106 Cherokee Circle, Anderson, SC 29621
- $575,000
- 4
- BD
- 5
- BA
- 4,000
- SqFt





















- List Price
- $575,000
- Status
- PENDING
- MLS#
- 20302049
- Living Area
- 4,000
- Style
- Traditional
- Stories
- One
- Bedrooms
- 4
- Bathrooms
- 5
- Acres
- 2.27
- Garage Spaces
- 2
- Region
- 108-Anderson County, SC
- City
- Anderson
- Subdivision
- Cherokee Woods-Anderson
Property Description
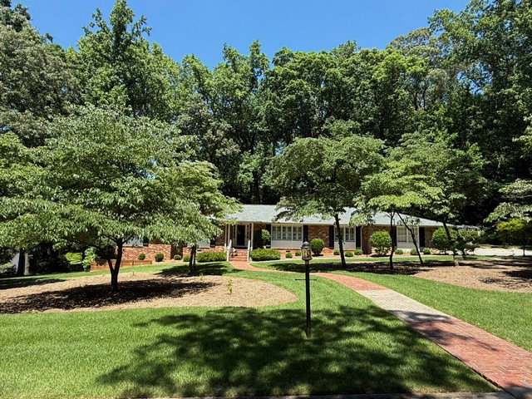
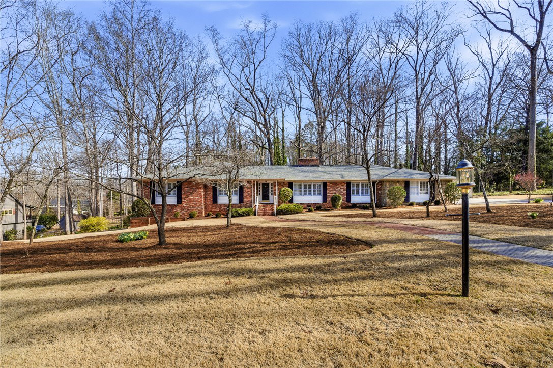
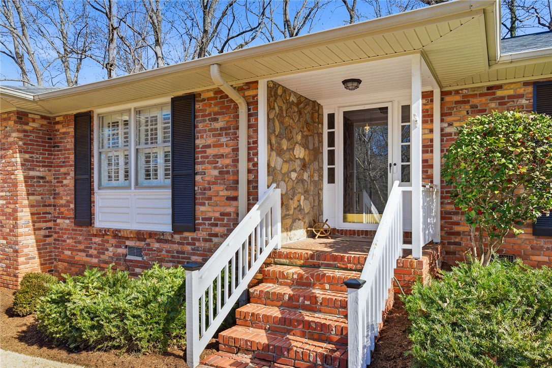
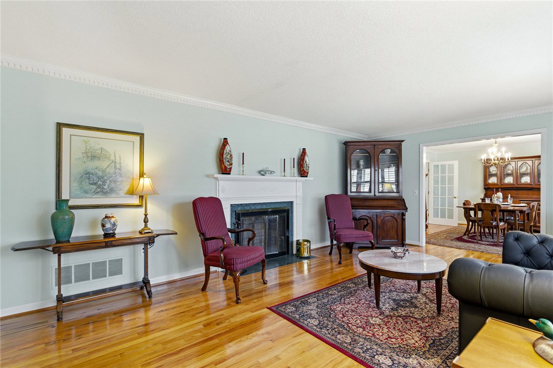
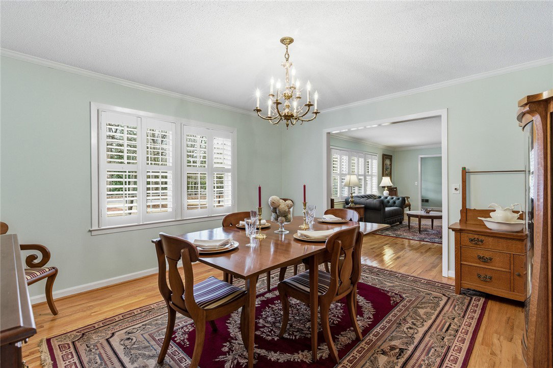
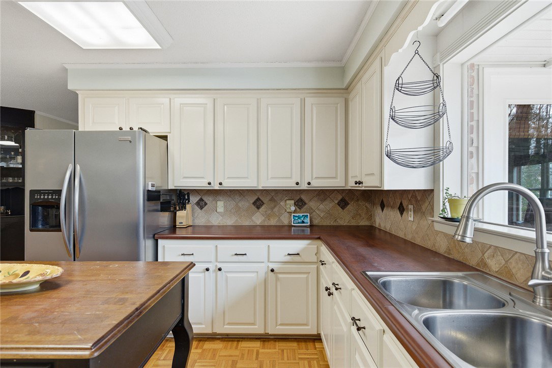
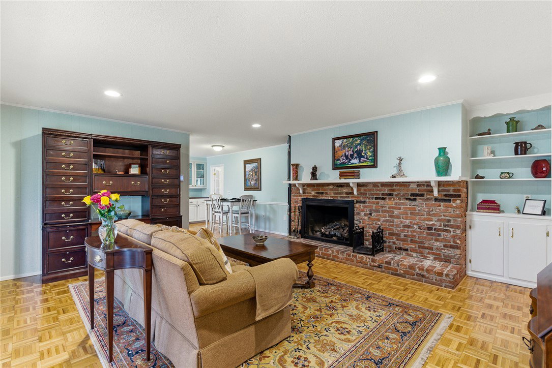
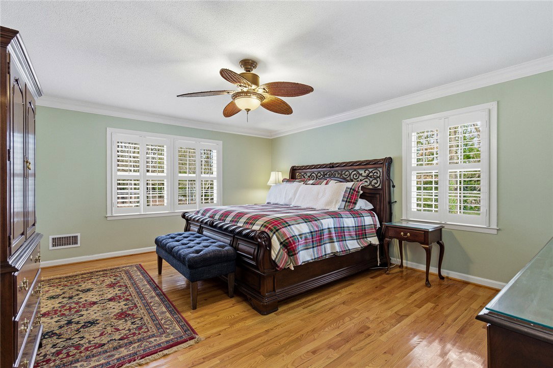
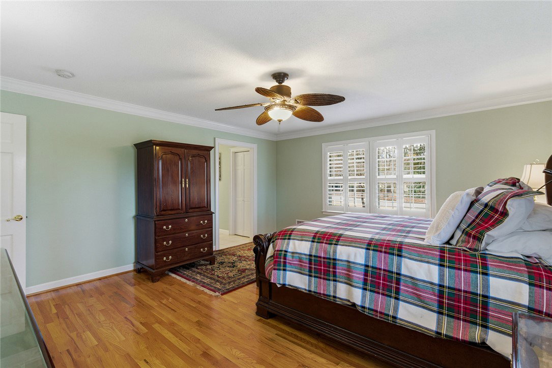
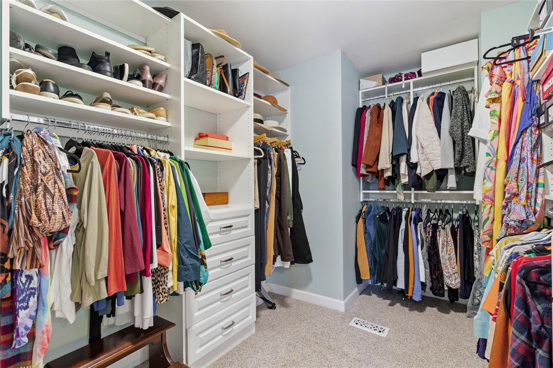
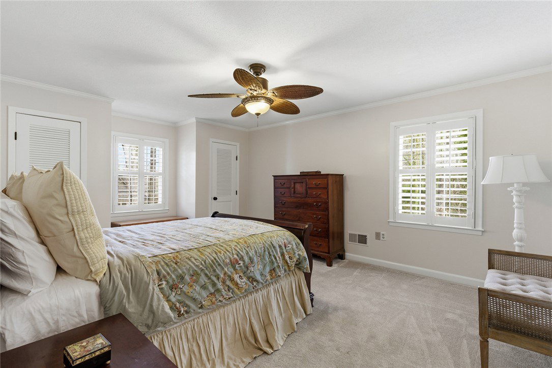
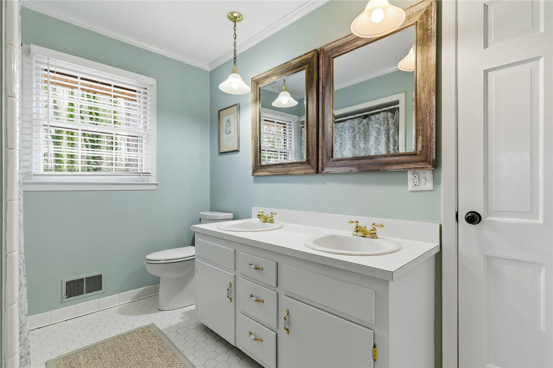
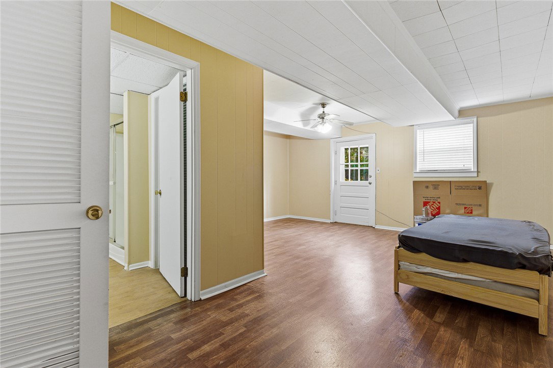
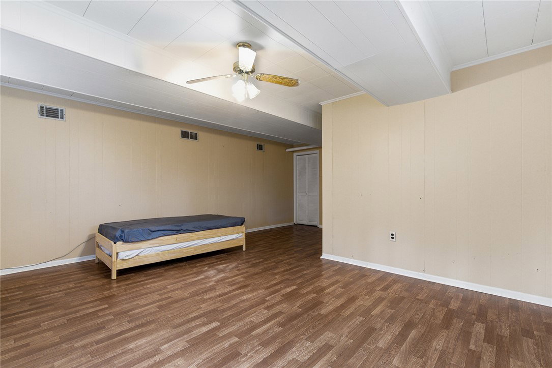
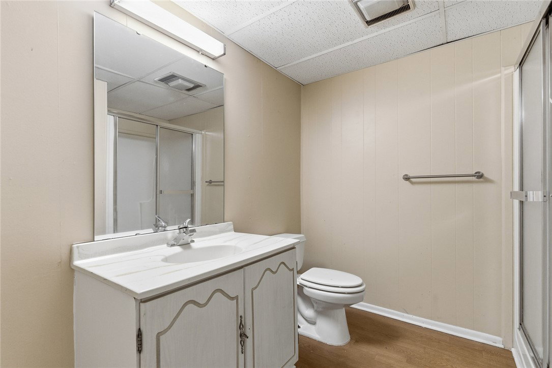
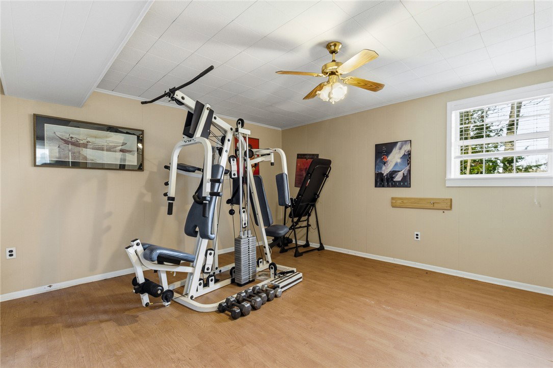
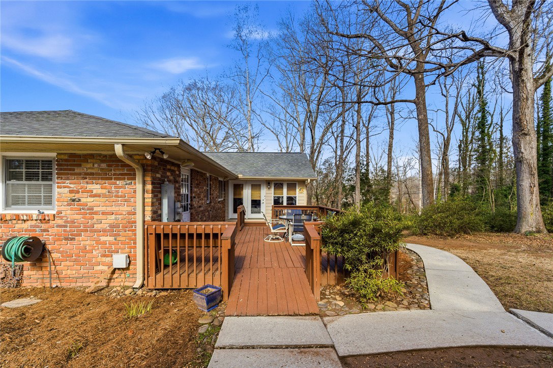
Nestled in the highly desirable Cherokee Woods Subdivision, this beautifully maintained traditional one-level brick home offers exceptional space, comfort, and privacy on a stunning 2.27-acre lot. Thoughtfully designed for both everyday living and entertaining, this home features 3 spacious bedrooms on the main level, a 4th bedroom in the basement, and 4.5 bathrooms throughout. A welcoming entry opens into the formal living room with fireplace, elegant formal dining room, and a spacious den featuring a beautiful brick gas fireplace. The den flows seamlessly into a large sunroom filled with natural light, creating the perfect place to relax and enjoy peaceful views of the private property. The kitchen comes fully equipped with all appliances remaining and opens to a cozy breakfast area ideal for casual dining. An oversized laundry room includes a sink, pantry storage, and a convenient passage door leading directly to the private deck. Each oversized bedroom offers access to its own private bath, providing comfort and convenience for family and guests alike. The beautifully updated primary suite features a walk-in shower, dual vanities, and an oversized walk-in closet. The basement with exterior entry offers incredible flexibility with a living area, kitchenette connections, private bedroom, and full bath — ideal for guests, in-laws, or multi-generational living. Designed with accessibility in mind, this home is handicapped and wheelchair accessible. Additional highlights include a two-car garage, numerous upgrades throughout, and a beautiful private lot situated on a quiet cul-de-sac street. Enjoy peaceful, private living with plenty of room to relax both inside and out.
/u.realgeeks.media/foundersrealestate/Logo-min.png)
Additional Information
- Floors
- Ceramic Tile, Hardwood, Vinyl
- Appliances
- Built-In Oven, Dishwasher, Gas Cooktop, Disposal, Gas Water Heater, Microwave, Refrigerator
- Basement
- Daylight, Finished, Heated, Other, See Remarks, Walk-Out Access, Crawl Space
- Cooling
- Central Air, Forced Air
- Heating
- Natural Gas
- Roof
- Architectural, Shingle
- Stories
- One
- Exterior Features
- Handicap Accessible, Porch, Storm Windows/Doors
- Interior Features
- Bookcases, Built-in Features, Ceiling Fan(s), Dual Sinks, Fireplace, Handicap Access, Jack and Jill Bath, Bath in Primary Bedroom, Main Level Primary, Other, Pull Down Attic Stairs, Shower Only, Shutters, Cable TV, Walk-In Closet(s), Walk-In Shower, Window Treatments, Breakfast Area, Separate/Formal Living Room, In-Law Floorplan
- Age Range
- 31-50 Years
- Acreage Range
- 1-3.99
- Water
- Public
- Sewer
- Public Sewer
- Foundation
- Crawlspace, Basement
- Exterior
- Brick, Vinyl Siding
- Parking
- Attached, Garage, Driveway, Garage Door Opener
- Elementary School
- Concord Elem
- Middle School
- Mccants Middle
- High School
- Tl Hanna High
Mortgage Calculator
Listing courtesy of RE/MAX Executive.