113 Kayfield Farms Drive, Anderson, SC 29621
- $398,990
- 3
- BD
- 3
- BA
- 2,500
- SqFt




- List Price
- $398,990
- Status
- ACTIVE
- MLS#
- 20301872
- Living Area
- 2,500
- Style
- Craftsman
- Stories
- Two
- Bedrooms
- 3
- Bathrooms
- 3
- Acres
- 0.15
- Garage Spaces
- 2
- Region
- 109-Anderson County, SC
- City
- Anderson
- Subdivision
- Kayfield At Midway
Property Description
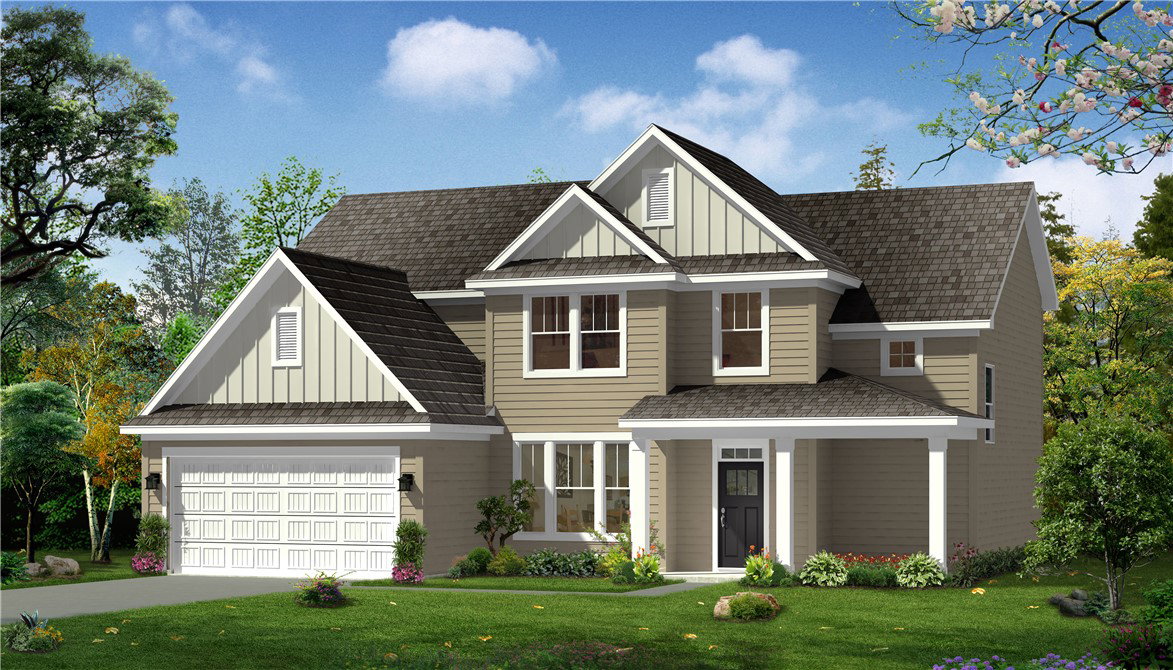
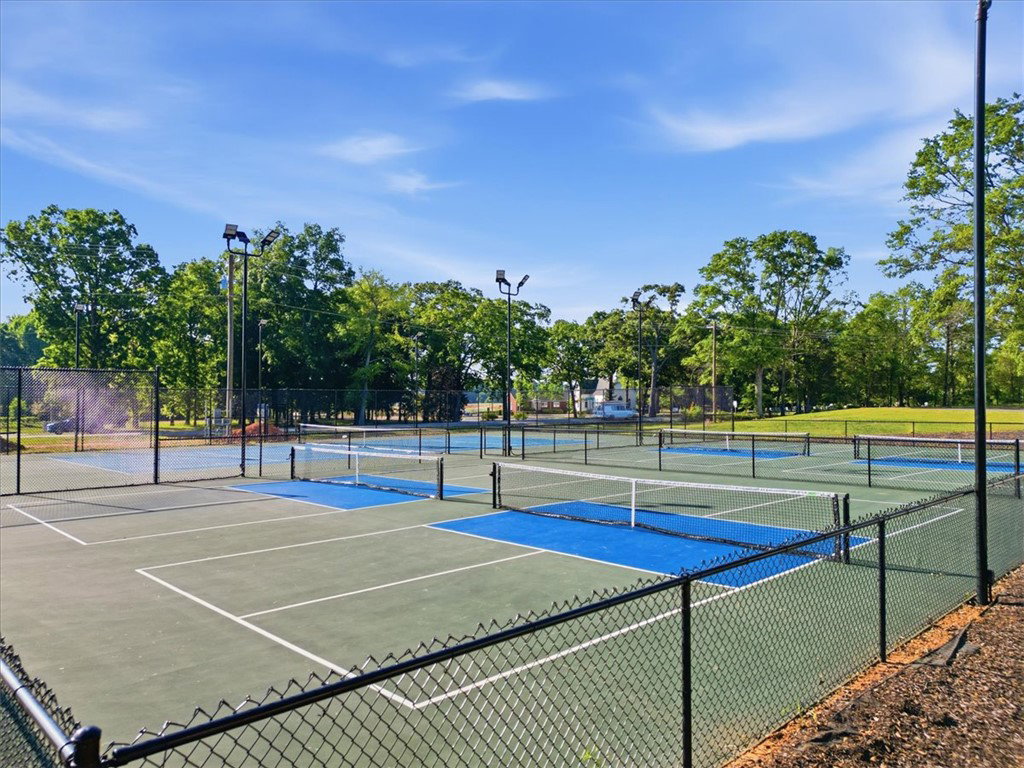
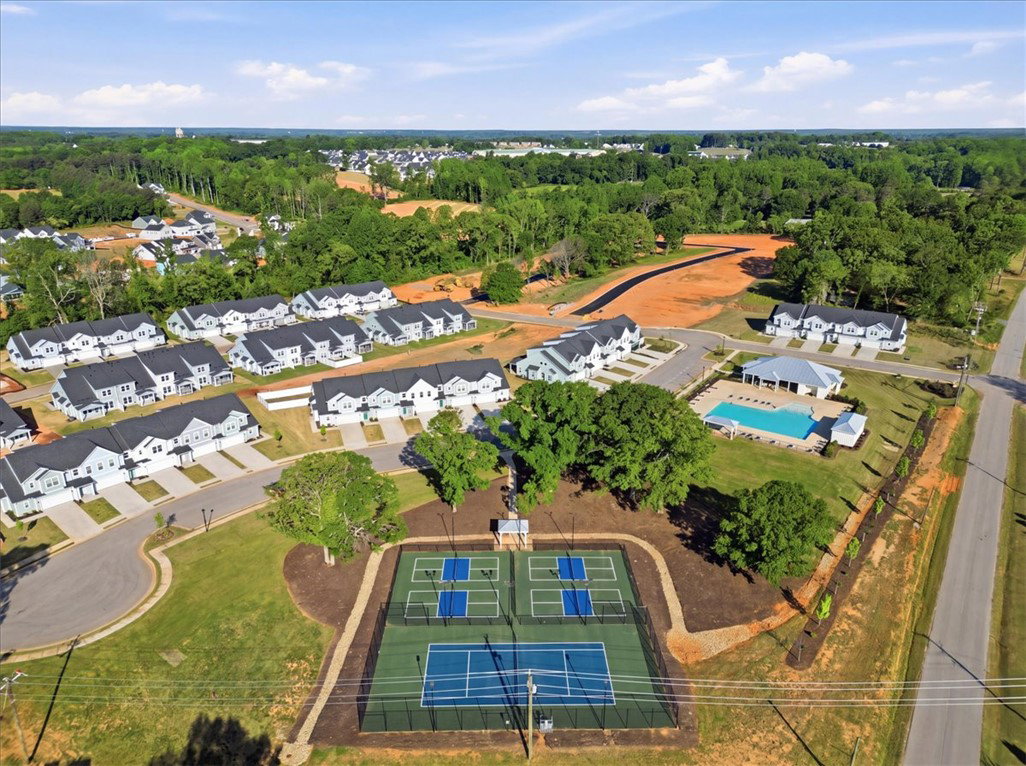
Proposed Construction Opportunity! Personalize this home by visiting our design center to pick colors and options. Price is base price before options are added. Welcome to Kayfield at Midway! One of a kind thoughtfully designed estate homes featuring resort style amenities, just 5 miles to I-85. Welcome to the Arlington — a beautifully designed Craftsman-style home featuring durable James Hardie siding and approximately 2,500 square feet of thoughtfully crafted living space, ideal for both everyday living and entertaining. A charming covered front porch welcomes you into a grand foyer flanked by a formal dining room and a versatile flex space that can serve as a home office, guest room, or additional bedroom along with a powder room which can also be made a full bath. The spacious living room is filled with natural light from soaring ceilings and oversized windows, with the option to add a cozy gas fireplace for added warmth and ambiance. The gourmet kitchen offers endless customization with your choice of cabinetry, quartz or granite countertops, tiled backsplash, under-cabinet lighting, oversized center island, and stainless steel gas appliances. The extended breakfast area flows seamlessly to your covered or screened porch overlooking a spacious backyard — perfect for indoor-outdoor living. Upstairs, you’ll find three generously sized bedrooms, including a luxurious primary suite featuring dual vanities, a large walk-in closet, and your choice of a tiled shower or spa-inspired Roman shower with dual showerheads and a glass enclosure. An optional sitting room creates the perfect private retreat. Two additional bedrooms, a full bath, laundry room, and expansive loft complete the second level. Smart home technology, energy-efficient design, and a dedicated local warranty team ensure long-term comfort and convenience. Kayfield at Midway features resort style amenities including a pool with cabana, pickleball courts, tennis court, greenspace and community park. Under 5 minutes from both Midway Elementary School, Glenview Middle School and T.L. Hanna High School. Family-friendly community with parks, shopping centers, and restaurants nearby. Minutes from the the North Highway 81 corridor. Only 10 minutes from I-85 means you will have convenient access to the rest of the upstate. Anderson University, Anderson Mall and all that Downtown Anderson has is located within a 15-minute drive away. Enjoy the outdoors with the East West Parkway Trail only 5 minutes away and Lake Hartwell only 10 minutes away! Kayfield at Midway has a great balance of accessibility and suburban charm. Come by and make Kayfield at Midway your new home.
/u.realgeeks.media/foundersrealestate/Logo-min.png)
Additional Information
- Hoa Includes
- Pool(s), Street Lights
- Floors
- Carpet, Luxury Vinyl Plank
- Appliances
- Built-In Oven, Double Oven, Dishwasher, Gas Cooktop, Disposal, Gas Oven, Gas Range, Gas Water Heater, Microwave, Plumbed For Ice Maker
- Basement
- None
- Cooling
- Central Air, Electric
- Heating
- Natural Gas
- Roof
- Architectural, Shingle
- Stories
- Two
- Exterior Features
- Porch, Patio
- Interior Features
- Dual Sinks, Granite Counters, High Ceilings, Bath in Primary Bedroom, Pull Down Attic Stairs, Quartz Counters, Smooth Ceilings, Shower Only, Cable TV, Upper Level Primary, Walk-In Closet(s), Loft
- Age Range
- To Be Built
- Acreage Range
- Under .25
- Water
- Public
- Sewer
- Public Sewer
- Foundation
- Slab
- Exterior
- Masonite
- Parking
- Attached, Garage
- Elementary School
- Midway Elem
- Middle School
- Glenview Middle
- High School
- Tl Hanna High
Mortgage Calculator
Listing courtesy of DRB Group South Carolina, LLC.