123 Grand Summit Drive, Seneca, SC 29672
- $795,000
- 3
- BD
- 4
- BA
- 3,100
- SqFt



















- List Price
- $795,000
- Status
- ACTIVE
- Price Change
- ▼ $55,000 1786652314
- MLS#
- 20301609
- Living Area
- 3,100
- Style
- Ranch, Traditional
- Stories
- Two
- Bedrooms
- 3
- Bathrooms
- 4
- Acres
- 0.92
- Garage Spaces
- 2
- Region
- 205-Oconee County, SC
- City
- Seneca
- Subdivision
- The Summit
Property Description
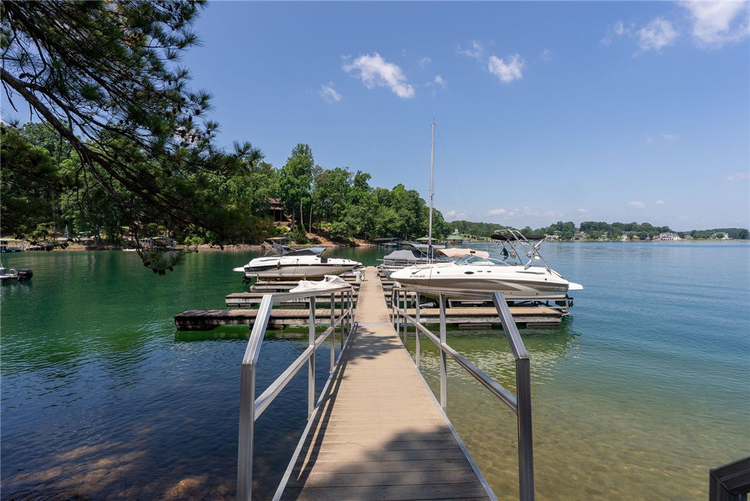
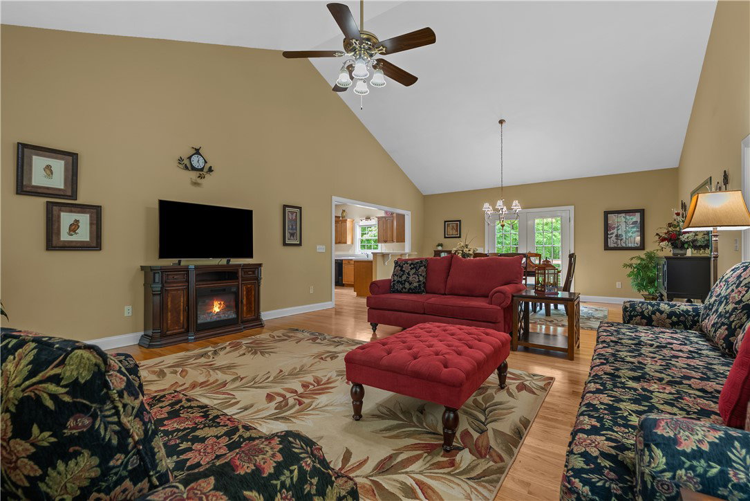
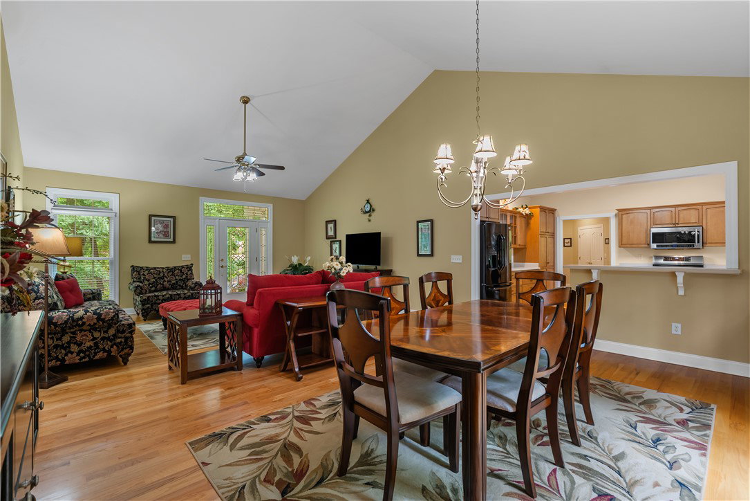
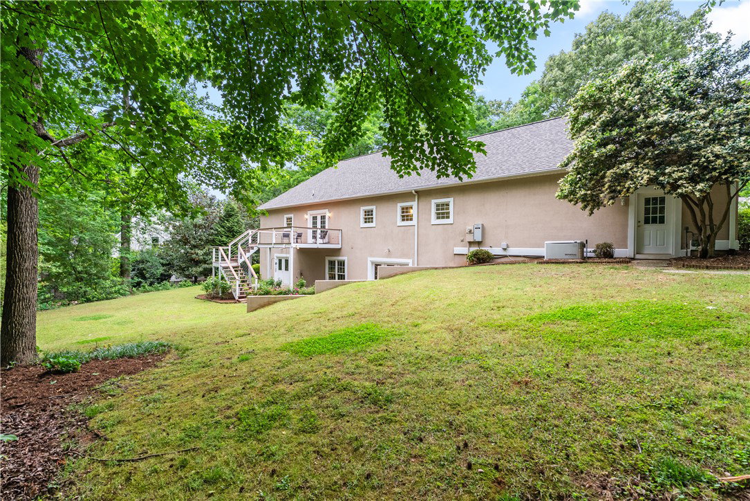
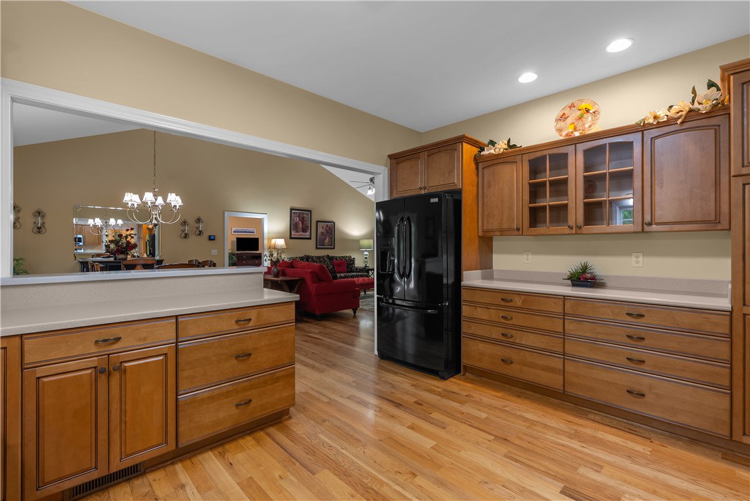
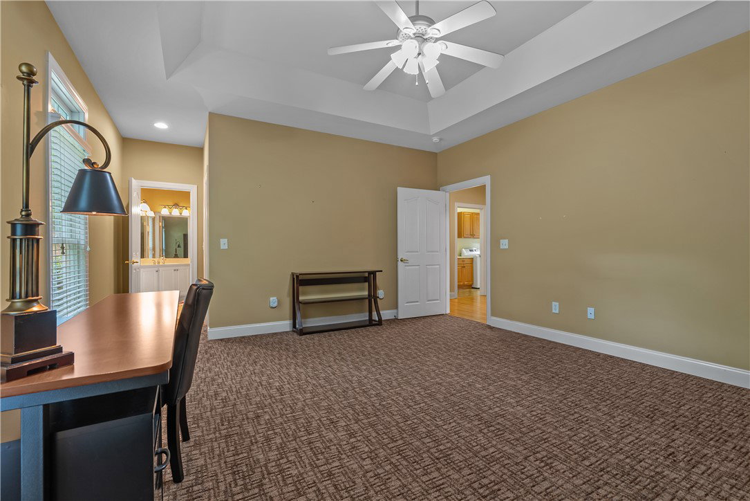
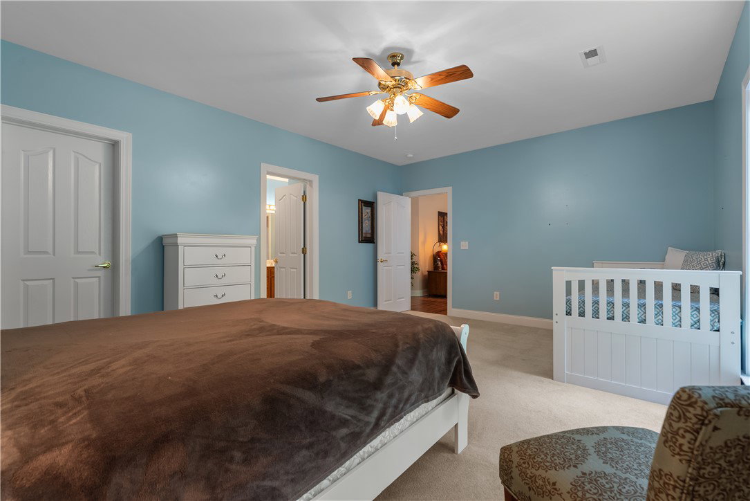
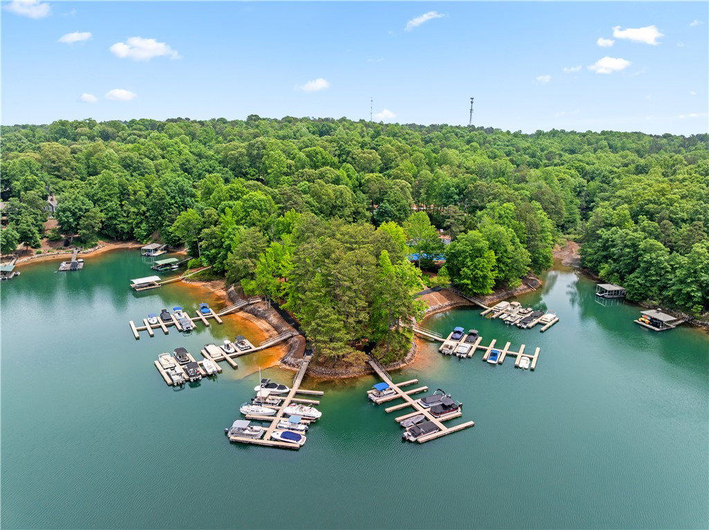
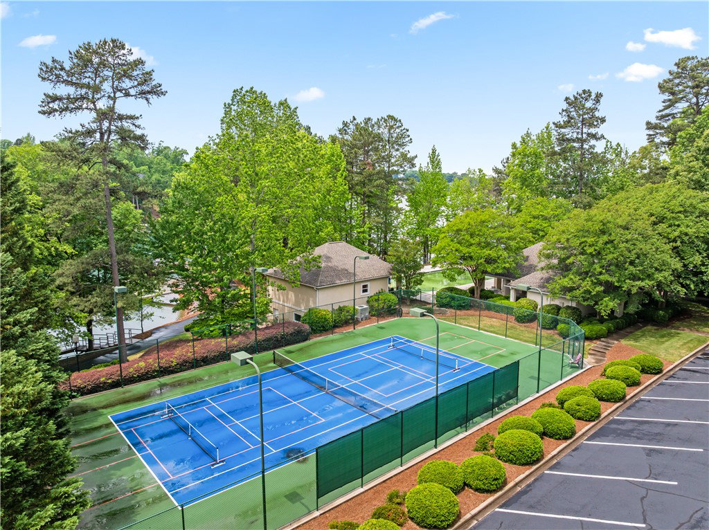
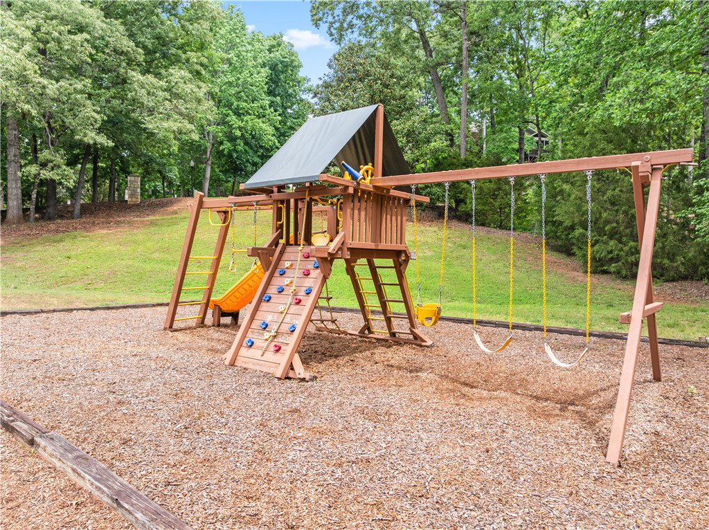
Spacious home with deep water boat slip located merely three minutes from downtown Seneca and six miles to Clemson University. The Summit is an established Crescent Community that offers a poolside cabana, clubhouse, pickleball, tennis, playground and kayak launch area. The boat slip is within walking distance from the home with a grand lake and mountain view overlook. The home features three primary ensuite bedrooms, each with a spacious private bath and large walk-in closet. Storage is abundant with a mechanical room that spans the width of the home along with a finished 31’ x 24.5’ climate-controlled workshop. The shop features double doors that lead to the open yard that is easily adaptable for pets, hobby and play. The home features two large living areas, one on the main level and one on the terrace. There is an open deck from the dining and also a patio located below. Meticulously maintained and ready for its new owners. Welcome home to the grand of 123 Grand Summit Drive on Lake Keowee. Boat slip #12 conveys with the home and is located on the first set of slips, last one on the right in great water. HOA is $440 per year for boat slip maintenance and $1,060 for the HOA amenities. Vyve offers an optional high speed internet package specific to this community at an affordable rate of $672 per year. Furnishings available at an additional cost. Start enjoying the lake with convenience and ease. Lake life is right around the corner where days on the dock and evenings on the porch await! (Previous Sales Contract 6.2.26 had sale contingency fall through. Back to market 6.18.26 at no fault of seller or property.)
/u.realgeeks.media/foundersrealestate/Logo-min.png)
Additional Information
- Hoa Includes
- Pool(s), Recreation Facilities, Street Lights
- Floors
- Carpet, Hardwood, Tile
- Appliances
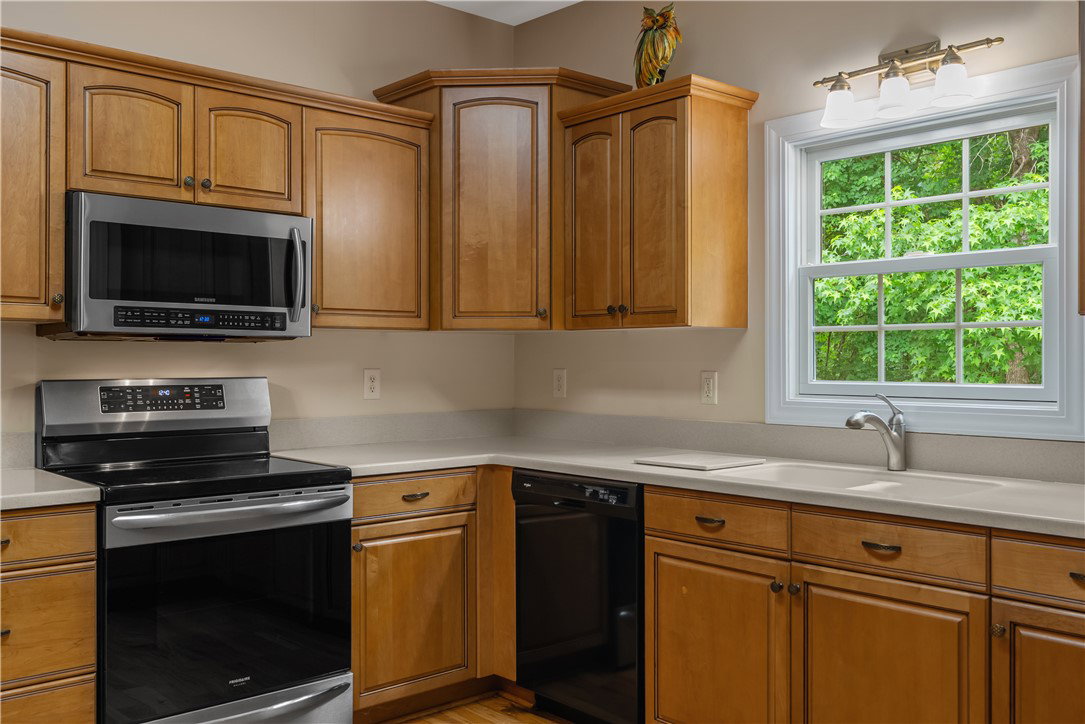
- Dryer, Dishwasher, Electric Oven, Electric Range, Electric Water Heater, Disposal, Microwave, Refrigerator, Smooth Cooktop, Washer
- Basement
- Daylight, Full, Finished, Heated, Interior Entry, Other, Partially Finished, See Remarks, Walk-Out Access
- Cooling
- Central Air, Electric, Heat Pump
- Heating
- Central, Electric, Heat Pump
- Roof
- Architectural, Shingle
- Stories
- Two
- Exterior Features
- Deck, Porch, Patio
- Interior Features
- Bathtub, Ceiling Fan(s), Cathedral Ceiling(s), Dual Sinks, Garden Tub/Roman Tub, High Ceilings, Jack and Jill Bath, Bath in Primary Bedroom, Main Level Primary, Other, Pull Down Attic Stairs, See Remarks, Smooth Ceilings, Shower Only, Solid Surface Counters, Separate Shower, Tub Shower, Cable TV, Walk-In Closet(s), Walk-In Shower, Window Treatments
- Age Range
- 21-30 Years
- Acreage Range
- .50 to .99
- Water
- Public
- Sewer
- Septic Tank
- Foundation
- Basement
- Exterior
- Stucco
- Parking
- Attached, Garage, Driveway, Garage Door Opener
- Elementary School
- Blue Ridge Elementary
- Middle School
- Seneca Middle
- High School
- Seneca High
- Lake
- Keowee
Mortgage Calculator
Listing courtesy of Howard Hanna Allen Tate - Melanie Fink & Assoc.