5 Pequot Drive, Greenville, SC 29607
- $372,900
- 3
- BD
- 2
- BA
- 1,430
- SqFt



















- List Price
- $372,900
- Status
- ACTIVE
- Price Change
- ▼ $6,100 1788205583
- MLS#
- 20301599
- Living Area
- 1,430
- Style
- Traditional
- Stories
- One
- Bedrooms
- 3
- Bathrooms
- 2
- Acres
- 0.28
- Garage Spaces
- 2
- Region
- 404-Greenville County, SC
- City
- Greenville
- Subdivision
- Riverstone
Property Description
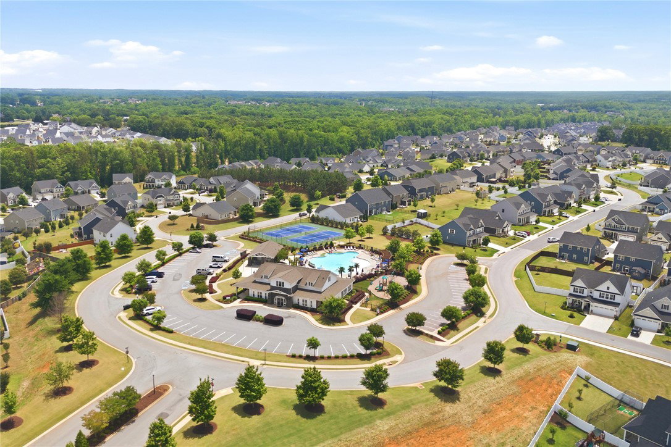
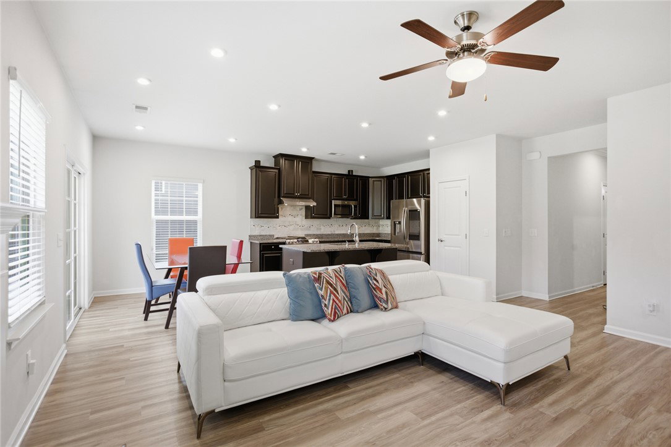
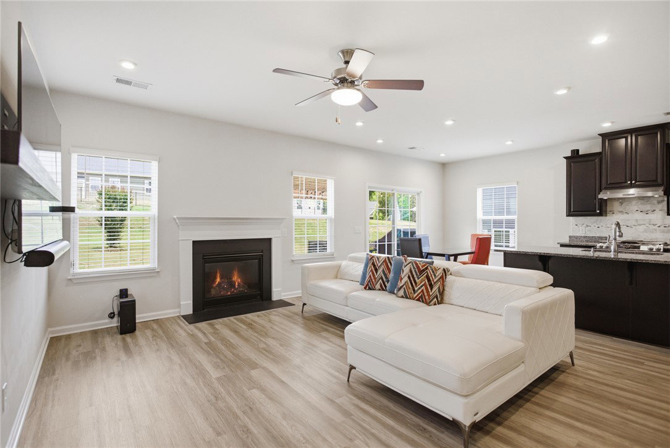
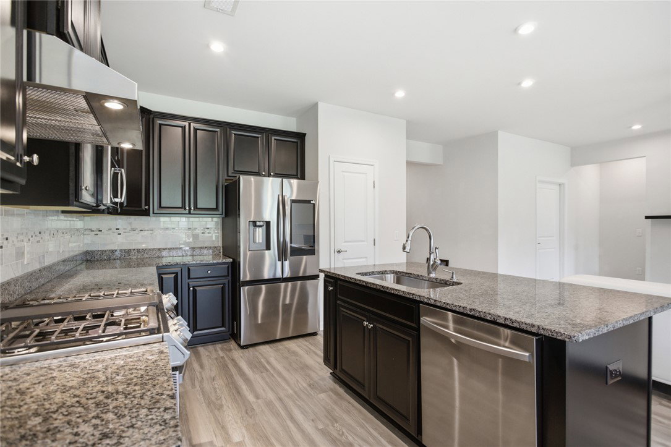
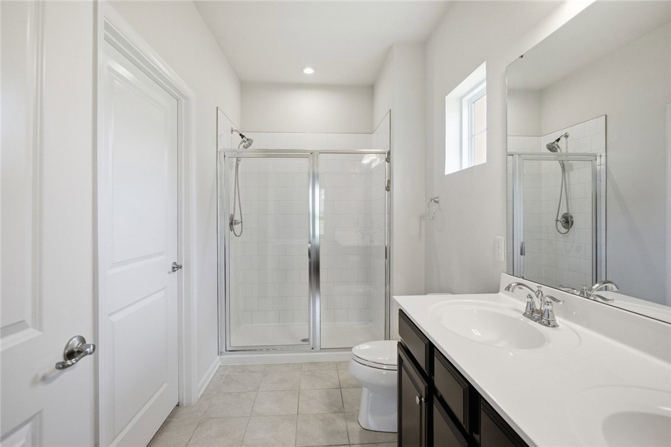
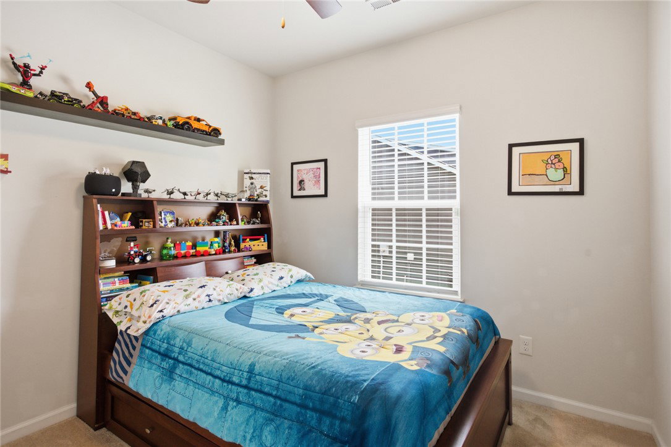
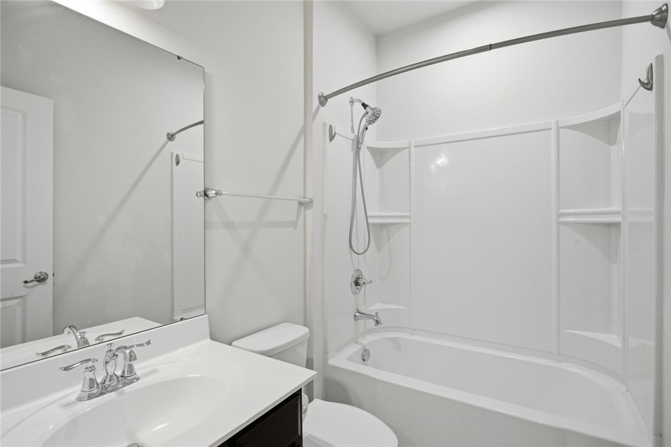
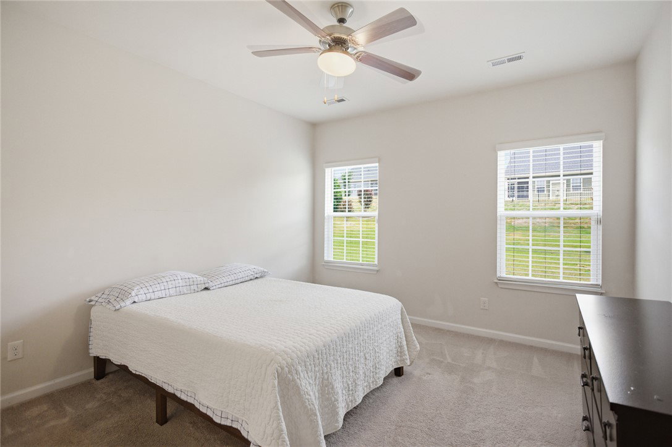
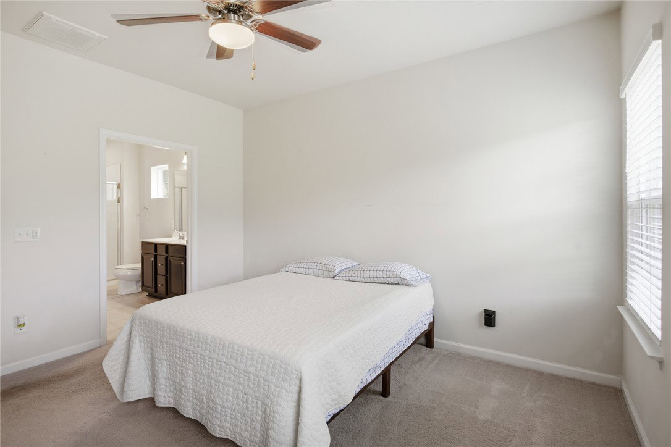
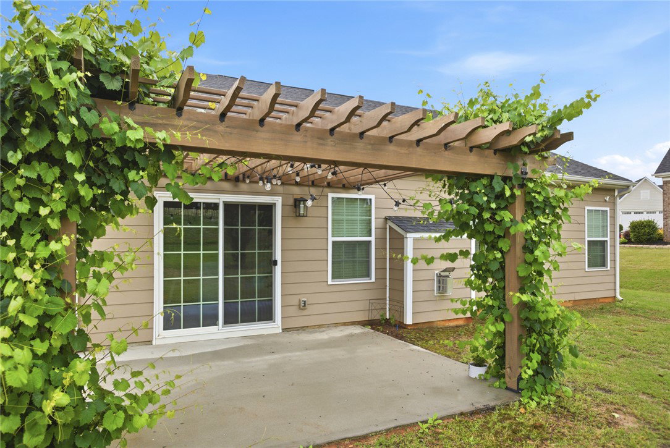
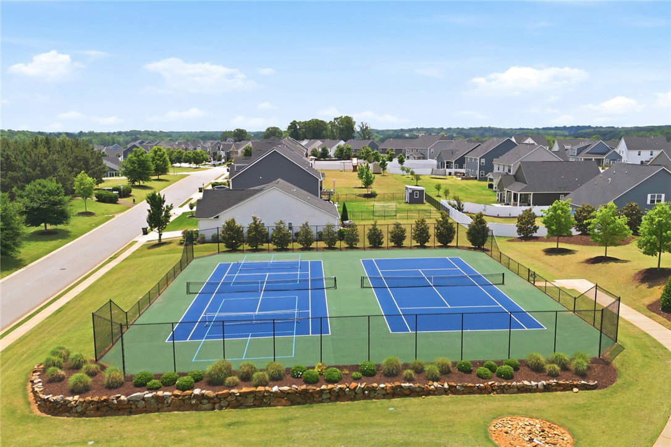
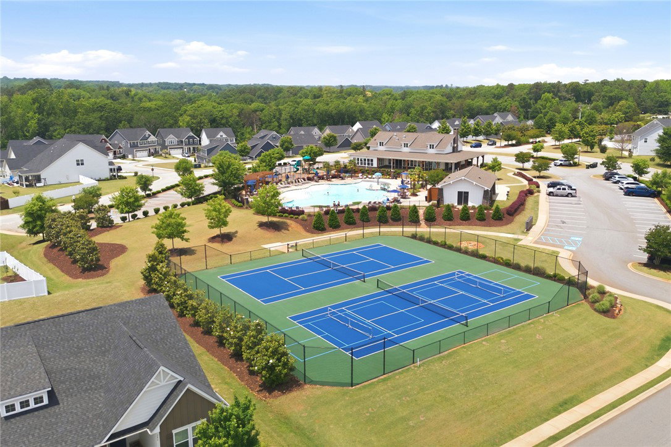
Discover unparalleled modern living at 5 Pequot Drive, a meticulously maintained single-story residence nestled within Greenville's highly sought-after Riverstone community. Built in 2019, this home offers approximately 1,430 square feet of thoughtfully designed open-concept living space. The kitchen features granite countertops and a gas stove, seamlessly flowing into the main living areas, while smooth ceilings and attractive hardwood and tile flooring add to the home's appeal. The spacious primary suite includes a walk-in closet and private bath with a walk-in shower. Practical features include an owned alarm system, disappearing attic stairs, electric garage door, finished garage, and insulated vinyl tilt-out windows. One of the standout features is the approximately 0.28-acre lot (12,196 sqft lot), one of the biggest lots in the neighborhood, offering extra space to enjoy the outdoors. The exterior also features a concrete driveway, patio, underground irrigation system, and covered back patio with a natural gas line for grilling. An EV-ready setup with a 240-volt electric vehicle charger adds modern convenience. Residents also enjoy Riverstone's resort-style amenities, including a pool, clubhouse, fitness center, pickleball court, playground, walking trails, amphitheater, and pavilion along the Reedy River. Conveniently located near I-385, shopping, dining, and everything Greenville has to offer.
/u.realgeeks.media/foundersrealestate/Logo-min.png)
Additional Information
- Hoa Includes
- Recreation Facilities, Street Lights
- Floors
- Carpet, Hardwood, Tile
- Appliances
- Dishwasher, Disposal, Gas Oven, Gas Range, Gas Water Heater, Microwave, Plumbed For Ice Maker
- Basement
- None
- Cooling
- Central Air, Electric
- Heating
- Central, Electric
- Roof
- Architectural, Shingle
- Stories
- One
- Exterior Features
- Sprinkler/Irrigation, Patio
- Interior Features
- Ceiling Fan(s), Dual Sinks, Fireplace, Granite Counters, Bath in Primary Bedroom, Main Level Primary, Pull Down Attic Stairs, Smooth Ceilings, Shower Only, Walk-In Closet(s), Walk-In Shower, Window Treatments, Breakfast Area
- Age Range
- 6-10 Years
- Acreage Range
- .25 to .49
- Water
- Public
- Sewer
- Public Sewer
- Foundation
- Slab
- Exterior
- Brick, Cement Siding
- Parking
- Attached, Garage, Driveway, Garage Door Opener
- Elementary School
- Other
- Middle School
- Hughes
- High School
- Southside
Mortgage Calculator
Listing courtesy of Western Upstate Keller William.