366 Hideaway Cove Drive, Seneca, SC 29672
- $1,500,000
- 4
- BD
- 5
- BA
- 2,569
- SqFt




















- List Price
- $1,500,000
- Status
- ACTIVE
- MLS#
- 20301583
- Living Area
- 2,569
- Style
- Craftsman
- Stories
- One
- Bedrooms
- 4
- Bathrooms
- 5
- Acres
- 0.90
- Region
- 205-Oconee County, SC
- City
- Seneca
- Subdivision
- The Hideaway On Lake Keowee
Property Description
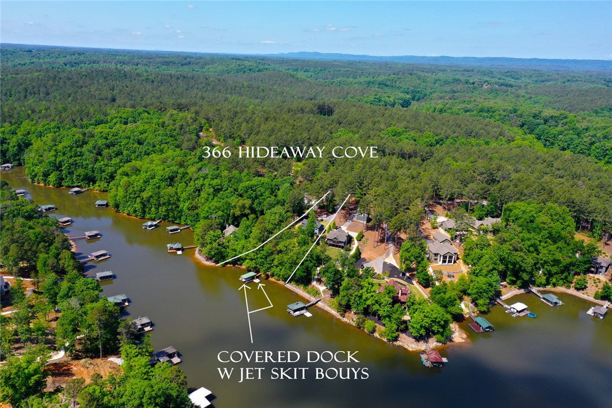
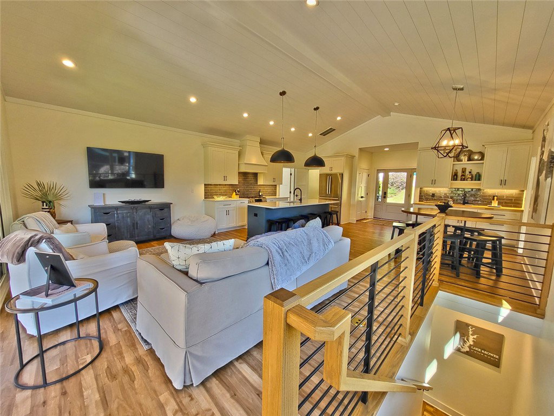
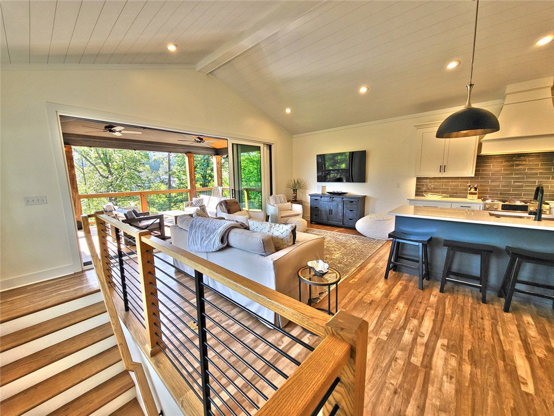
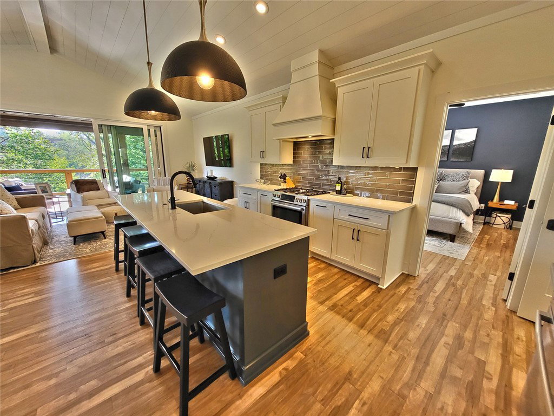
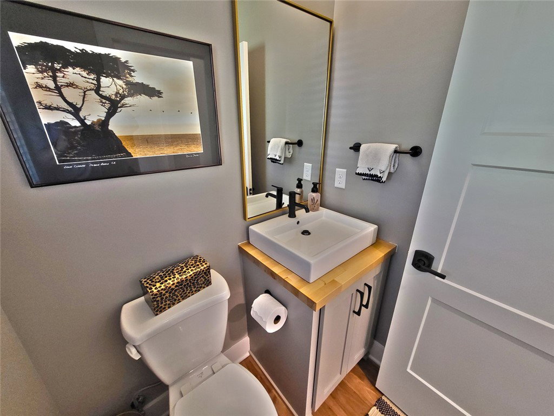
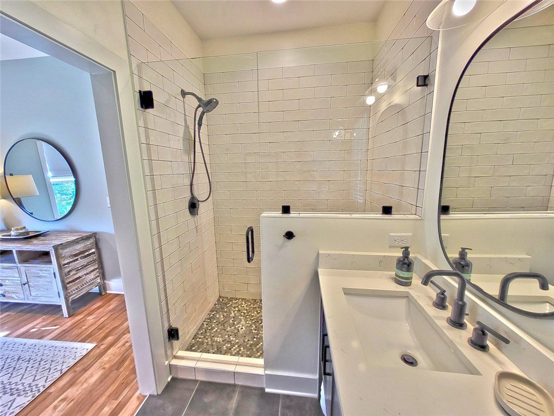
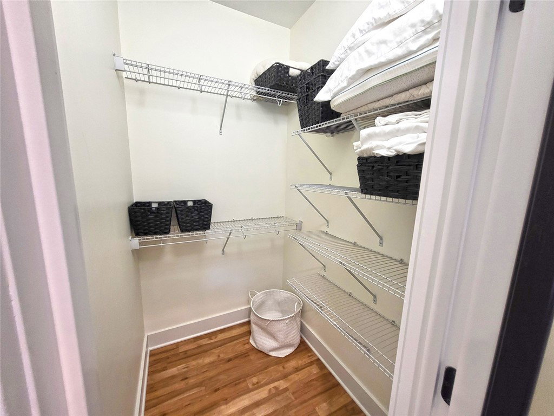
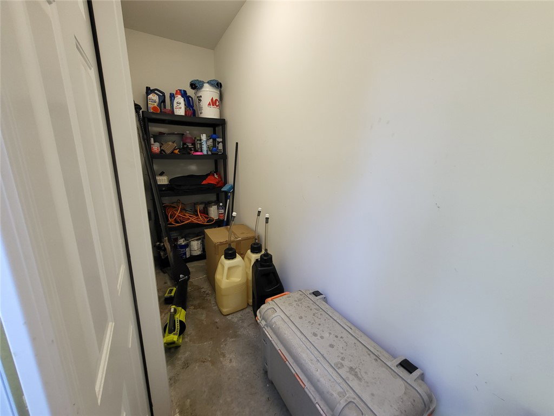
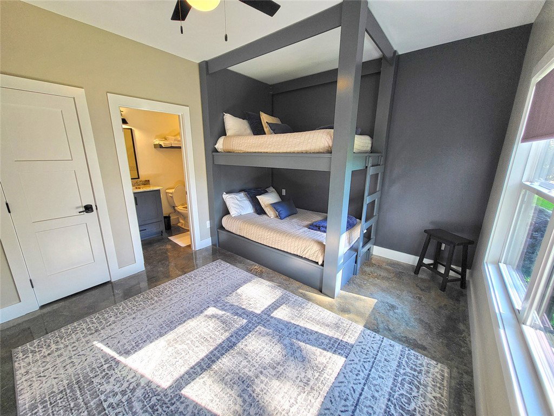
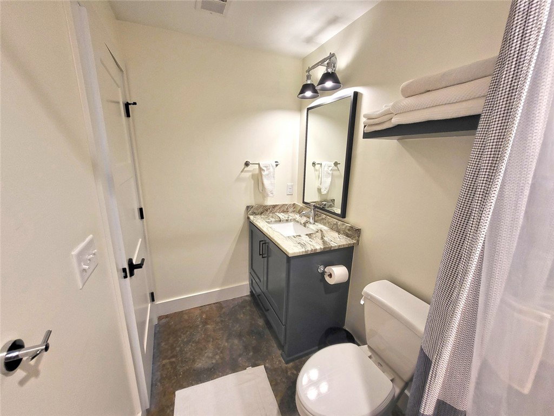
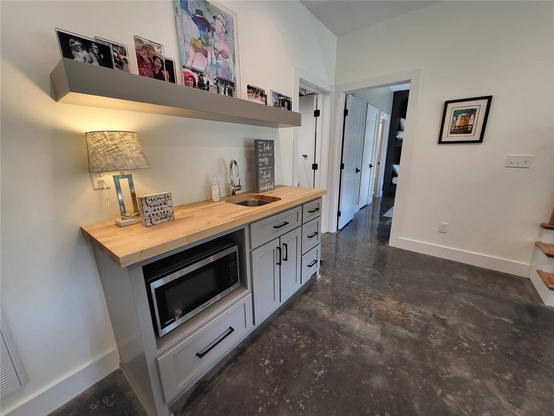
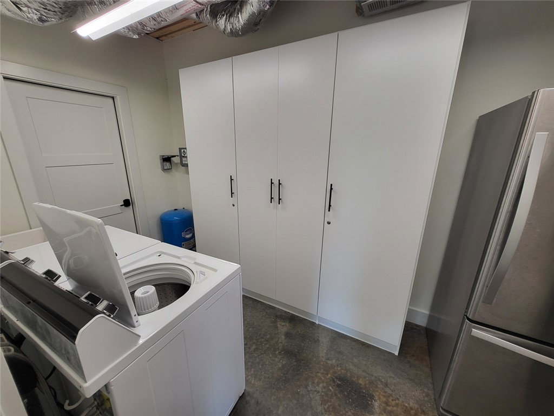
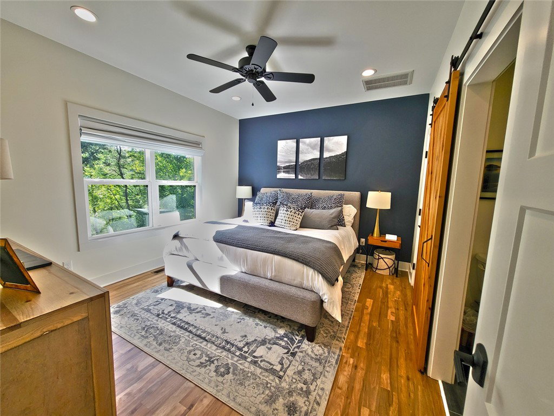
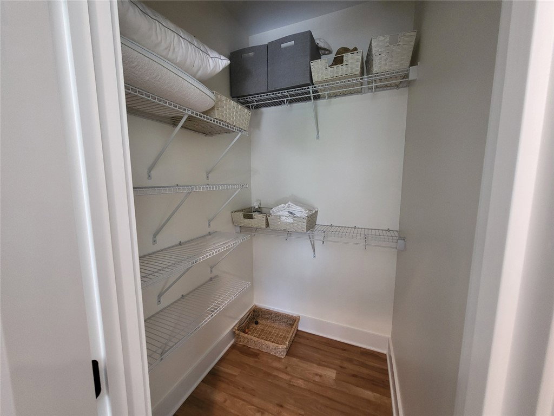
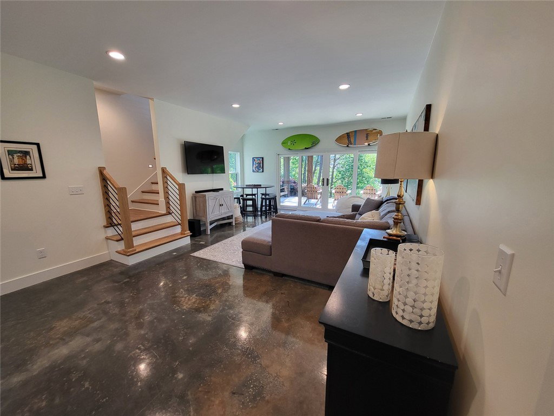
Welcome to luxury lake living in the exclusive gated community of The Hideaway on Lake Keowee. Situated on approximately .90 acres with 200 feet of waterfront, this beautifully crafted 4-bedroom, 4.5 bath home was built in 2020 by Truitt Construction with exceptional attention to detail and thoughtful design throughout. Every inch of this home was carefully planned to maximize space and functionality without sacrificing comfort or style. The main level features two spacious primary suites located on opposite sides of the home, each offering a private bathroom and walk-in closet for ultimate privacy and convenience. The open-concept kitchen and living area create the perfect gathering space and flow seamlessly onto a peaceful covered back deck overlooking the lake. The kitchen is equipped with stainless steel appliances, quartz countertops, a walk-in pantry and a wet bar area ideal for entertaining. The lower level offers two identical bunk rooms, each with its own private bathroom, making it the perfect setup for family and guests. A large recreational room with an additional wet bar opens to a covered patio with beautiful lake views, lush landscaping and stone steps leading down to the covered dock complete with boat lift and two jet ski ports. Even with lake levels down more than 3 feet, water depth measured approximately 6 feet at the front of the boat slip and 11 feet at the back of the dock. Additional features include an exterior storage area with private access for lawn equipment and lake toys. This property is eligible for short-term rentals, offering excellent income potential and may be purchased turn-key for a seamless transition into lake life. Furniture negotiable per Bill of Sale. Dock Tag #5792. Appraisal was done on 4/24/26 see supplements for a copy.
/u.realgeeks.media/foundersrealestate/Logo-min.png)
Additional Information
- Hoa Includes
- Common Areas
- Floors
- Concrete, Luxury Vinyl, Luxury Vinyl Tile
- Appliances
- Convection Oven, Dryer, Dishwasher, Gas Cooktop, Disposal, Microwave, Refrigerator, Tankless Water Heater, Washer
- Basement
- Daylight, Full, Finished, Heated, Walk-Out Access
- Cooling
- Central Air, Electric, Zoned
- Heating
- Central, Electric, Zoned
- Roof
- Architectural, Shingle
- Stories
- One
- Exterior Features
- Deck, Paved Driveway
- Interior Features
- Cathedral Ceiling(s), High Ceilings, Bath in Primary Bedroom, Main Level Primary, Multiple Primary Suites, Smooth Ceilings, Shower Only, Walk-In Closet(s), Walk-In Shower
- Age Range
- 6-10 Years
- Acreage Range
- .50 to .99
- Water
- Private, Well
- Sewer
- Septic Tank
- Foundation
- Basement
- Exterior
- Cement Siding
- Parking
- None, Driveway
- Elementary School
- Keowee Elem
- Middle School
- Walhalla Middle
- High School
- Walhalla High
- Lake
- Keowee
Mortgage Calculator
Listing courtesy of Top Guns Realty.