108 Worsham Lane, Anderson, SC 29621
- $835,000
- 5
- BD
- 6
- BA
- 4,840
- SqFt























- List Price
- $835,000
- Status
- PENDING
- Price Change
- ▼ $24,900 1785428430
- MLS#
- 20301544
- Living Area
- 4,840
- Style
- Traditional
- Stories
- Two
- Bedrooms
- 5
- Bathrooms
- 6
- Acres
- 0.58
- Garage Spaces
- 2
- Region
- 102-Anderson County, SC
- City
- Anderson
- Subdivision
- Lakeridge Subdivision
Property Description
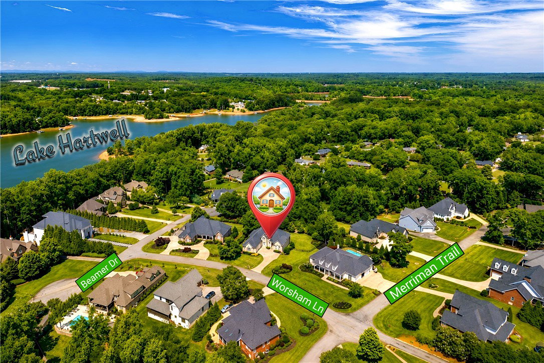
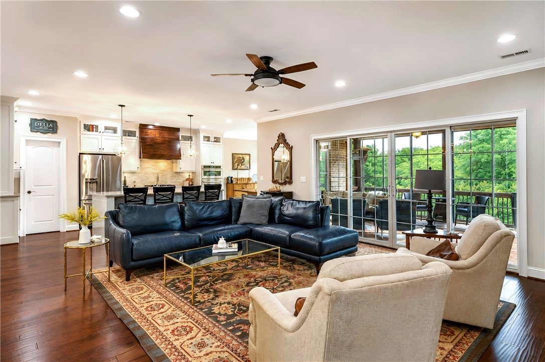
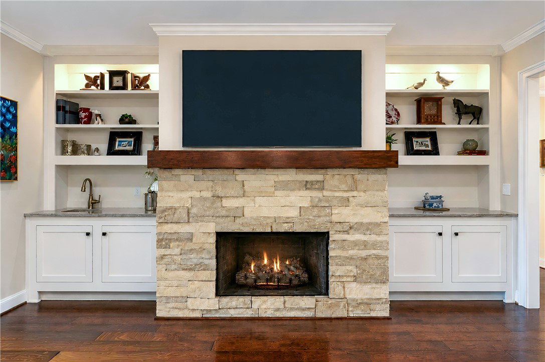
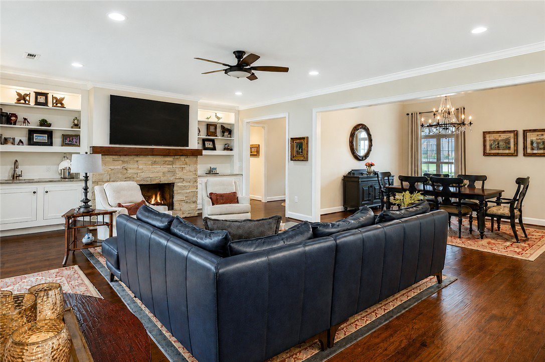
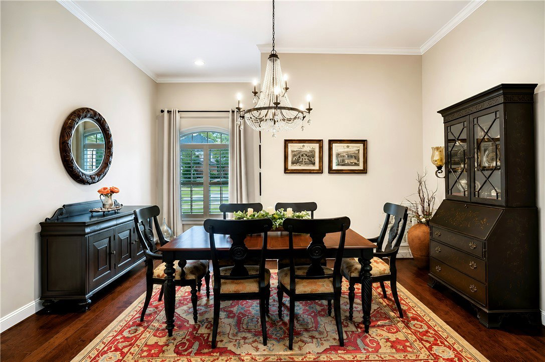
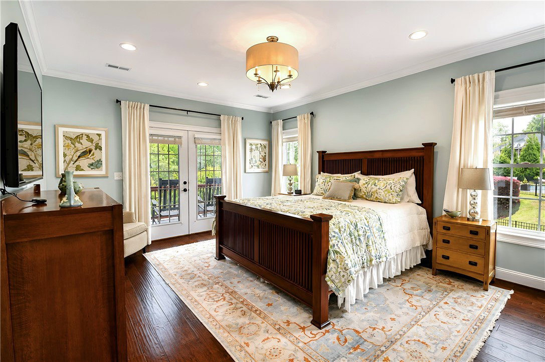
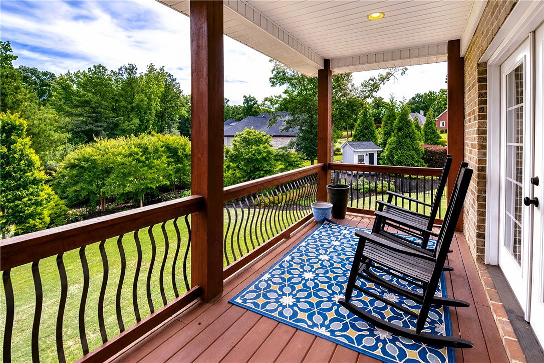
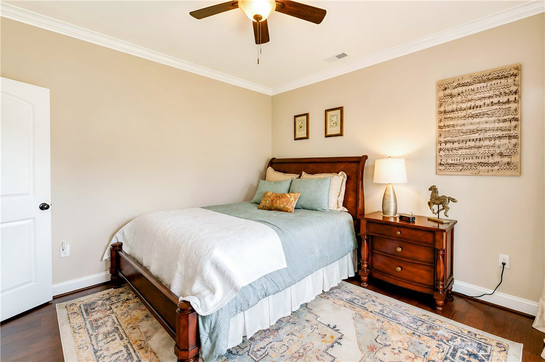
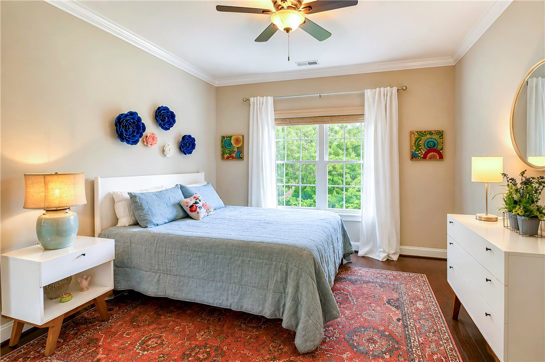
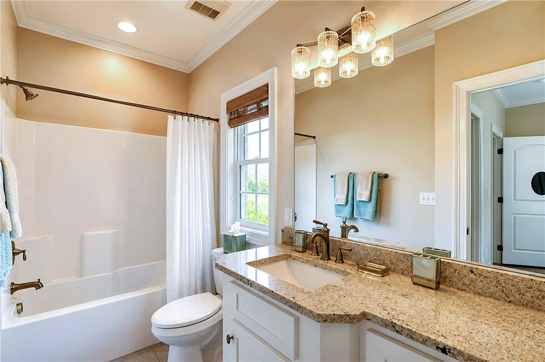
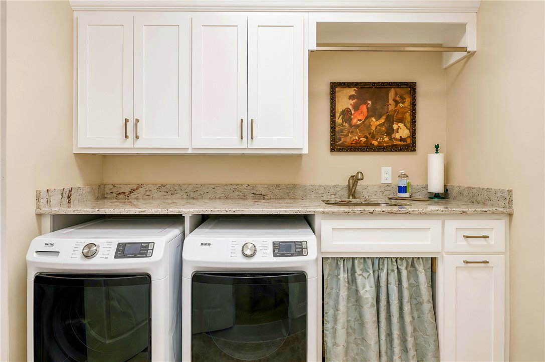
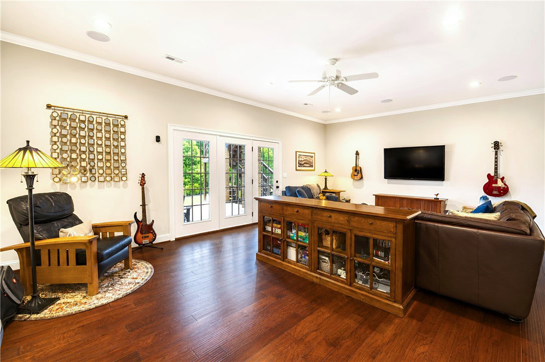
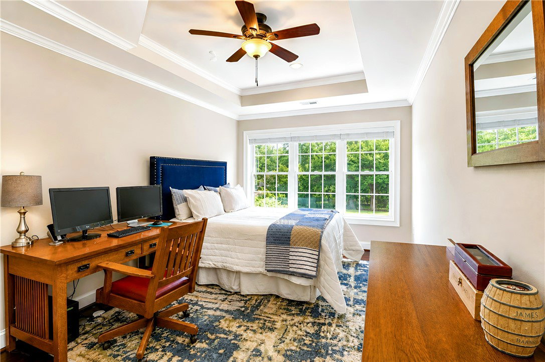
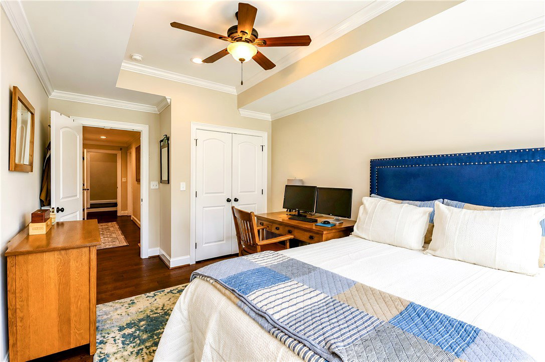
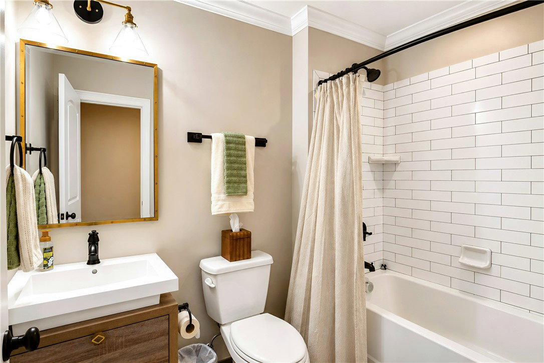
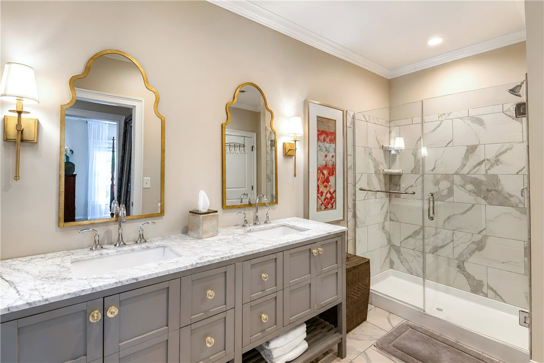
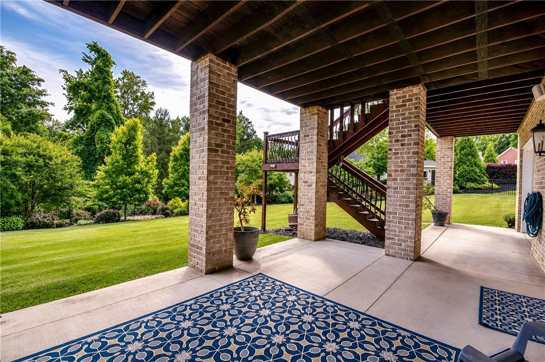
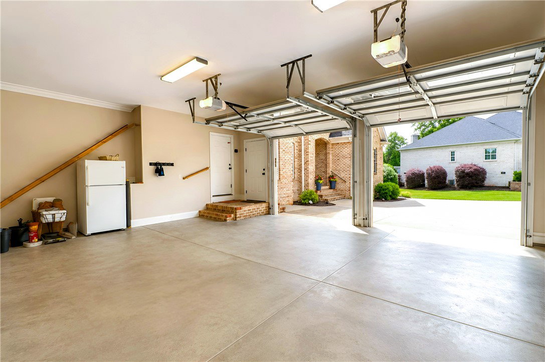
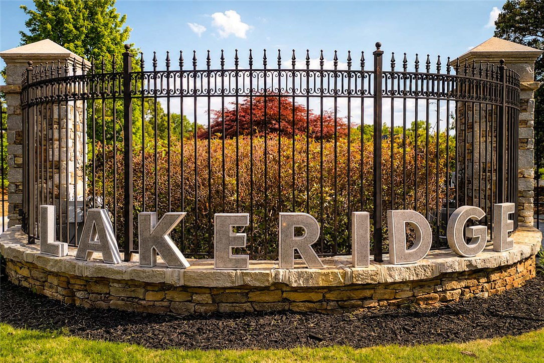
Welcome to 108 Worsham Lane in the gated Lake Ridge community on Lake Hartwell in Anderson, SC. Rarely do homes become available in this highly sought after neighborhood offering community lake access, a dock, and gazebo gathering area just minutes from Clemson Boulevard and I-85. This custom brick home offers an ideal blend of luxury, functionality, and privacy with beautifully landscaped grounds, mature trees, and multiple outdoor living spaces including a screened porch and covered lower patio. Inside, the open concept floor plan features hardwood flooring, detailed crown molding, soaring ceilings, built-in cabinetry, a stone fireplace, wet bar, formal dining area, and a spacious chef’s kitchen complete with granite countertops, stainless steel appliances, gas cooktop, double wall ovens, oversized island seating, and custom cabinetry. The main level owner’s suite provides a private retreat with dual walk-in closets, spa style bathroom, soaking tub, walk-in shower, dual vanities, and direct porch access. Two additional main level bedrooms each include private bathrooms and walk-in closets. The walkout basement offers exceptional flexibility with a large second living area, wet bar, additional bedrooms, workshop space, utility garage, climate controlled storage, and potential for expanded finished living space. Conveniently located near shopping, dining, medical facilities, and major interstate access while still enjoying the privacy and atmosphere of one of Anderson’s premier lake communities. Matterport 3D Virtual Tour available at www.108WorshamLn.com
/u.realgeeks.media/foundersrealestate/Logo-min.png)
Additional Information
- Floors
- Carpet, Hardwood
- Appliances
- Built-In Oven, Dishwasher, Gas Cooktop, Microwave, Refrigerator
- Basement
- Heated, Partially Finished, Walk-Out Access
- Cooling
- Central Air, Electric
- Heating
- Central, Electric, Gas, Heat Pump
- Roof
- Architectural, Shingle
- Stories
- Two
- Exterior Features
- Deck, Fence, Gas Grill, Sprinkler/Irrigation, Patio
- Interior Features
- Wet Bar, Bookcases, Built-in Features, Ceiling Fan(s), Cathedral Ceiling(s), French Door(s)/Atrium Door(s), Fireplace, Granite Counters, Garden Tub/Roman Tub, High Ceilings, Jetted Tub, Bath in Primary Bedroom, Main Level Primary, Separate Shower, Cable TV, Walk-In Closet(s), Walk-In Shower, Window Treatments, Breakfast Area, Separate/Formal Living Room
- Age Range
- 11-20 Years
- Acreage Range
- .50 to .99
- Sewer
- Septic Tank
- Foundation
- Slab
- Exterior
- Brick
- Parking
- Attached, Garage, Driveway, Garage Door Opener
- Elementary School
- North Pointe Elementary
- Middle School
- Mccants Middle
- High School
- Tl Hanna High
Mortgage Calculator
Listing courtesy of Magnolia Rental Prop Management.