15 Fawn Hill Drive, Anderson, SC 29621
- $365,000
- 3
- BD
- 3
- BA
- 2,402
- SqFt












- List Price
- $365,000
- Status
- ACTIVE UNDER CONTRACT
- Price Change
- ▼ $10,000 1780858792
- MLS#
- 20301490
- Living Area
- 2,402
- Style
- Traditional
- Stories
- Two
- Bedrooms
- 3
- Bathrooms
- 3
- Acres
- 0.22
- Garage Spaces
- 2
- Region
- 109-Anderson County, SC
- City
- Anderson
- Subdivision
- Rockwell Plantation
Property Description
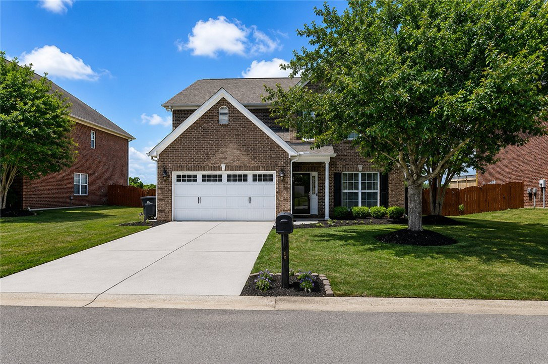
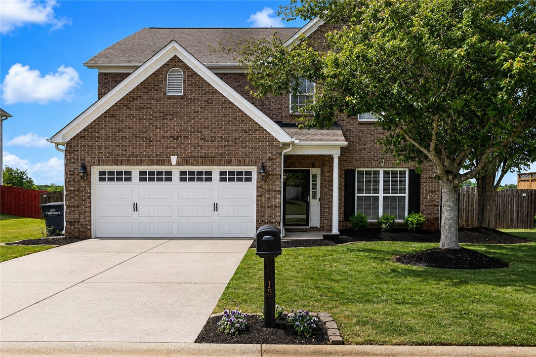
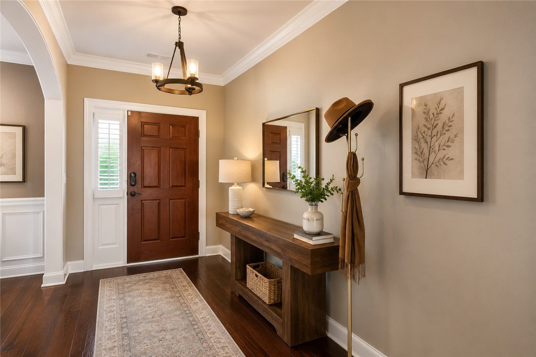
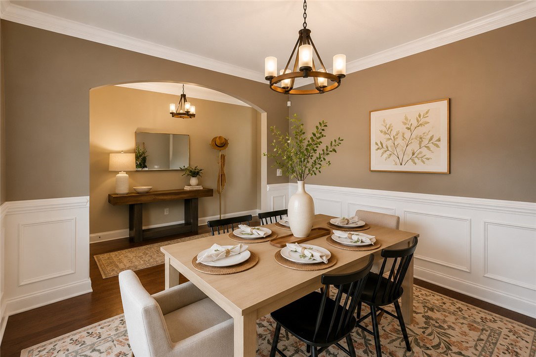
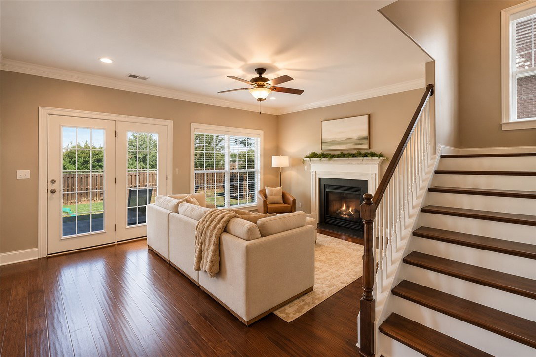
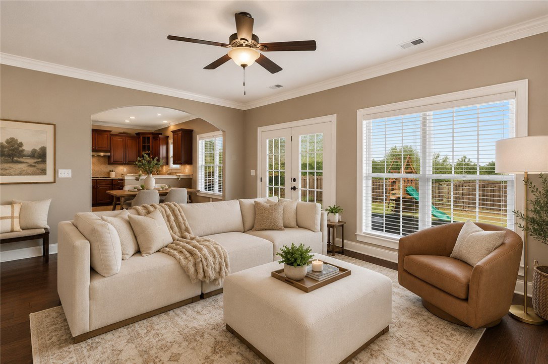
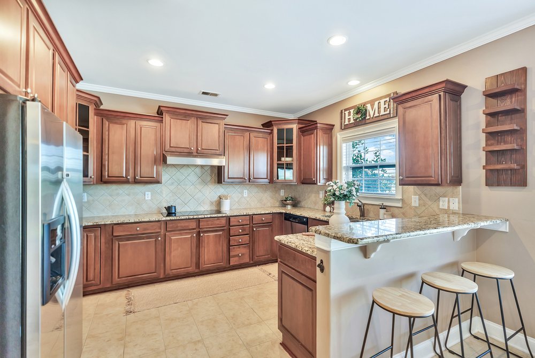
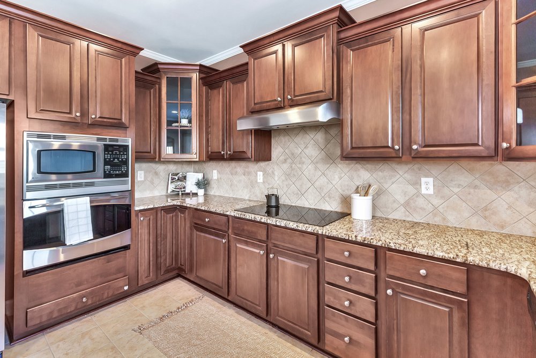
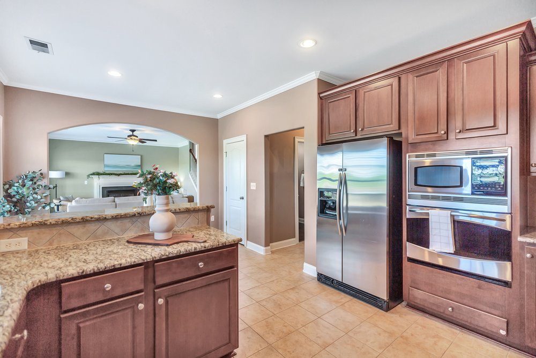
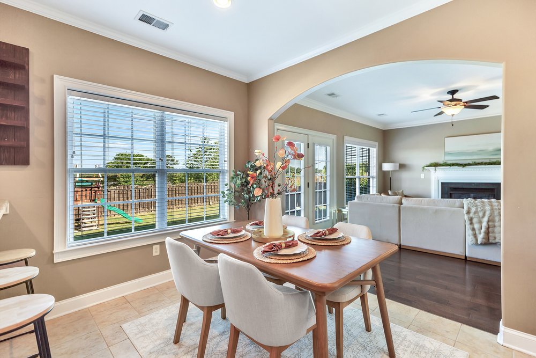
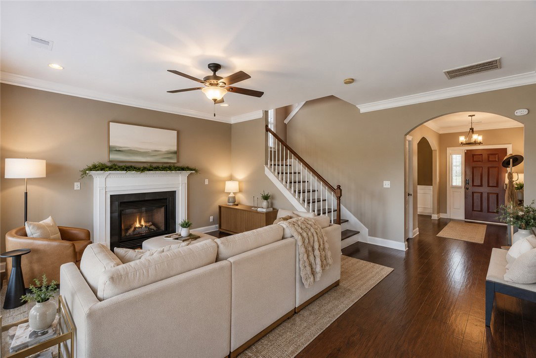
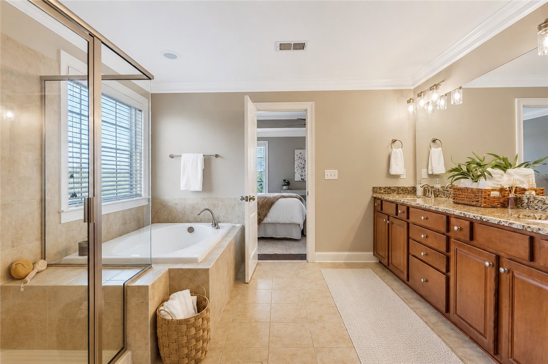
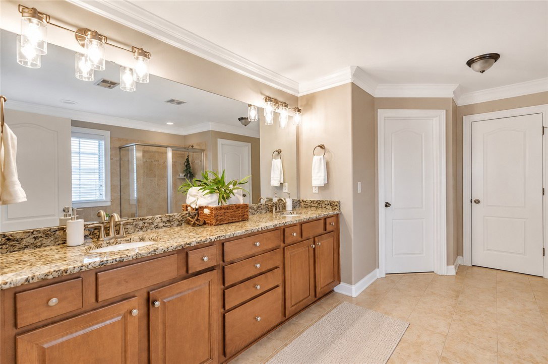
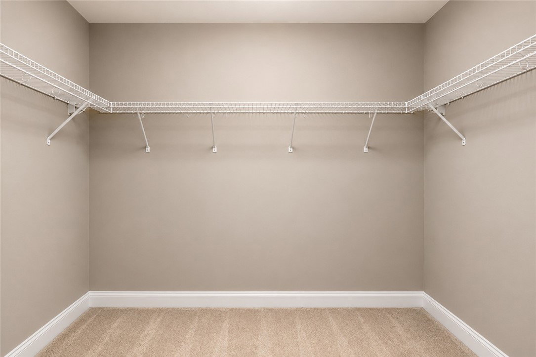
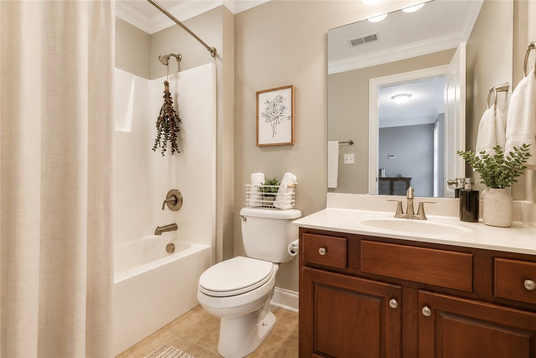
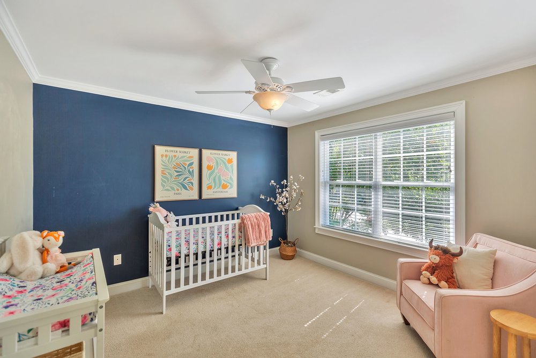
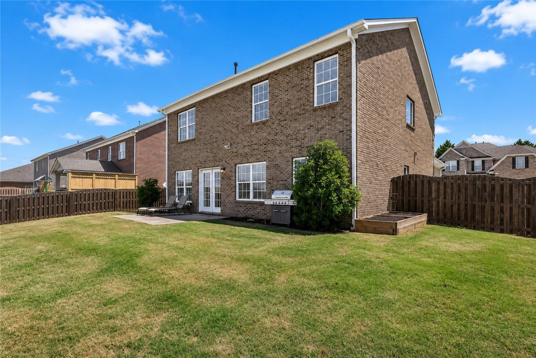
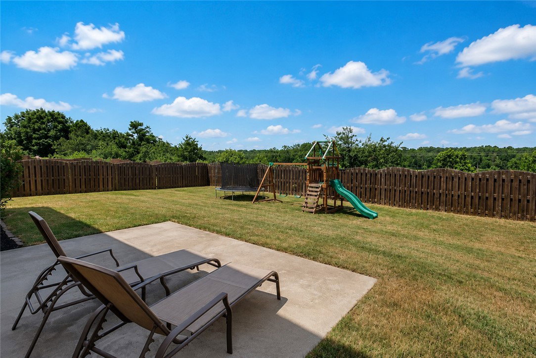
Located in the popular Rockwell Plantation community and zoned for some of the top schools in Anderson County, this move-in ready all-brick home offers the perfect blend of comfort, style, and convenience. Featuring 3 bedrooms and 2.5 baths, this well-maintained home has a warm, inviting feel with large windows throughout that fill the home with beautiful natural light. The main level features hardwood floors, crown molding, a cozy gas fireplace, and an open kitchen with granite countertops, stainless-steel appliances, and plenty of cabinet space. The formal dining room provides the perfect setting for holiday gatherings, dinner parties, or everyday meals with family and friends. Upstairs, the spacious primary suite offers a tray ceiling, walk-in closet, soaking tub, separate shower, and dual vanities creating a relaxing private retreat. Two additional bedrooms, a full bath, and a bonus nook complete the second level. Step outside to enjoy the fenced backyard and patio area, offering a great space for grilling, entertaining, pets, or simply unwinding after a long day. Rockwell Plantation is known for its welcoming neighborhood feel and wonderful amenities including a community clubhouse and pool. Conveniently located just minutes from I-85, Clemson Boulevard, shopping, dining, downtown Anderson, the YMCA, and the walking trail along the Connector, this location makes everyday living easy. If you’ve been looking for a beautiful home in a desirable neighborhood with great schools and convenient access to everything Anderson has to offer, 15 Fawn Hill Drive is ready to welcome you home.
/u.realgeeks.media/foundersrealestate/Logo-min.png)
Additional Information
- Hoa Includes
- Pool(s)
- Floors
- Carpet, Ceramic Tile, Hardwood
- Basement
- None
- Cooling
- Central Air, Electric, Heat Pump
- Heating
- Natural Gas
- Roof
- Composition, Shingle
- Stories
- Two
- Exterior Features
- Fence, Patio, Storm Windows/Doors
- Interior Features
- Bathtub, Ceiling Fan(s), Dual Sinks, Fireplace, Garden Tub/Roman Tub, Jack and Jill Bath, Pull Down Attic Stairs, Smooth Ceilings, Separate Shower, Cable TV, Upper Level Primary, Walk-In Closet(s), Walk-In Shower, Window Treatments
- Age Range
- 11-20 Years
- Acreage Range
- Under .25
- Water
- Public
- Sewer
- Public Sewer
- Foundation
- Slab
- Exterior
- Brick
- Parking
- Attached, Garage, Driveway, Garage Door Opener
- Elementary School
- Midway Elem
- Middle School
- Glenview Middle
- High School
- Tl Hanna High
Mortgage Calculator
Listing courtesy of RE/MAX Executive.