201 Melrose Road, Greenville, SC 29605
- $287,500
- 4
- BD
- 2
- BA
- 1,827
- SqFt










- List Price
- $287,500
- Status
- PENDING
- MLS#
- 20301286
- Living Area
- 1,827
- Style
- Traditional
- Stories
- One
- Bedrooms
- 4
- Bathrooms
- 2
- Acres
- 0.18
- Garage Spaces
- 2
- Region
- 404-Greenville County, SC
- City
- Greenville
- Subdivision
- Other
Property Description
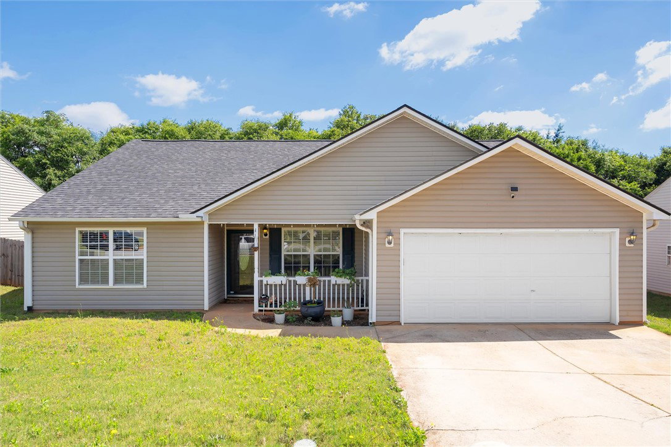
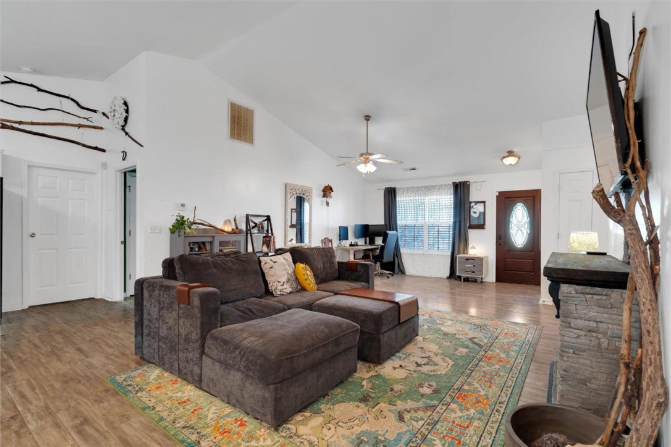
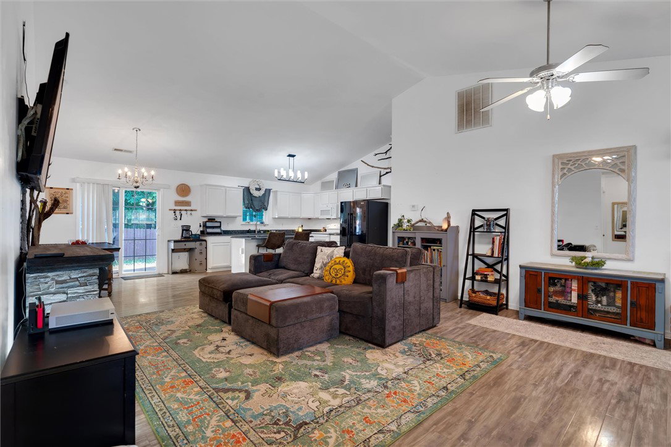
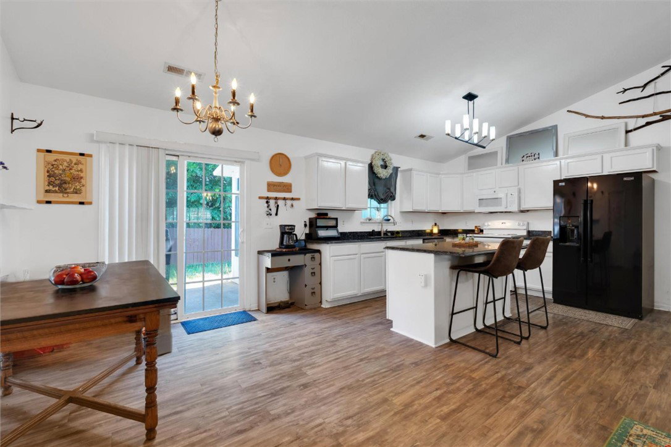
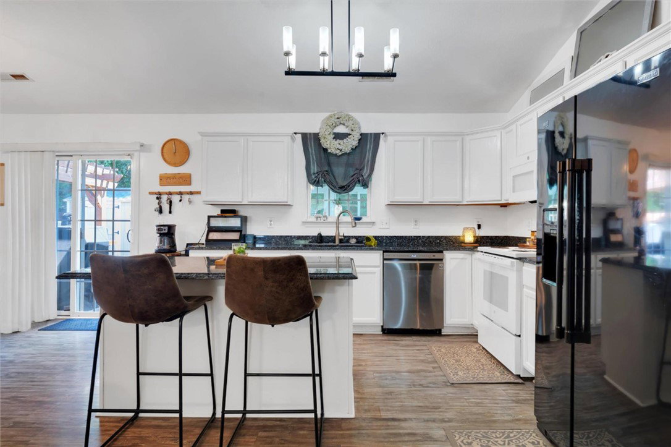
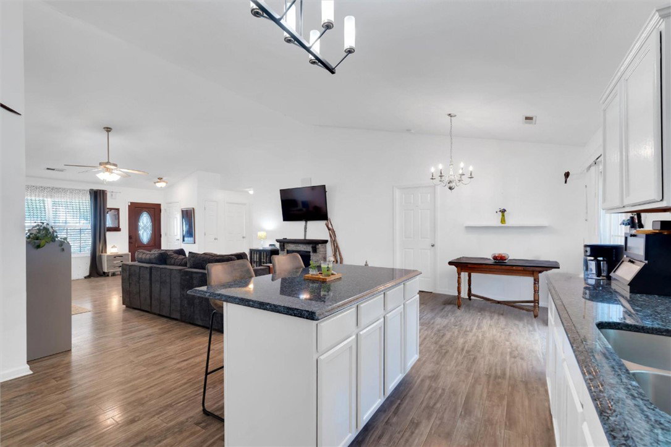
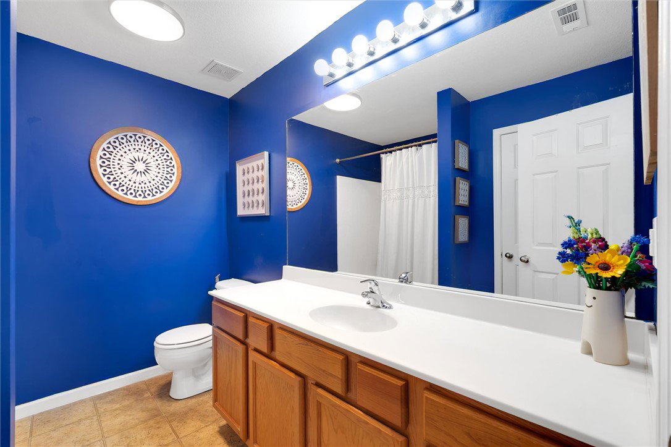
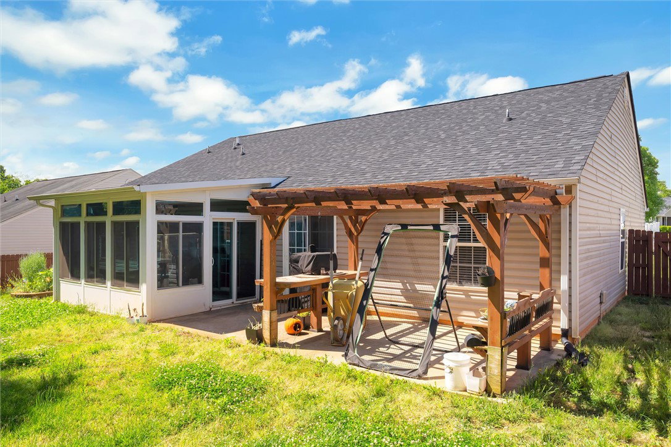
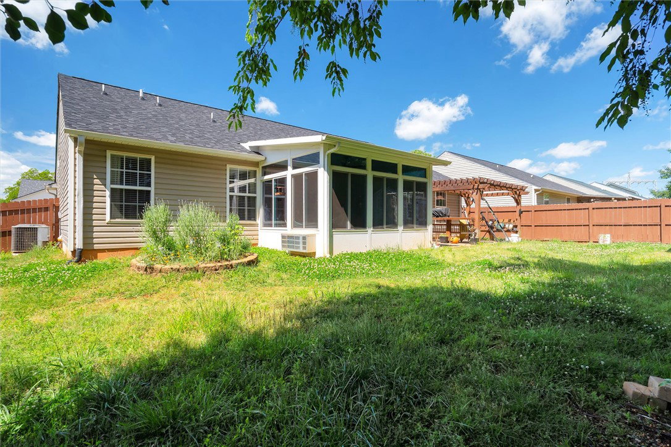
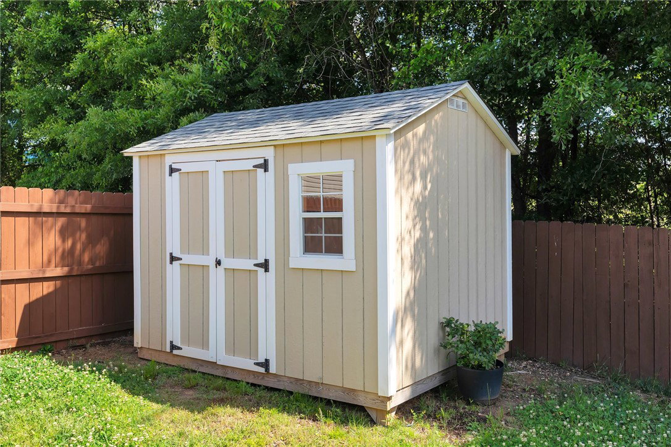
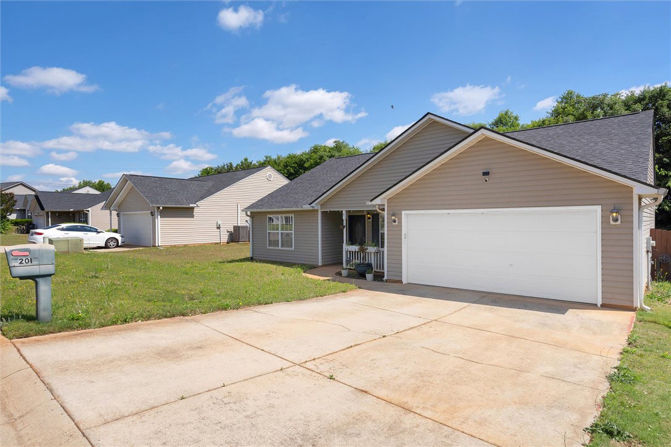
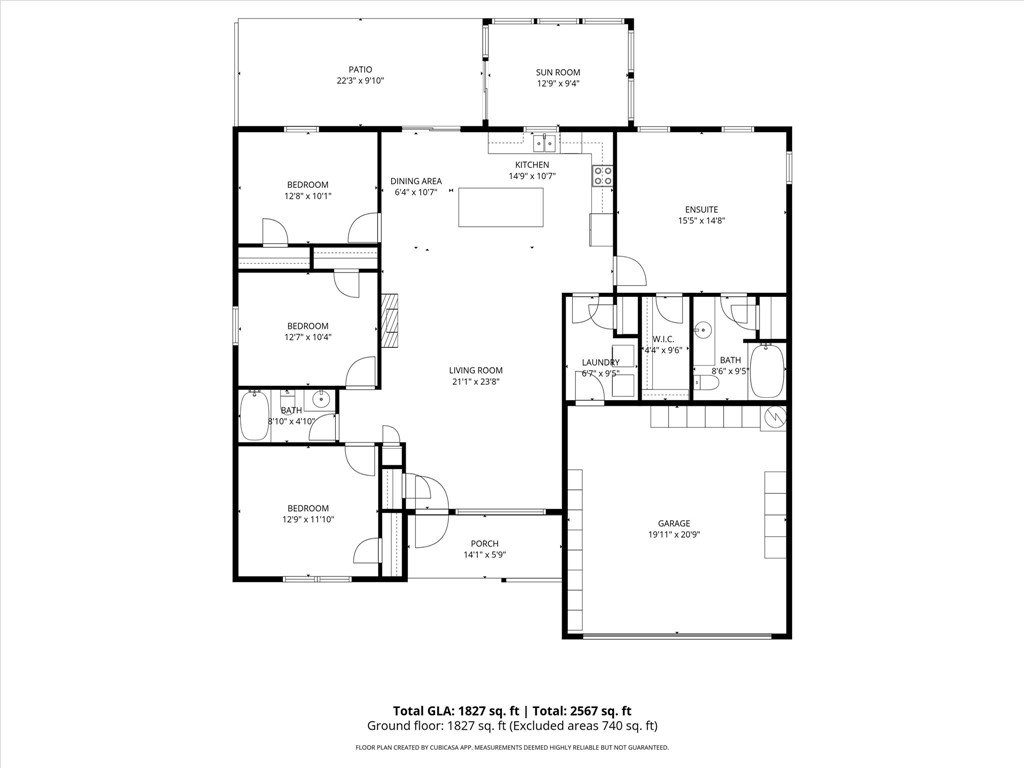
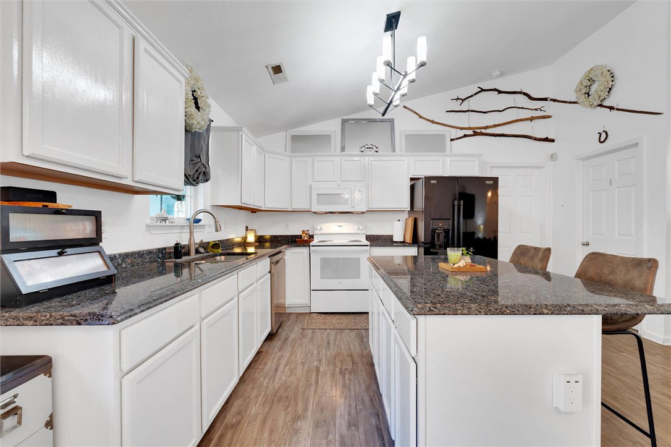
Welcome home to this beautifully maintained 4-bedroom, 2-bath single-level home offering just over 1,800 square feet of comfortable living space. Located in a quiet neighborhood with a convenient location close to everyday amenities, this home features an open floor plan designed for easy living and entertaining. The kitchen is well appointed with granite countertops, a newer dishwasher, and a brand-new built-in microwave. Laminate plank flooring flows throughout the main living areas, while a heat-producing electric fireplace adds warmth and charm. A bright sunroom provides the perfect spot to relax, work from home, or enjoy the private backyard in comfort, regardless of the weather. Step outside to a fenced backyard featuring a huge patio with a pergola, ideal for grilling, entertaining, or unwinding at the end of the day. The property also includes a full-yard irrigation system, a storage building, and a welcoming front porch. With a roof that is less than one year old, this move-in-ready home offers comfort, style, and peace of mind all in one package. Schedule your appointment to see this home before someone else makes it theirs.
/u.realgeeks.media/foundersrealestate/Logo-min.png)
Additional Information
- Floors
- Laminate, Vinyl
- Appliances
- Dishwasher, Electric Oven, Electric Range, Electric Water Heater, Disposal, Microwave
- Basement
- None
- Cooling
- Central Air, Electric, Forced Air, Heat Pump
- Heating
- Central, Electric, Forced Air, Heat Pump
- Roof
- Architectural, Shingle
- Stories
- One
- Exterior Features
- Fence, Sprinkler/Irrigation, Porch, Storm Windows/Doors
- Interior Features
- Tray Ceiling(s), Ceiling Fan(s), Cathedral Ceiling(s), Fireplace, Granite Counters, Bath in Primary Bedroom, Main Level Primary, Other, See Remarks, Smooth Ceilings, Tub Shower, Cable TV, Vaulted Ceiling(s), Walk-In Closet(s), Window Treatments
- Age Range
- 11-20 Years
- Acreage Range
- Under .25
- Water
- Public
- Sewer
- Public Sewer
- Foundation
- Slab
- Exterior
- Vinyl Siding
- Parking
- Attached, Garage, Driveway, Garage Door Opener
- Elementary School
- Robert E Cashion
- Middle School
- Woodmont
- High School
- Woodmont
Mortgage Calculator
Listing courtesy of Keller Williams Easley/Powd.