183 Wild Hickory Circle, Easley, SC 29642
- $519,500
- 4
- BD
- 4
- BA
- 3,437
- SqFt














- List Price
- $519,500
- Status
- ACTIVE
- Price Change
- ▼ $9,500 1782263524
- MLS#
- 20301262
- Living Area
- 3,437
- Style
- Craftsman, Traditional
- Stories
- Two
- Bedrooms
- 4
- Bathrooms
- 4
- Acres
- 0.26
- Garage Spaces
- 2
- Region
- 104-Anderson County, SC
- City
- Easley
- Subdivision
- Enclave At Airy Springs
Property Description
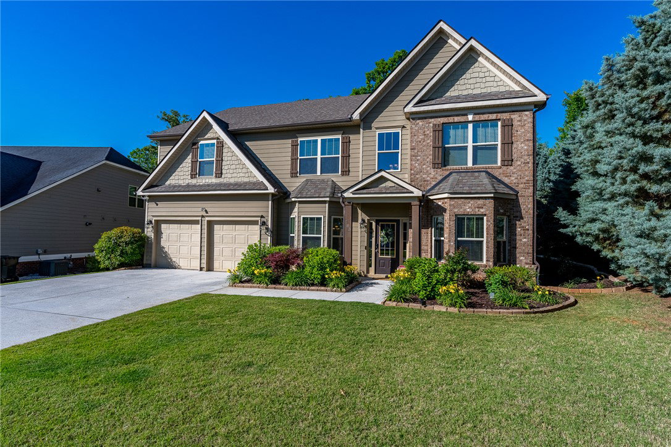
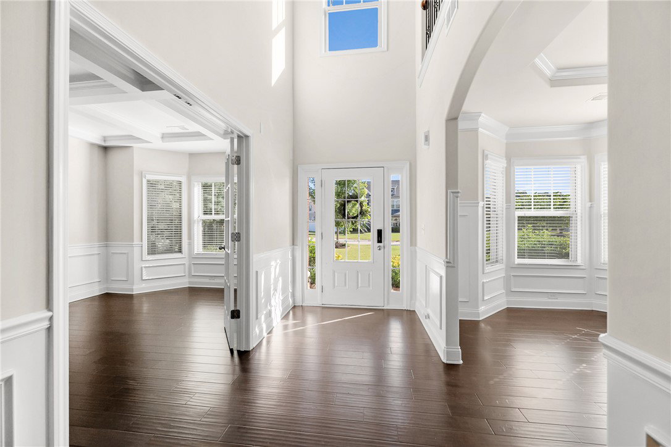
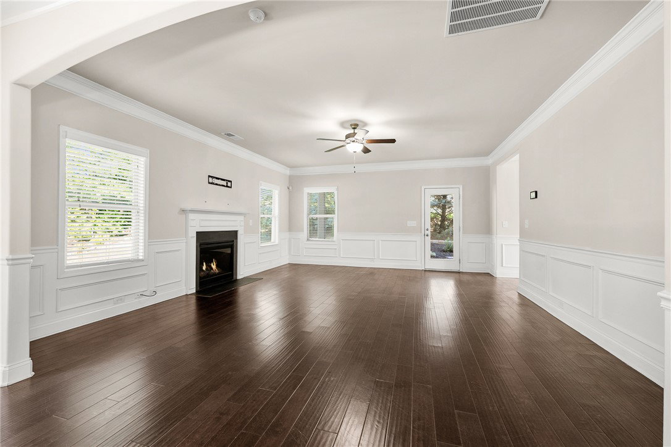
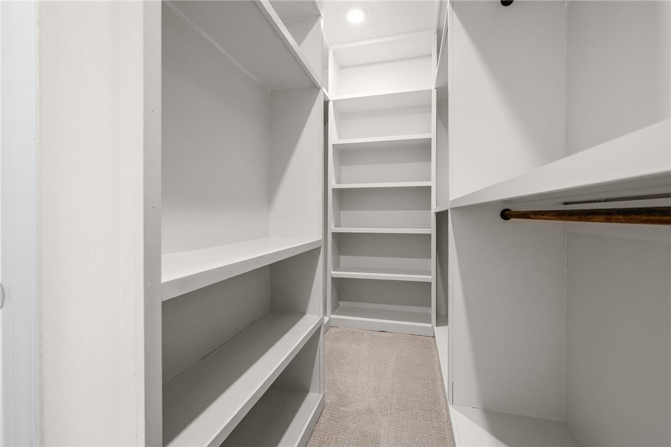
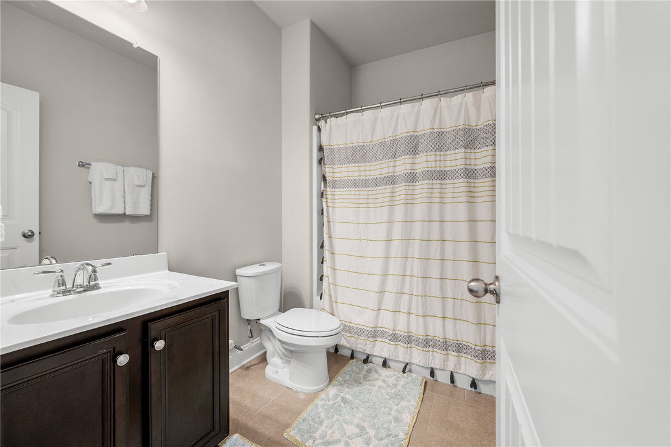
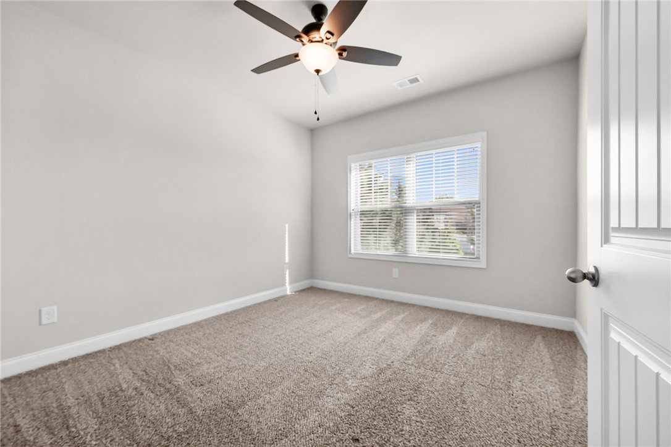
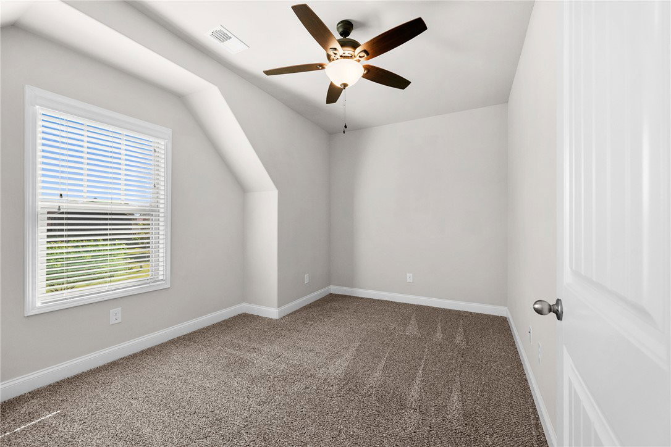
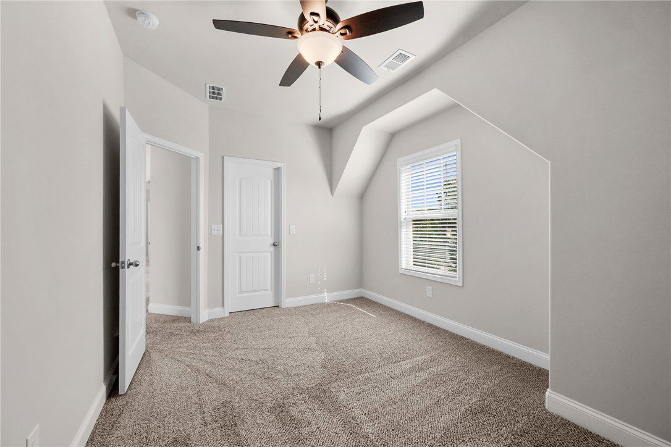
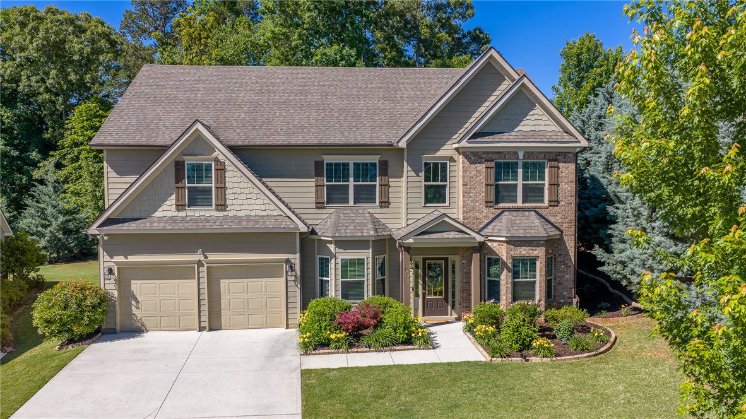
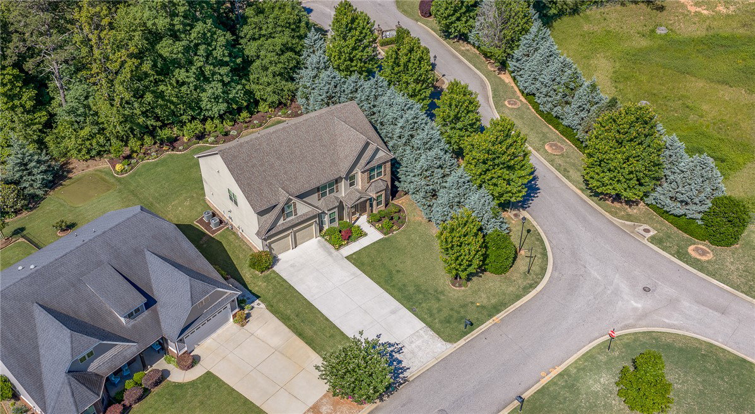
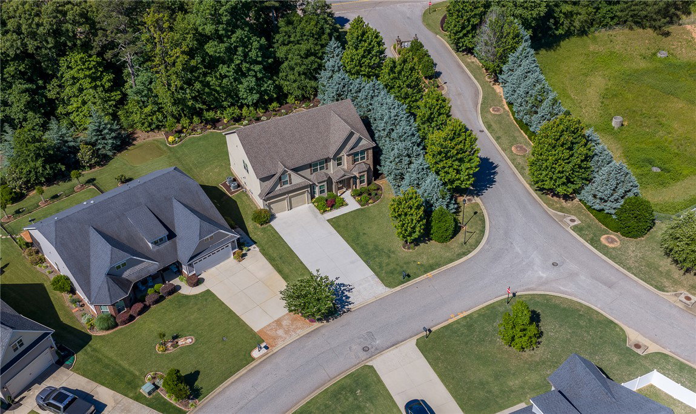
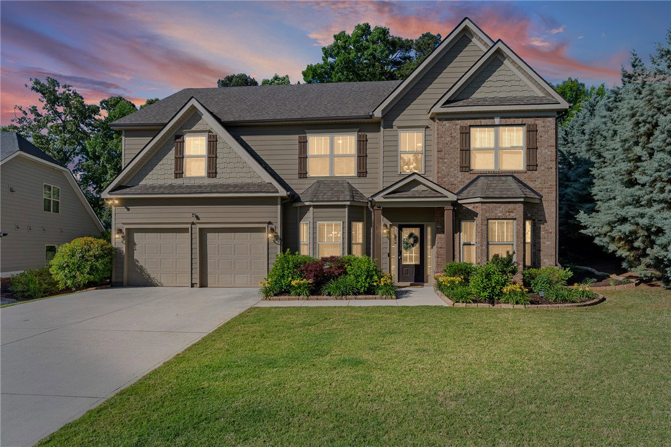
Located in one of Easley’s most desirable communities, 183 Wild Hickory Circle offers a thoughtfully designed interior, exceptional privacy, and a functional floor plan ideal for both everyday living and entertaining. Situated on a quiet cul-de-sac lot backing to beautiful green space, this impressive home combines timeless curb appeal with modern comfort in a highly sought-after neighborhood complete with resort-style amenities. The welcoming exterior showcases carefully maintained landscaping, charming architectural details, and a spacious driveway leading to a two-car garage. This beautifully maintained home offers stunning curb appeal, hardwood flooring, coffered ceilings, extensive trim work, and a bright open floor plan designed for modern living. The heart of the home is the open concept modern kitchen, designed for both functionality and gathering, featuring abundant cabinetry, a large center island, extensive counter space, and a walk-in pantry. The kitchen flows seamlessly into the spacious living room and dining area, creating an ideal setting for entertaining family and friends. A dedicated main-level private room provides endless versatility and can easily serve as a home office, formal sitting room, playroom, or additional living space depending on your needs. Upstairs, the oversized primary suite provides a private retreat with ample space for a sitting area, while the spacious primary bath features dual vanities, a soaking tub, a walk-in shower, and a generous walk-in closet. The thoughtfully updated laundry room showcases custom wallpaper, adding a stylish touch that elevates everyday living. This level also includes three additional bedrooms. The outdoor living spaces are thoughtfully designed for both privacy and entertaining, featuring a covered porch that offers a peaceful retreat for relaxing and unwinding, as well as a separate back patio ideal for grilling, gathering, and outdoor dining. The yard provides plenty of space for recreation and play, while residents of the community enjoy access to outstanding neighborhood amenities, including a beautiful resort-style pool and common areas. Conveniently located near shopping, dining, schools, and major commuting routes, this move-in-ready Easley home offers the perfect combination of space, privacy, functionality, and community living in one of the area’s most attractive neighborhoods.
/u.realgeeks.media/foundersrealestate/Logo-min.png)
Additional Information
- Hoa Includes
- Common Areas, Pool(s), Street Lights
- Floors
- Carpet, Ceramic Tile, Wood
- Appliances
- Built-In Oven, Convection Oven, Double Oven, Dishwasher, Gas Cooktop, Disposal, Gas Water Heater, Microwave, Tankless Water Heater
- Basement
- None
- Cooling
- Central Air, Electric, Forced Air, Zoned
- Heating
- Electric, Forced Air, Heat Pump, Natural Gas, Zoned
- Roof
- Architectural, Shingle
- Stories
- Two
- Exterior Features
- Landscape Lights, Patio
- Interior Features
- Tray Ceiling(s), Ceiling Fan(s), Central Vacuum, Dual Sinks, Entrance Foyer, Fireplace, Granite Counters, Garden Tub/Roman Tub, High Ceilings, Bath in Primary Bedroom, Other, Pull Down Attic Stairs, Sitting Area in Primary, Smooth Ceilings, Solid Surface Counters, Separate Shower, Cable TV, Upper Level Primary, Vaulted Ceiling(s), Walk-In Closet(s), Walk-In Shower
- Age Range
- 6-10 Years
- Acreage Range
- .25 to .49
- Water
- Public
- Sewer
- Public Sewer
- Foundation
- Slab
- Exterior
- Brick, Cement Siding, Wood Siding
- Parking
- Attached, Garage, Driveway, Garage Door Opener
- Elementary School
- Wren Elem
- Middle School
- Wren Middle
- High School
- Wren High
Mortgage Calculator
Listing courtesy of Justin Winter & Assoc - Mid Lake.