100 Camperdown Court, Easley, SC 29642
- $409,900
- 3
- BD
- 2
- BA
- 2,038
- SqFt










- List Price
- $409,900
- Status
- PENDING
- Price Change
- ▼ $5,099 1782179263
- MLS#
- 20301081
- Living Area
- 2,038
- Style
- Ranch
- Stories
- One
- Bedrooms
- 3
- Bathrooms
- 2
- Garage Spaces
- 2
- Region
- 104-Anderson County, SC
- City
- Easley
- Subdivision
- Belmont Plantat
Property Description
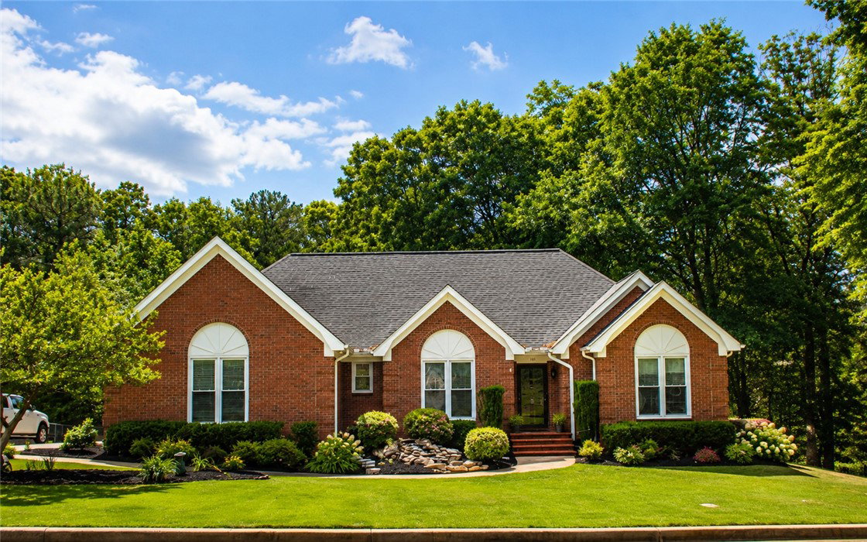
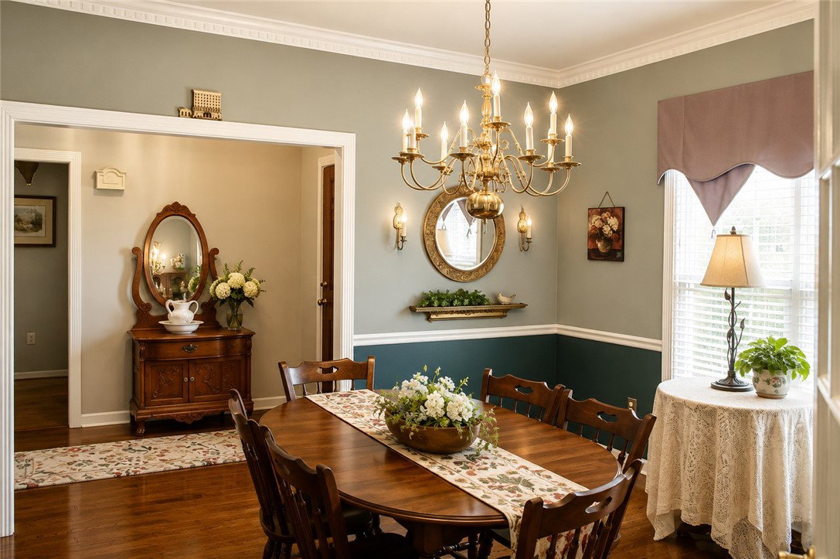
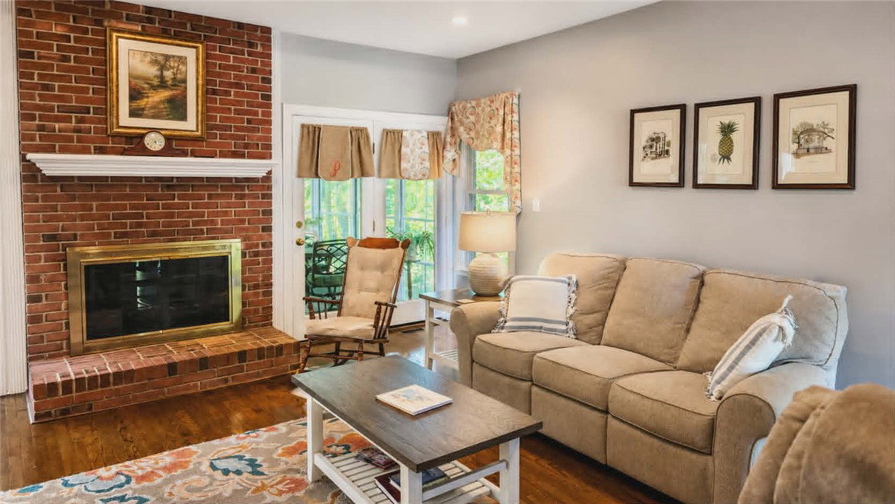
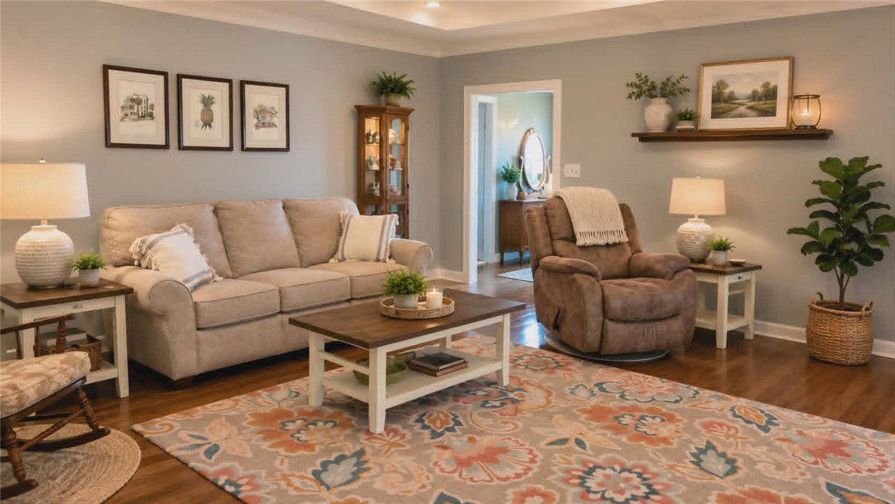
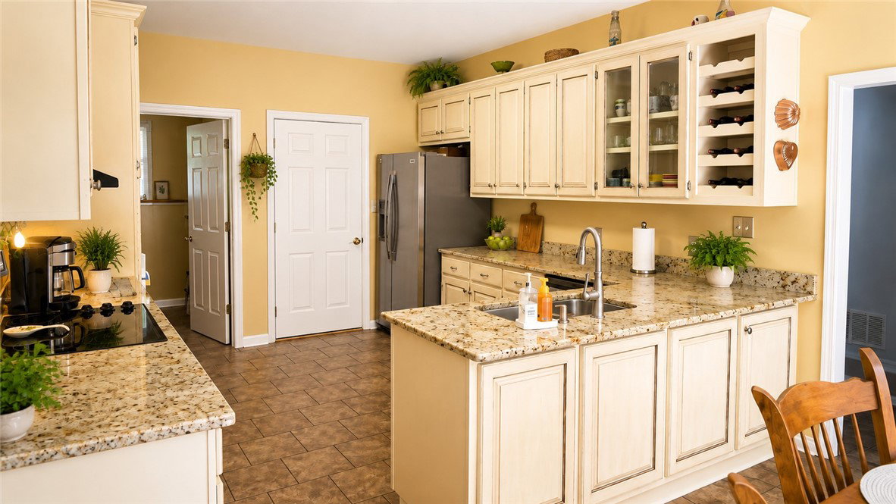
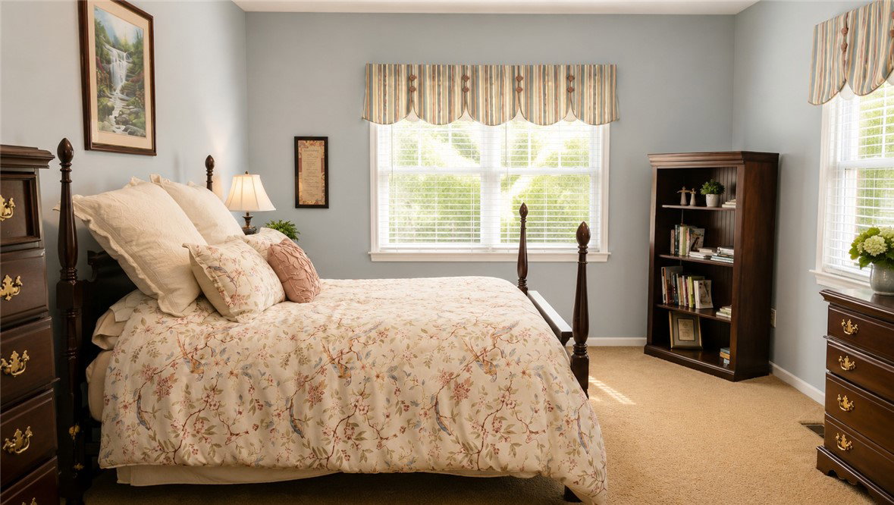
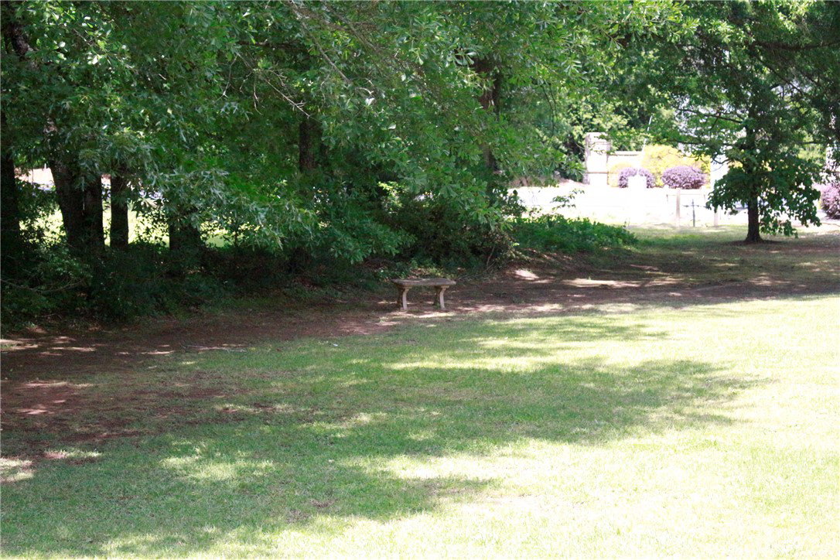
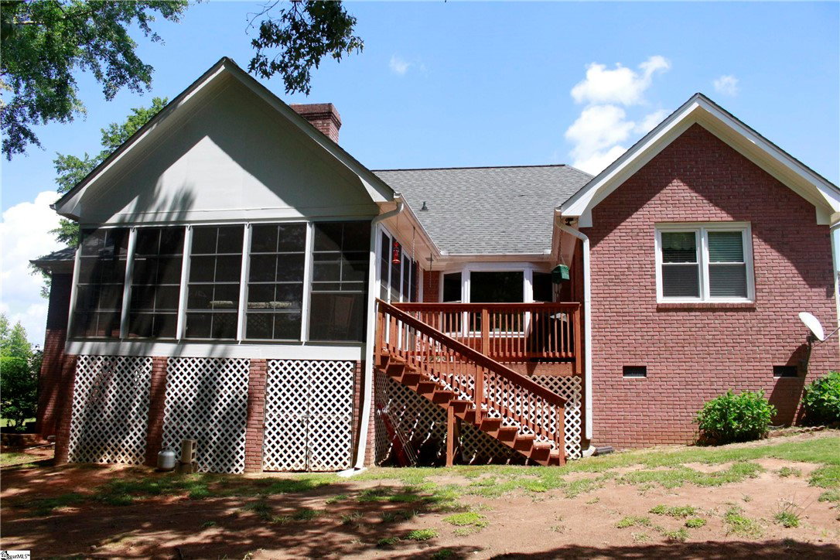
Welcome home to this beautifully maintained 3-bedroom, 2-bath brick ranch with a 2-car garage. From the inviting front yard waterfall to theprivate backyard retreat, every detail has been thoughtfully designed. Inside, you'll find hardwood floors, tiled baths, and spacious living roomperfect for gatherings. The primary suite features a beautiful tiled bath with separate shower and generous sized walk in closet. Relax on thescreened-in porch or enjoy the brand new deck(2025) - perfect for entertaining - with plenty of storage space underneath, as well as additionalstorage in the crawl space as well storage cabinets in the garage. A new HVAC system with humidifier and AC (2022) ensures modern comfortand efficiency. Ideally located just minutes from shopping, dining, and everyday conveniences. ADDITIONAL PICTURES
/u.realgeeks.media/foundersrealestate/Logo-min.png)
Additional Information
- Hoa Includes
- Street Lights
- Floors
- Carpet, Ceramic Tile, Wood
- Appliances
- Dishwasher, Electric Oven, Electric Range, Electric Water Heater, Disposal, Refrigerator, Smooth Cooktop
- Basement
- None, Crawl Space
- Cooling
- Central Air, Forced Air
- Heating
- Central, Electric, Forced Air, Natural Gas
- Roof
- Architectural, Shingle
- Stories
- One
- Exterior Features
- Deck, Landscape Lights, Storm Windows/Doors
- Interior Features
- Bathtub, Tray Ceiling(s), Ceiling Fan(s), Dual Sinks, Fireplace, Granite Counters, Garden Tub/Roman Tub, High Ceilings, Bath in Primary Bedroom, Main Level Primary, Pull Down Attic Stairs, Smooth Ceilings, Separate Shower, Cable TV, Vaulted Ceiling(s), Walk-In Closet(s), Window Treatments, Breakfast Area
- Age Range
- 31-50 Years
- Acreage Range
- .50 to .99
- Water
- Public
- Sewer
- Public Sewer
- Foundation
- Crawlspace
- Exterior
- Brick
- Parking
- Attached, Garage, Driveway, Garage Door Opener
- Elementary School
- Franklin County
- Middle School
- Powdersville Mi
- High School
- Powdersville High School
Mortgage Calculator
Listing courtesy of Agent Group Realty - Upstate.