1003 Tuscany Drive, Anderson, SC 29621
- $469,900
- 3
- BD
- 2
- BA
- 2,253
- SqFt












- List Price
- $469,900
- Status
- ACTIVE UNDER CONTRACT
- Price Change
- ▼ $5,000 1782418209
- MLS#
- 20300971
- Living Area
- 2,253
- Style
- Traditional
- Stories
- One and One Half
- Bedrooms
- 3
- Bathrooms
- 2
- Acres
- 0.26
- Garage Spaces
- 2
- Region
- 103-Anderson County, SC
- City
- Anderson
- Subdivision
- Tuscany
Property Description
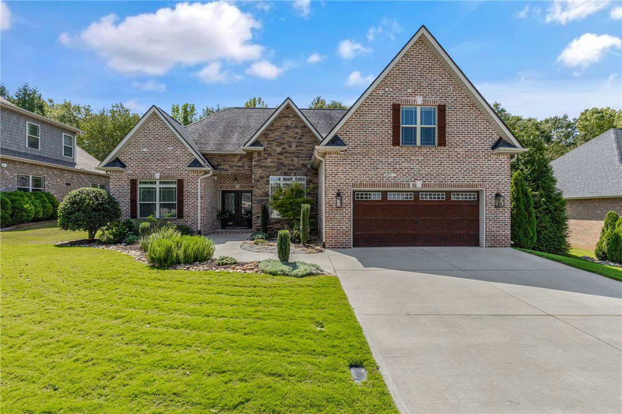
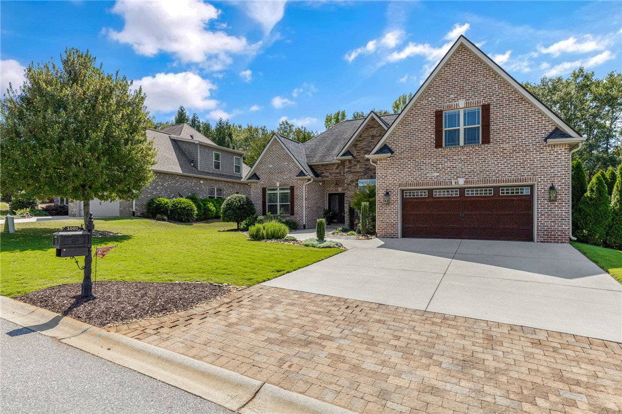
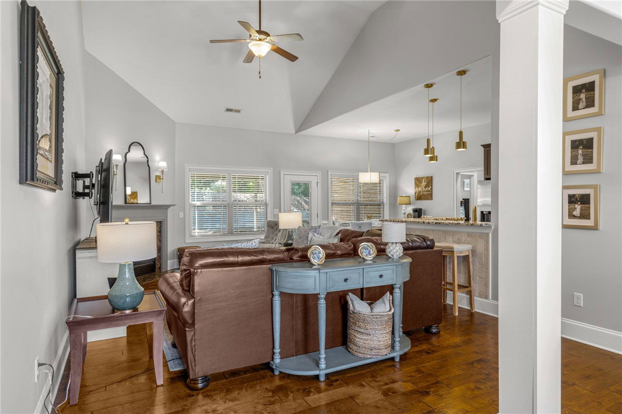
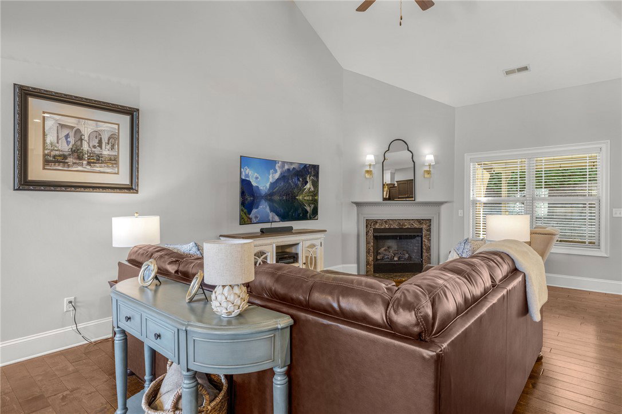
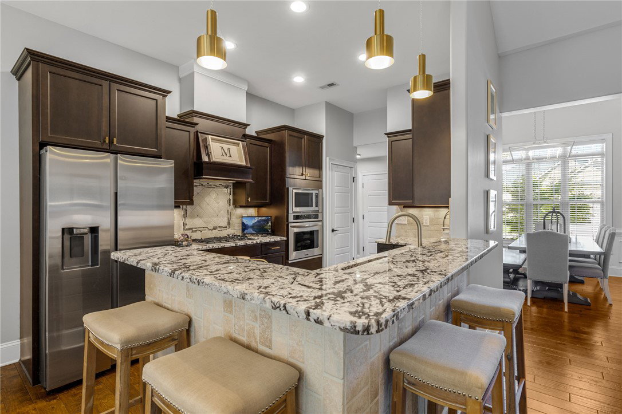
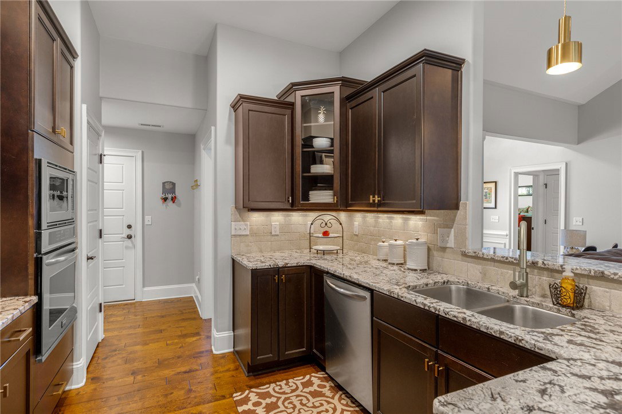
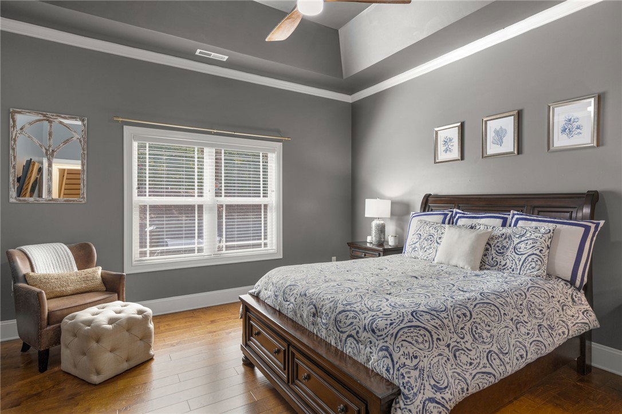
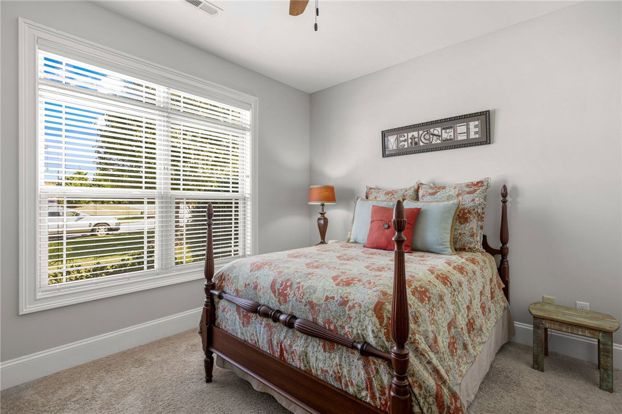
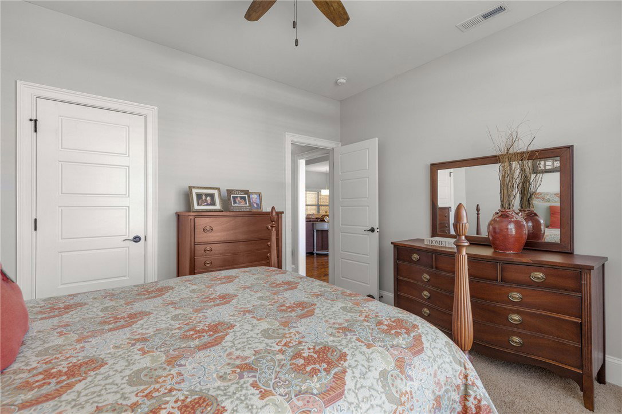
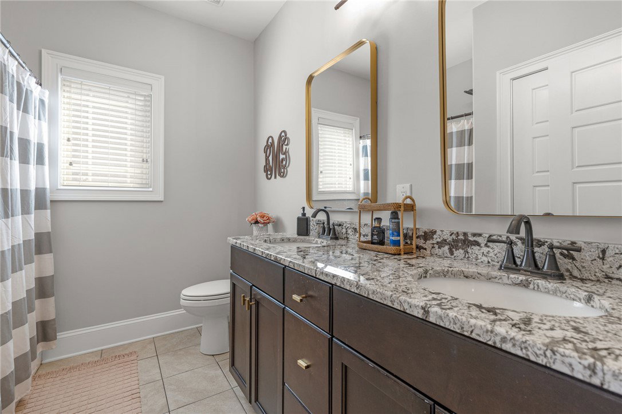
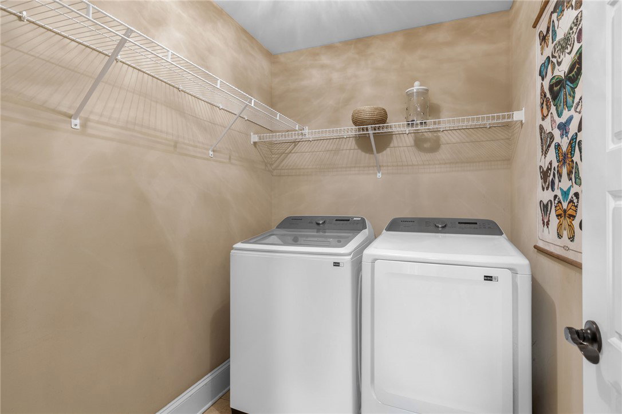
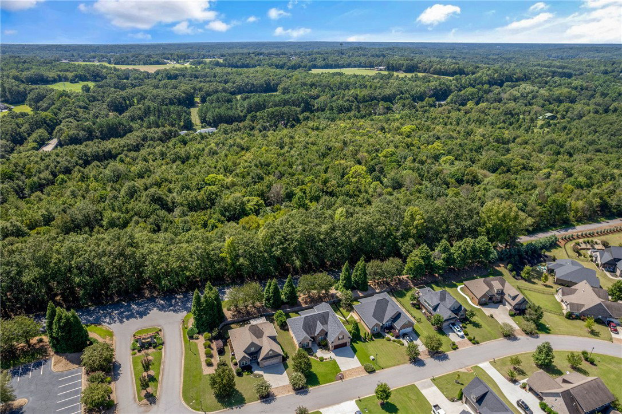
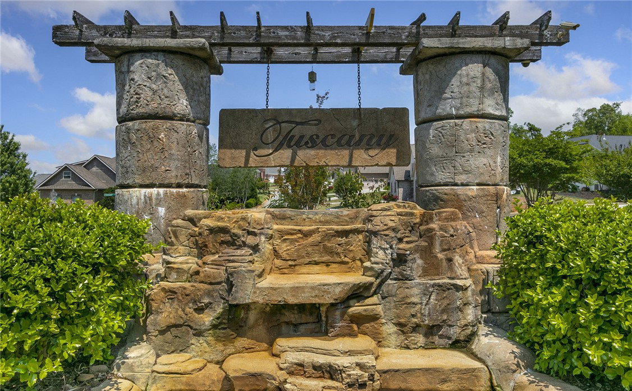
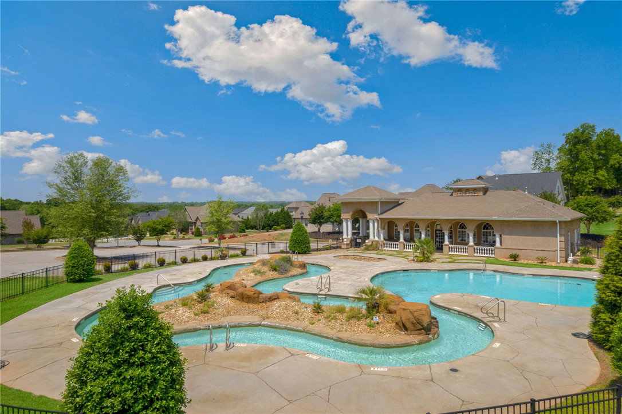
Welcome to 1003 Tuscany Drive, located in the highly desirable Tuscany Subdivision. Conveniently located, Tuscany offers the perfect balance of accessibility and peaceful community living. Residents enjoy exceptional amenities, including a beautiful clubhouse, swimming pool, and lazy river. This charming all-brick home features 3 bedrooms, 2 bathrooms, and a spacious bonus room, offering flexibility for a home office, playroom, media room, or guest space. The inviting open floor plan showcases gleaming hardwood floors, a cozy gas fireplace, and a well-appointed kitchen designed for both everyday living and entertaining. The spacious primary suite features hardwood flooring and a private bath, creating a comfortable retreat at the end of the day. Step outside to the covered patio overlooking the fenced backyard, perfect for relaxing, grilling, or gathering with family and friends. The beautifully landscaped yard is enhanced with an irrigation system for easy maintenance. Located within the highly sought-after TL Hanna School District, this move-in-ready home combines timeless curb appeal, modern comfort, and outstanding community amenities. Don’t miss the opportunity to make this wonderful property your next home. Schedule your private showing today and discover all that Tuscany has to offer!
/u.realgeeks.media/foundersrealestate/Logo-min.png)
Additional Information
- Hoa Includes
- Pool(s), Recreation Facilities
- Floors
- Carpet, Ceramic Tile, Hardwood
- Appliances
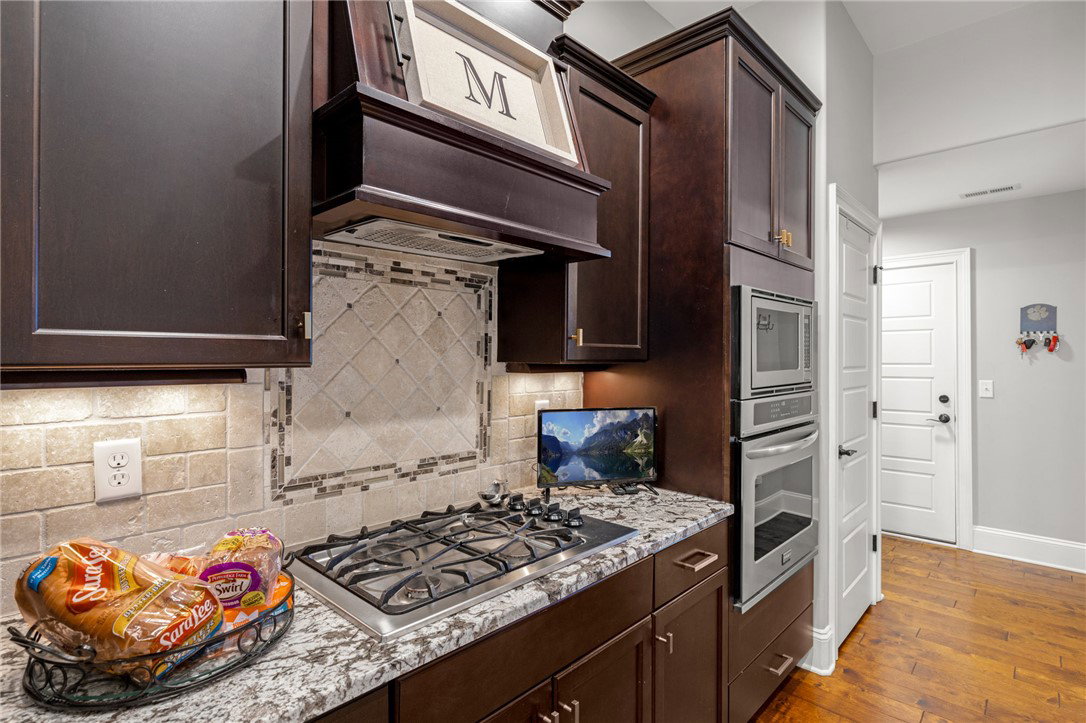
- Built-In Oven, Convection Oven, Dishwasher, Gas Cooktop, Disposal, Gas Range, Gas Water Heater, Microwave, Refrigerator, Plumbed For Ice Maker
- Basement
- None
- Cooling
- Central Air, Electric, Forced Air
- Heating
- Central, Forced Air, Gas
- Roof
- Architectural, Shingle
- Stories
- One and One Half
- Exterior Features
- Fence, Sprinkler/Irrigation, Porch, Patio
- Interior Features
- Tray Ceiling(s), Ceiling Fan(s), Dual Sinks, Fireplace, Granite Counters, High Ceilings, Jetted Tub, Bath in Primary Bedroom, Main Level Primary, Smooth Ceilings, Separate Shower, Cable TV, Vaulted Ceiling(s), Walk-In Closet(s), Walk-In Shower, Window Treatments, Breakfast Area
- Age Range
- 6-10 Years
- Acreage Range
- .25 to .49
- Water
- Public
- Sewer
- Public Sewer
- Foundation
- Slab
- Exterior
- Brick, Stone
- Parking
- Attached, Garage, Driveway, Garage Door Opener
- Elementary School
- North Pointe Elementary
- Middle School
- Mccants Middle
- High School
- Tl Hanna High
Mortgage Calculator
Listing courtesy of Western Upstate Keller William.