109 Limelight Drive, Anderson, SC 29621
- $715,000
- 4
- BD
- 4
- BA
- 4,383
- SqFt
















- List Price
- $715,000
- Status
- ACTIVE
- Price Change
- ▼ $15,000 1782284587
- MLS#
- 20300928
- Living Area
- 4,383
- Style
- Traditional
- Stories
- Two
- Bedrooms
- 4
- Bathrooms
- 4
- Acres
- 0.58
- Garage Spaces
- 3
- Region
- 109-Anderson County, SC
- City
- Anderson
- Subdivision
- Rivendell
Property Description
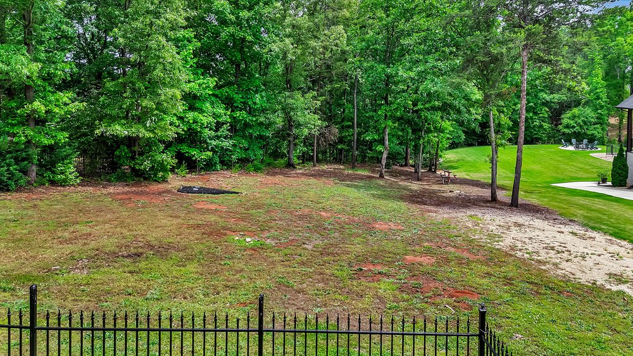
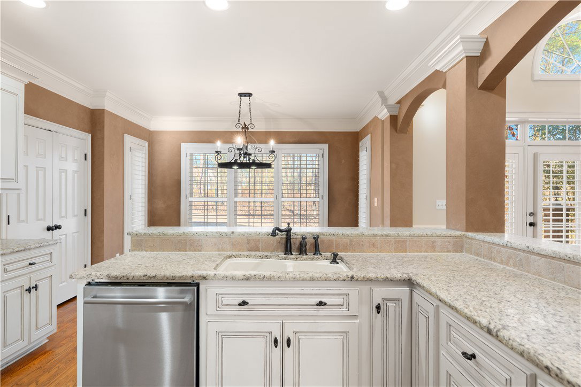
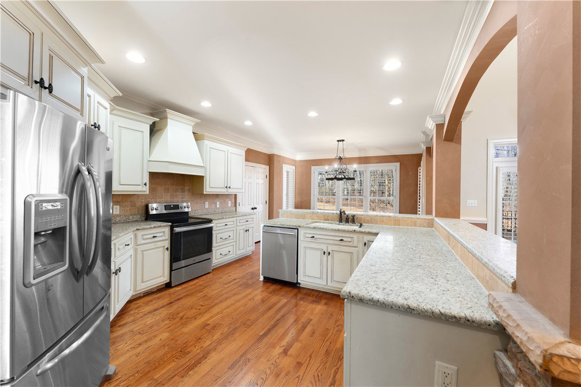
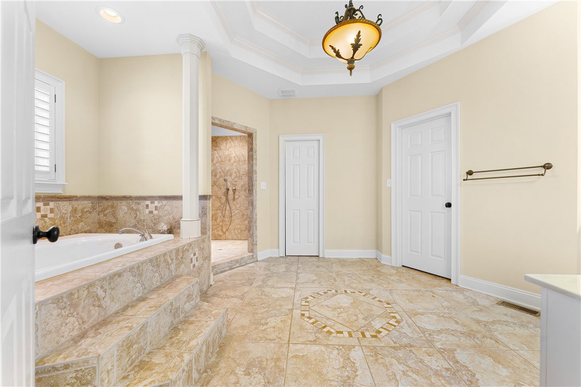
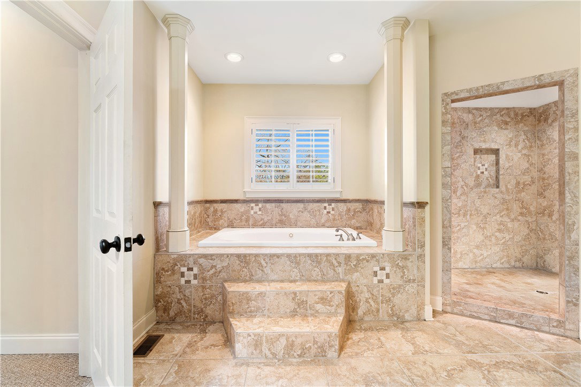
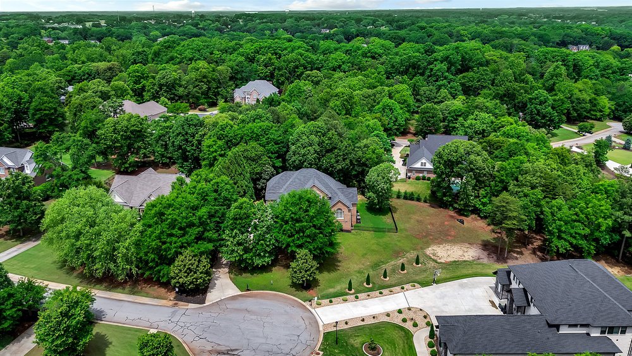
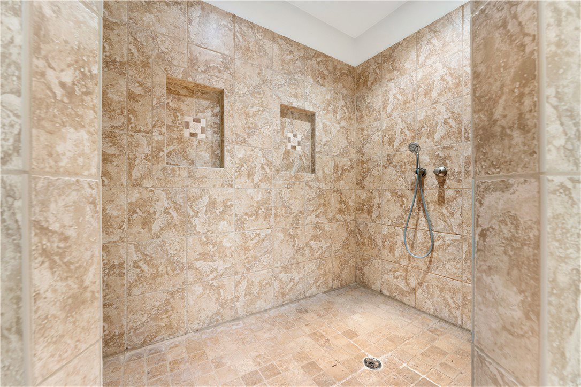
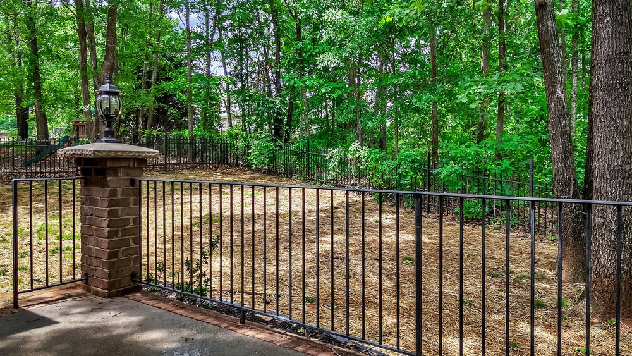
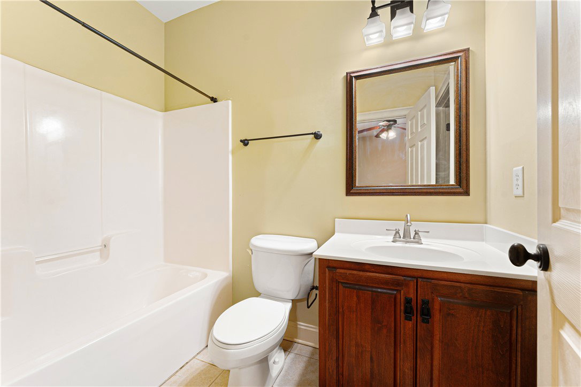
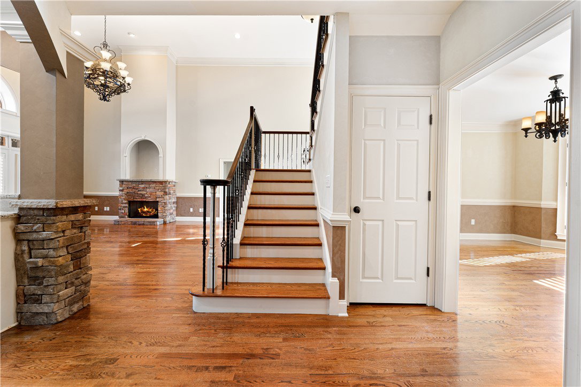
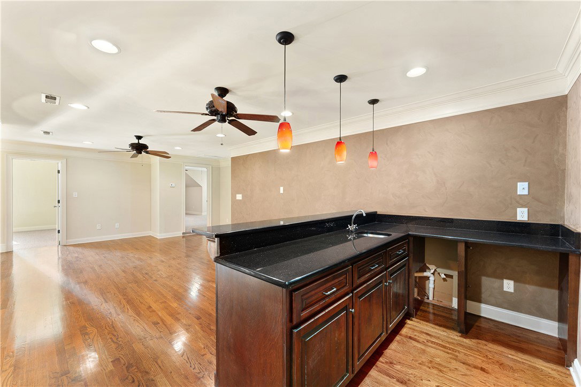
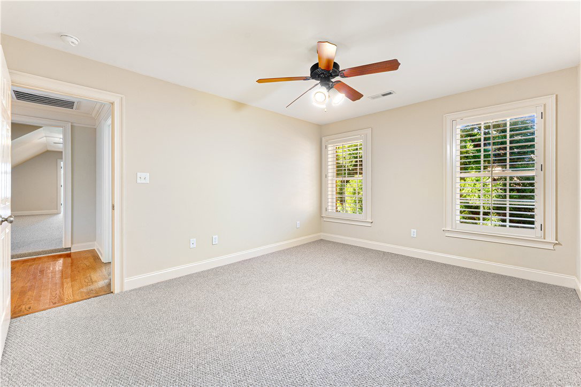
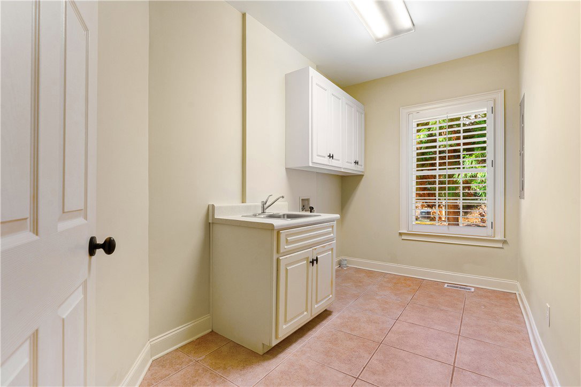
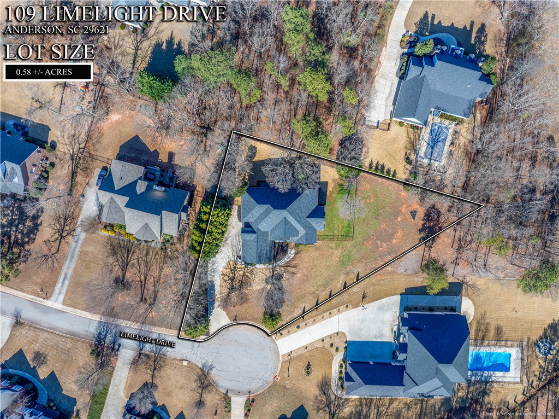
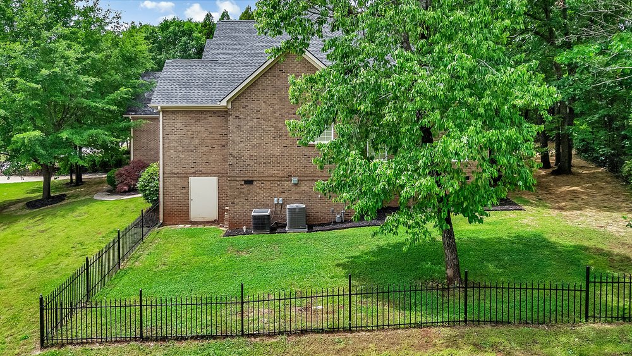
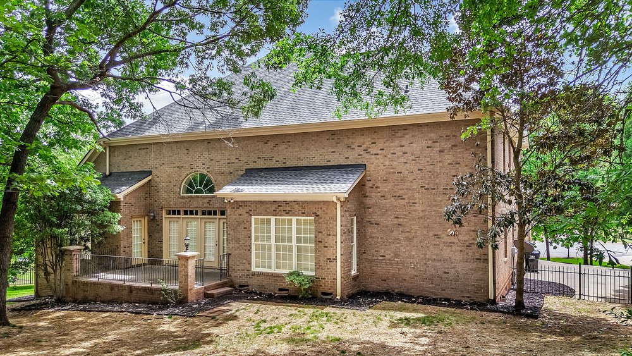
Let the LIGHT SHINE with this well-appointed luxury home complete with a NEW roof. EXECUTIVE community Rivendell offers a quick commute from I-85, schools, and major shopping, with easy access to Anderson and Greenville. ENJOY an active lifestyle with access to the community pool/clubhouse/fitness center/playground. The OPEN plan beckons to ENTERTAIN while offering abundant natural light, a two-story family room, and easy-maintenance hardwood flooring throughout the main floor. Working from home is simple with a main floor office/library. Culinary artists will enjoy the custom cabinets, with an oversized pantry, granite counters, breakfast bar, and breakfast area. KICK BACK and enjoy the next big game in the BONUS ROOM and entertaining is easy in the loft complete with a PARTY bar. With a fenced backyard for the added security of a four-legged loved one, the property line continues PAST the fence, perfect for family gatherings. Hobbyist, you will love the stand-up crawl space for storing tools and lawn equipment, plus tons of room in the THREE-CAR GARAGE. Living is EASY with the OVER-SIZED master suite featuring dual vanities, dual closets, a jetted tub, a separate shower, and a DREAM closet. Guests will have plenty of space and can ENJOY the bedroom/bath on the main floor and the bonus room/5th bedroom, OVERSIZED bedrooms, full bath. Home is located in a desirable school district.
/u.realgeeks.media/foundersrealestate/Logo-min.png)
Additional Information
- Hoa Includes
- Pool(s), Recreation Facilities
- Floors
- Carpet, Ceramic Tile, Hardwood
- Appliances
- Dishwasher, Electric Oven, Electric Range, Electric Water Heater, Microwave, Refrigerator
- Basement
- Crawl Space
- Cooling
- Central Air, Electric
- Heating
- Heat Pump
- Roof
- Architectural, Shingle
- Stories
- Two
- Exterior Features
- Fence, Sprinkler/Irrigation
- Interior Features
- Tray Ceiling(s), Ceiling Fan(s), Cathedral Ceiling(s), Dual Sinks, Entrance Foyer, Fireplace, Granite Counters, High Ceilings, Jetted Tub, Bath in Primary Bedroom, Main Level Primary, Smooth Ceilings, Shutters, Separate Shower, Vaulted Ceiling(s), Walk-In Closet(s), Walk-In Shower, Breakfast Area, In-Law Floorplan, Loft, Workshop
- Age Range
- 21-30 Years
- Acreage Range
- .50 to .99
- Water
- Public
- Sewer
- Septic Tank
- Foundation
- Crawlspace
- Exterior
- Brick
- Parking
- Attached, Garage, Driveway, Garage Door Opener
- Elementary School
- Midway Elem
- Middle School
- Glenview Middle
- High School
- Tl Hanna High
Mortgage Calculator
Listing courtesy of Living Down South Realty.