406 Cunningham Drive, Anderson, SC 29624
- $190,000
- 2
- BD
- 2
- BA
- 1,163
- SqFt











- List Price
- $190,000
- Status
- ACTIVE
- MLS#
- 20300907
- Living Area
- 1,163
- Style
- Ranch
- Stories
- One
- Bedrooms
- 2
- Bathrooms
- 2
- Region
- 106-Anderson County, SC
- City
- Anderson
Property Description
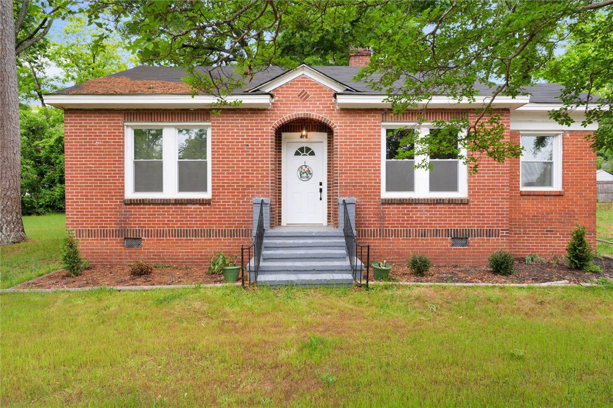
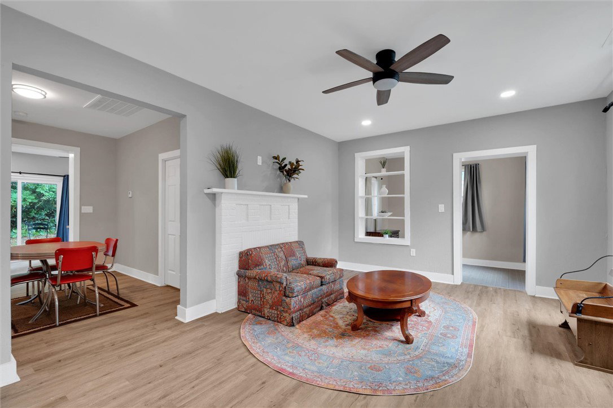
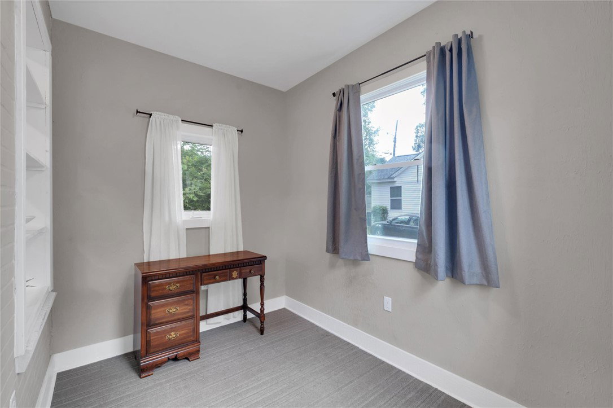
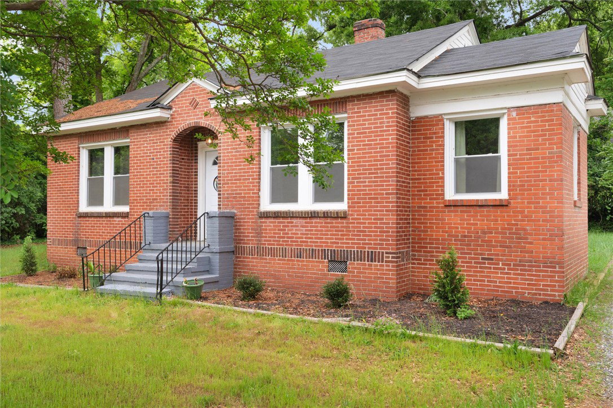
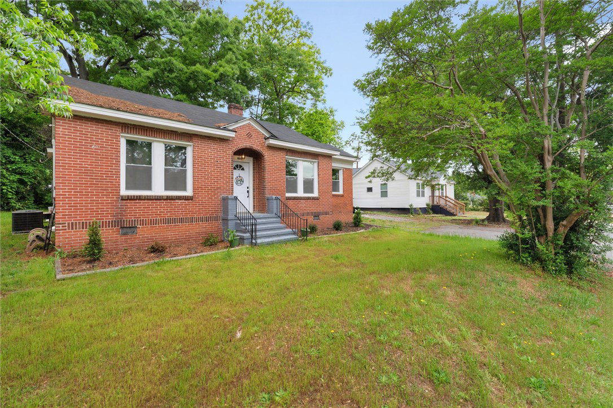
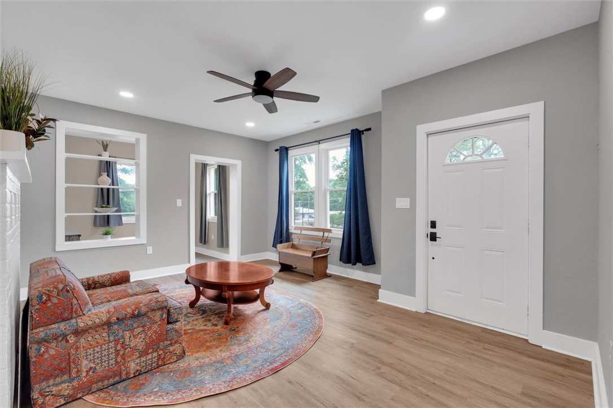
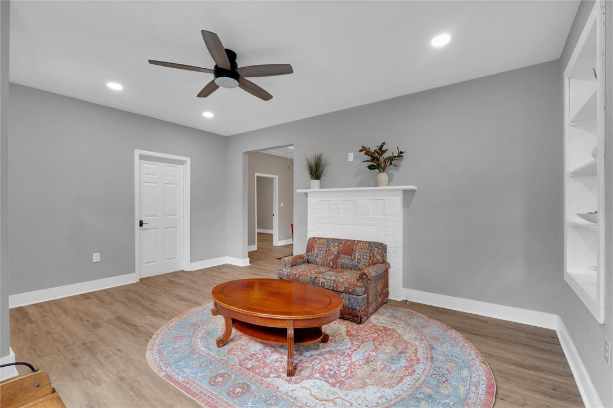
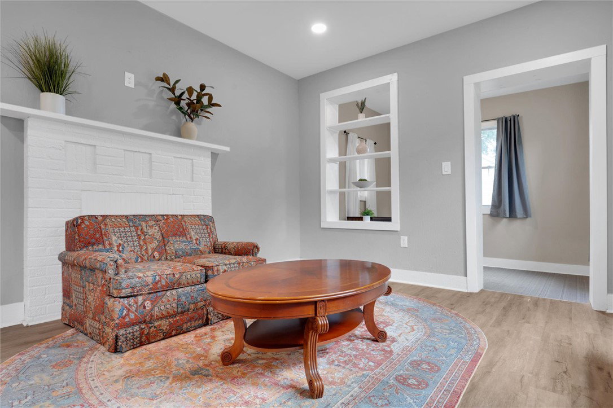
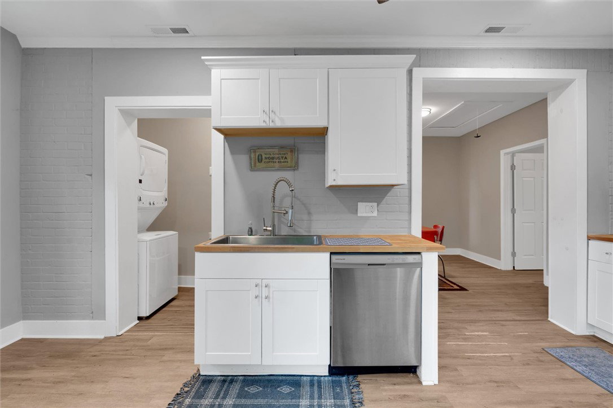
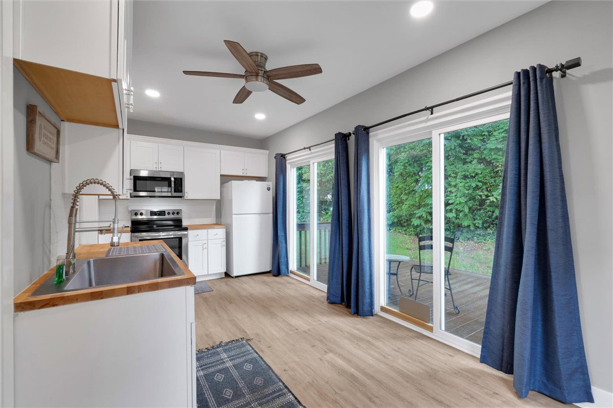
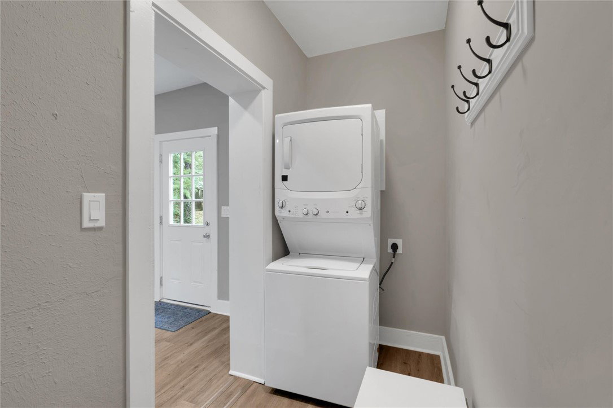
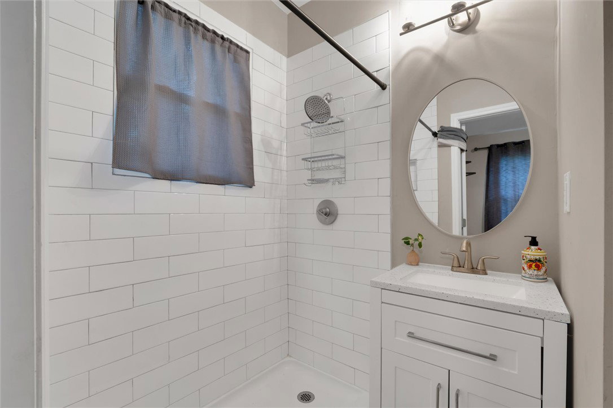
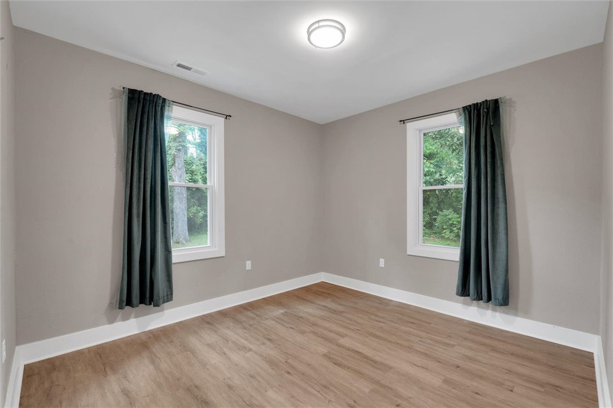
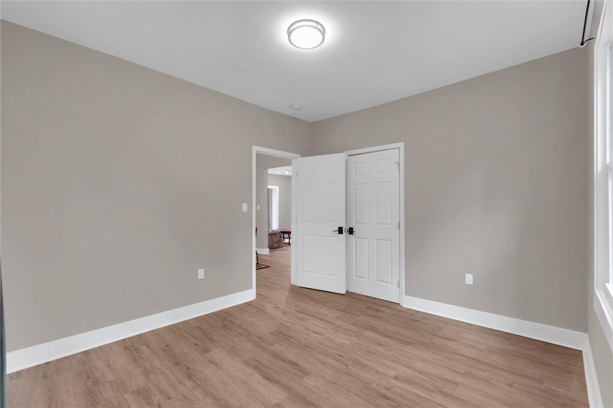
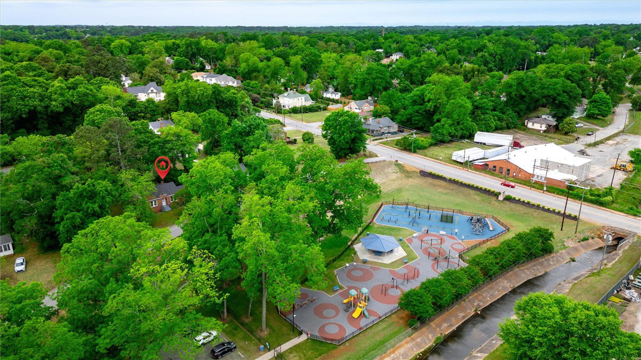
Welcome home to this stunning recently renovated brick residence perfectly situated directly across from the beauty of Bea Thompson Park and just a short stroll from the vibrant heart of downtown Anderson. Inside, you will discover a bright and airy open-concept floor plan that seamlessly connects the spacious living and dining areas to a modern kitchen equipped with newer stainless steel appliances. This two-bedroom, two-bath sanctuary includes a versatile bonus room ideal for a home office or playroom, while the master suite offers a private retreat with an exclusive bathroom featuring a custom tiled step-in shower. The interior flows effortlessly out onto a brand new deck designed for weekend entertaining, overlooking a generous yard that provides a blank canvas for a fire pit or garden. Practicality meets style with a dedicated space for a mudroom or pantry and a convenient laundry area. Every detail has been addressed in this recent extensive renovation, including a new roof, windows, doors, flooring, paint, insulation, and vapor barrier, along with updated electrical, plumbing, and HVAC systems. This turnkey gem combines classic charm with complete peace of mind, making it the perfect place to call your own.
/u.realgeeks.media/foundersrealestate/Logo-min.png)
Additional Information
- Floors
- Laminate
- Appliances
- Dishwasher, Electric Oven, Electric Range, Disposal, Microwave, Refrigerator
- Basement
- None, Crawl Space
- Cooling
- Central Air, Electric, Forced Air
- Heating
- Central, Electric
- Roof
- Composition, Shingle
- Stories
- One
- Exterior Features
- Deck
- Interior Features
- Ceiling Fan(s), Bath in Primary Bedroom, Main Level Primary, Other, See Remarks
- Age Range
- Over 50 Years
- Acreage Range
- Under .25
- Water
- Public
- Sewer
- Public Sewer
- Foundation
- Crawlspace, Slab
- Exterior
- Brick
- Parking
- None
- Elementary School
- New Prospect El
- Middle School
- Robert Anderson Middle
- High School
- Westside High
Mortgage Calculator
Listing courtesy of Keller Williams DRIVE.