110 Crepe Myrtle Lane, Anderson, SC 29625
- $618,000
- 5
- BD
- 4
- BA
- 2,322
- SqFt

















- List Price
- $618,000
- Status
- ACTIVE
- Price Change
- ▼ $11,900 1785025715
- MLS#
- 20300898
- Living Area
- 2,322
- Style
- Craftsman
- Stories
- Two
- Bedrooms
- 5
- Bathrooms
- 4
- Acres
- 0.58
- Garage Spaces
- 2
- Region
- 101-Anderson County, SC
- City
- Anderson
- Subdivision
- Royal Oak Shores
Property Description
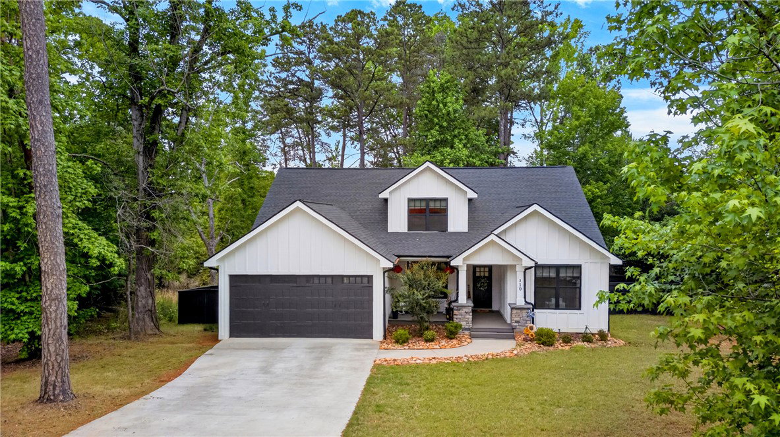
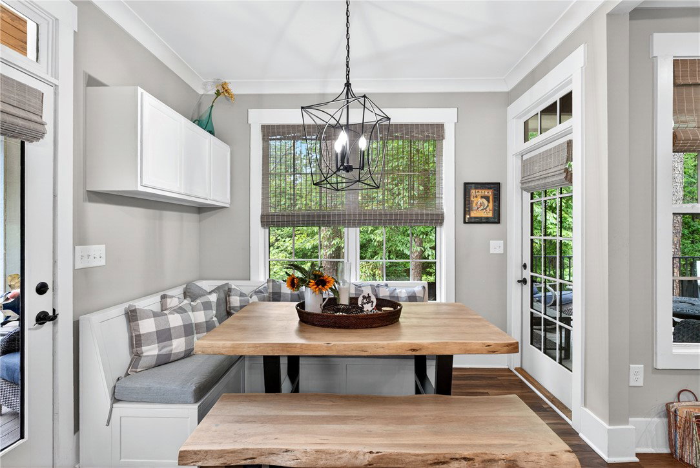
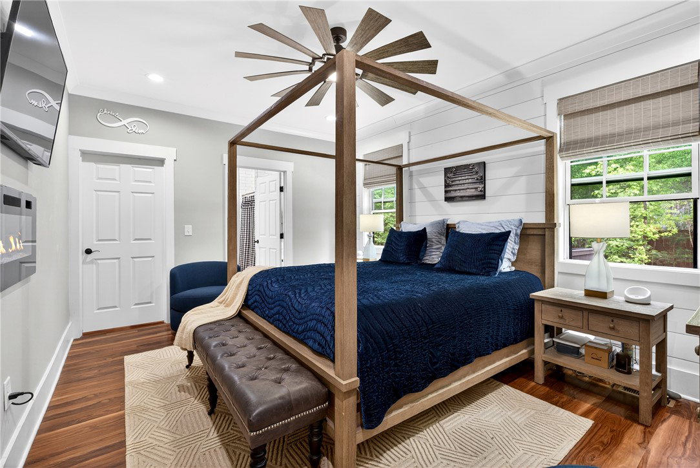
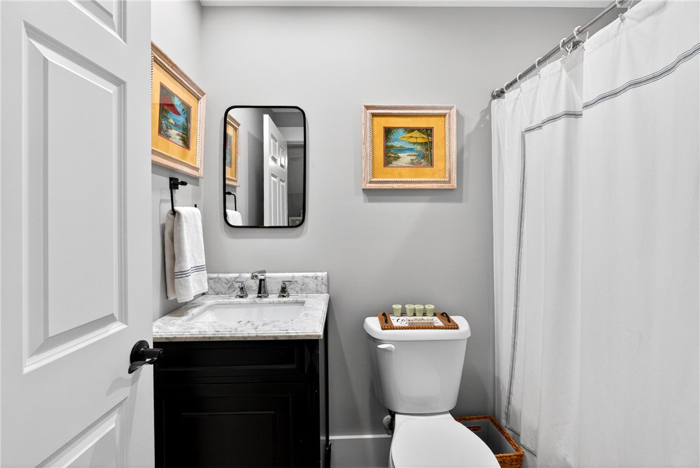
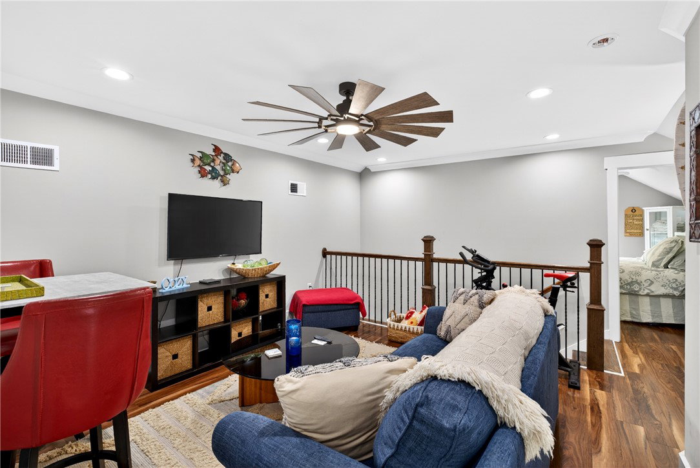
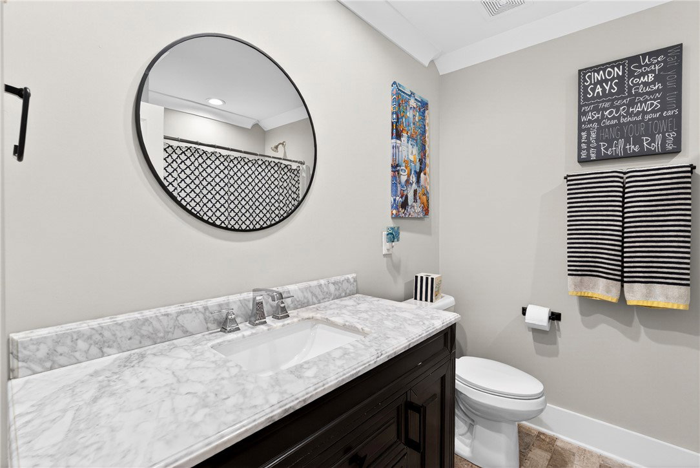
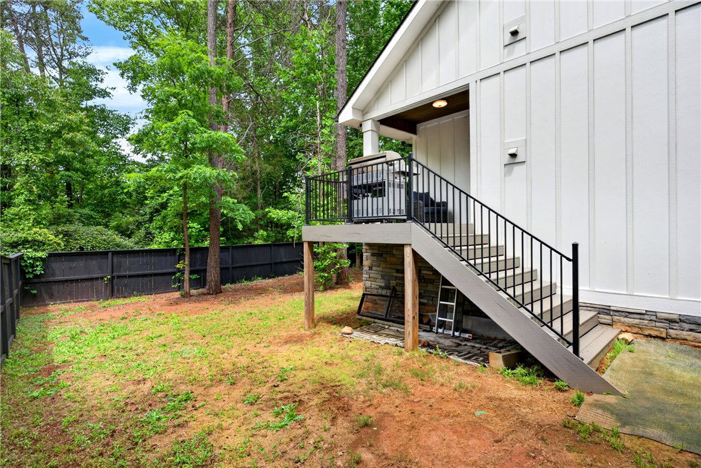
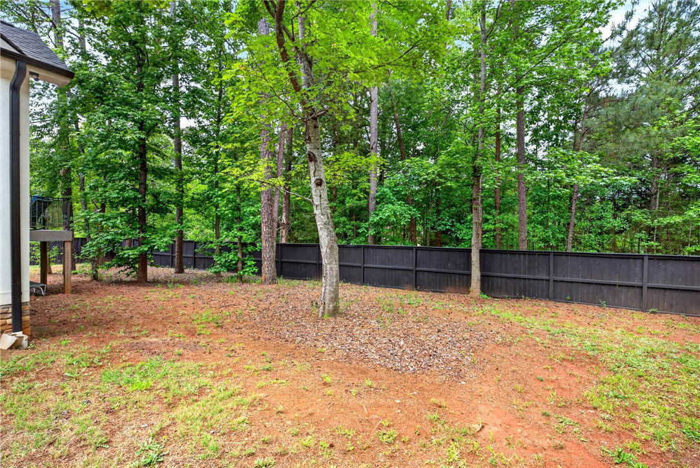
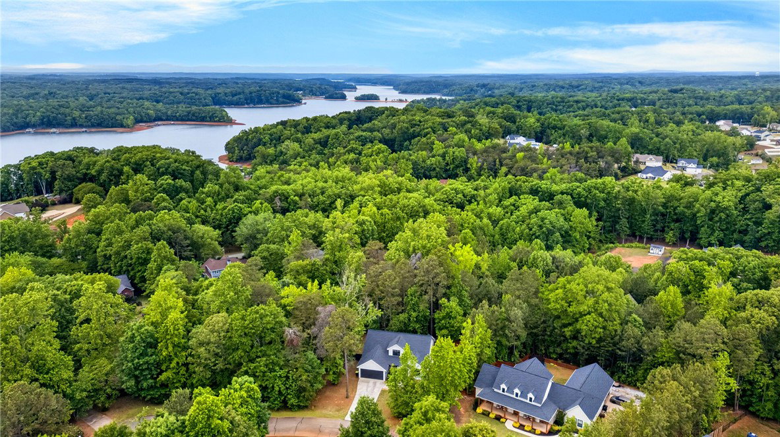
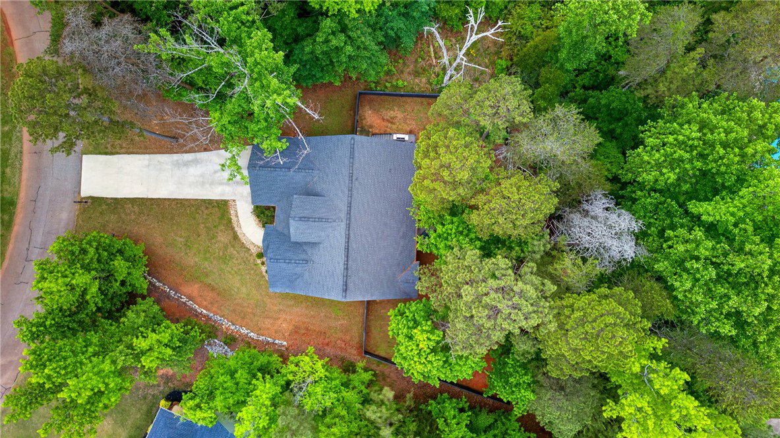
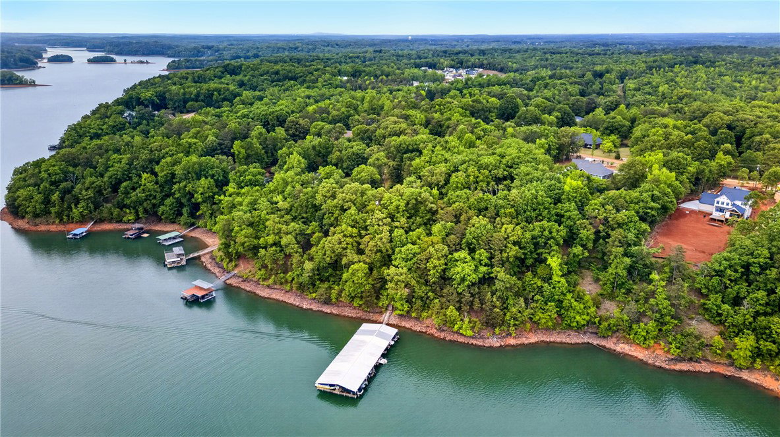
An oversized covered front porch with stained wood ceilings sets the tone for this custom modern farmhouse, offering a warm welcome and the perfect place to unwind and enjoy the lake lifestyle. Designed for the way you live, the home features a thoughtful layout with both the primary suite and a guest bedroom on the main level, creating flexibility for everyday living and hosting. Inside, the open-concept main living space is filled with natural light and anchored by a stunning gas fireplace with stone, wood beam, and shiplap accents. Designer-inspired fixtures and finishes elevate every space, complemented by luxury vinyl tile flooring throughout the main living areas and bedrooms—there is no carpet. All four full bathrooms feature distinctive brick tile flooring, adding a cohesive, high-end touch. The kitchen is both functional and impressive, with quartz countertops, an oversized island, soft-close cabinetry, a full stainless appliance package, and a spacious walk-in pantry. A walk-in laundry room with custom shelving and custom blinds throughout the home add thoughtful convenience. The main-level primary suite offers a refined retreat with a shiplap accent wall, large closet, and a spa-like bath featuring dual marble vanities, a subway-tiled shower, and a freestanding soaking tub. An additional bedroom and full bath on the main level provide ideal guest space. Upstairs, three more bedrooms—one with a private ensuite—along with another full bath and a bonus room create the perfect setup for movie nights, a playroom, or a relaxed hangout space. Outdoor living truly shines, designed for everything from laid-back afternoons to lively gatherings. Two composite decks overlook a wooded, fenced backyard, creating the perfect setting for grilling out, backyard football, and long dinners after a day on the lake. Whether it’s hosting friends, unwinding under the stars, or enjoying football Saturdays with plenty of room to spread out, this space feels like a natural extension of the home. Located on an interior lot on Lake Hartwell and just minutes from Portman Marina, Clemson, and Anderson District 4 schools, this home captures the essence of comfortable, elevated lake living.
/u.realgeeks.media/foundersrealestate/Logo-min.png)
Additional Information
- Hoa Includes
- Street Lights
- Floors
- Ceramic Tile, Luxury Vinyl Plank
- Appliances
- Dishwasher, Gas Oven, Gas Range, Microwave, Refrigerator, Plumbed For Ice Maker
- Basement
- None, Crawl Space
- Cooling
- Central Air, Electric, Forced Air
- Heating
- Forced Air
- Roof
- Architectural, Shingle
- Stories
- Two
- Exterior Features
- Deck, Fence, Porch
- Interior Features
- Bathtub, Ceiling Fan(s), Dual Sinks, Fireplace, Garden Tub/Roman Tub, Bath in Primary Bedroom, Main Level Primary, Smooth Ceilings, Separate Shower, Cable TV, Walk-In Closet(s)
- Age Range
- 1-5 Years
- Acreage Range
- .50 to .99
- Water
- Public
- Sewer
- Septic Tank
- Foundation
- Crawlspace
- Exterior
- Cement Siding, Stone
- Parking
- Attached, Garage, Driveway, Garage Door Opener
- Elementary School
- Townville Elem
- Middle School
- Riverside Middl
- High School
- Pendleton High
- Lake
- Hartwell
Mortgage Calculator
Listing courtesy of Keller Williams Greenville Upstate.