305 Ramsey Road, Anderson, SC 29621
- $269,999
- 3
- BD
- 2
- BA






- List Price
- $269,999
- Status
- ACTIVE
- Price Change
- ▼ $5,001 1785966946
- MLS#
- 20300871
- Style
- Craftsman
- Stories
- One
- Bedrooms
- 3
- Bathrooms
- 2
- Acres
- 0.69
- Garage Spaces
- 2
- Region
- 114-Anderson County, SC
- City
- Anderson
- Subdivision
- Broadway Lake
Property Description
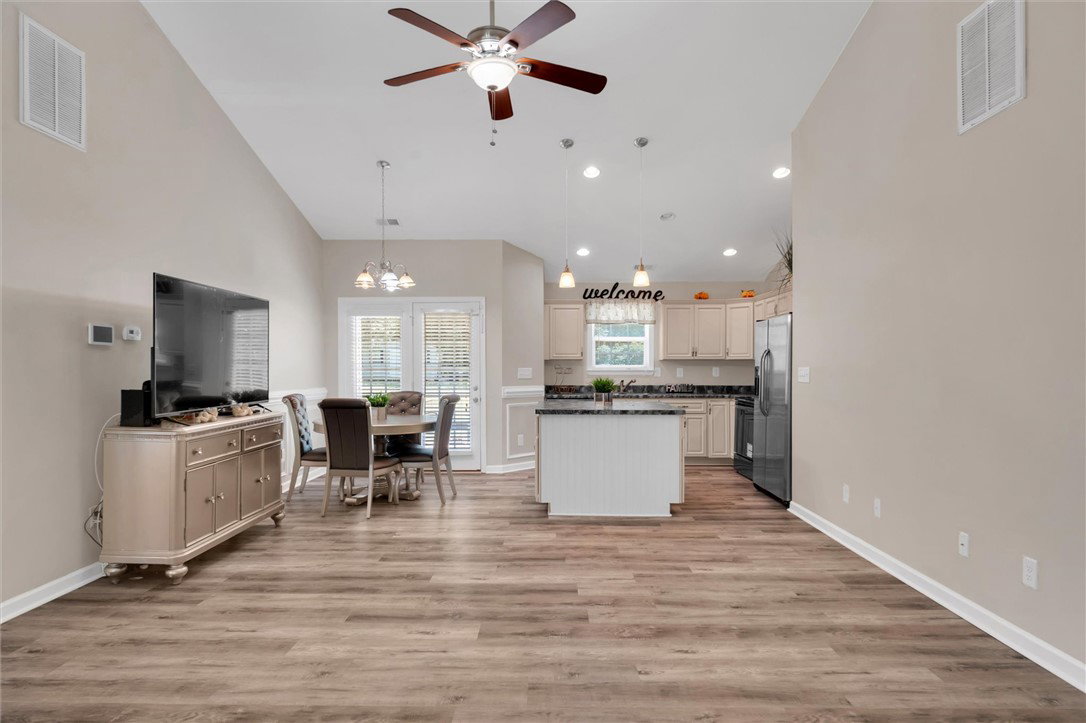
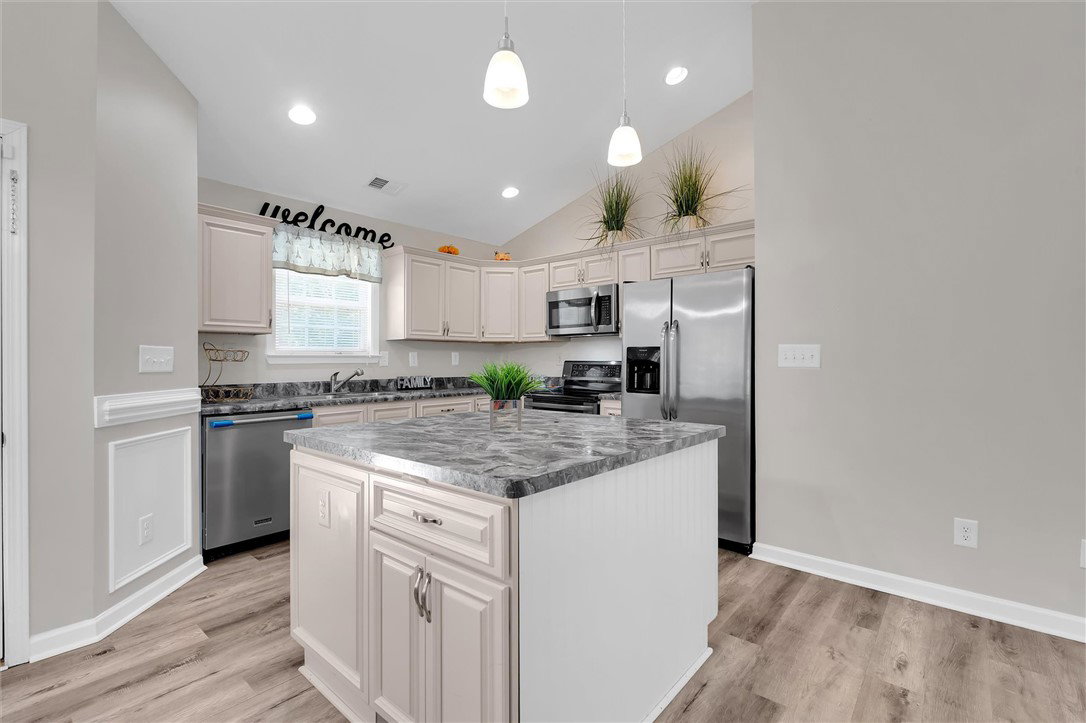
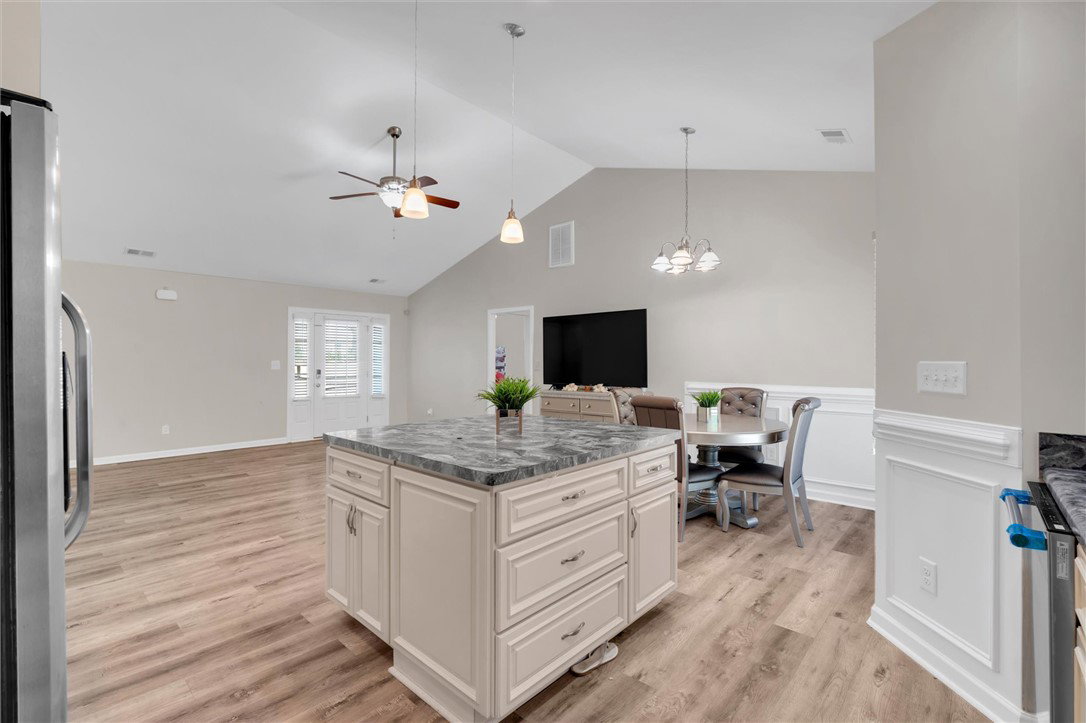
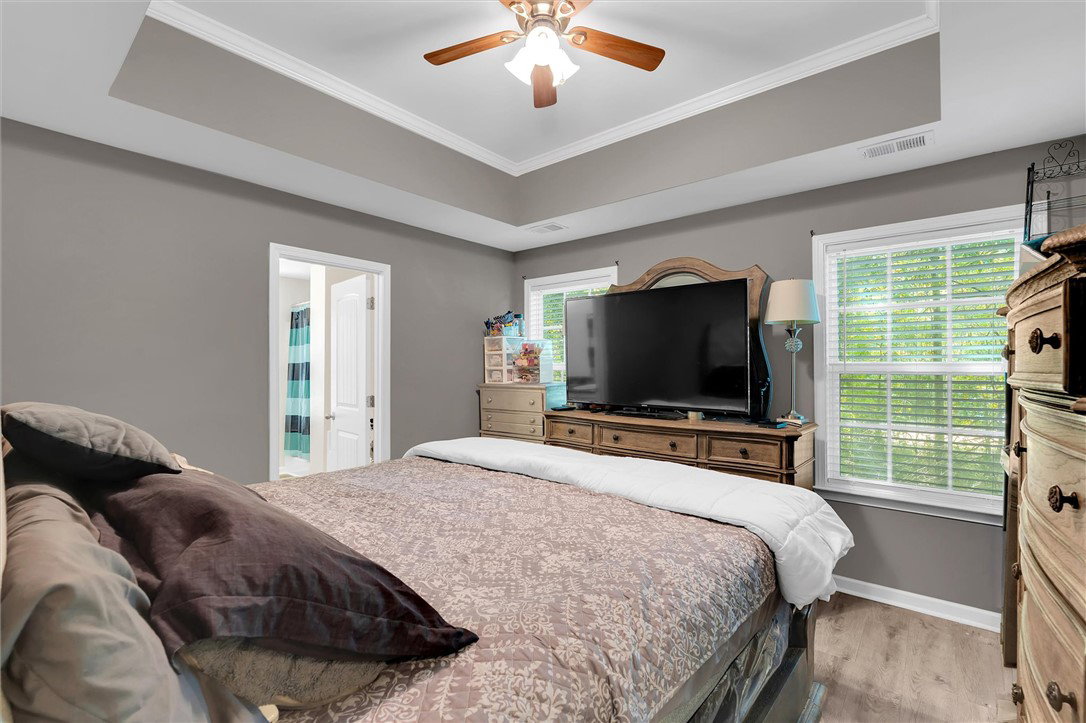
Welcome to 305 Ramsey Road where modern comfort meets peaceful country living. Situated on a spacious lot just under an acre, this charming home offers the perfect blend of privacy, functionality, and style. Step inside to an inviting open-concept layout filled with natural light, creating a warm and welcoming atmosphere. The living area flows seamlessly into the kitchen, featuring ample cabinetry, generous counter space, and a layout ideal for both everyday living and entertaining. The dining area overlooks the backyard, providing a relaxing view for meals and gatherings. The home offers well-appointed bedrooms with comfortable space and versatility, while the primary suite provides a private retreat with its own bath. Thoughtfully designed throughout, the interior showcases clean lines, neutral tones, and modern finishes that make it move-in ready. Outside, enjoy the expansive yard—perfect for outdoor entertaining, gardening, pets, or simply relaxing in your own private setting. With plenty of room to add a workshop, pool, or additional outdoor features, the possibilities are endless. Conveniently located while still offering a quiet, tucked-away feel, this property is ideal for those seeking both accessibility and tranquility. Don’t miss the opportunity to make this beautiful property your next home! Note: This property is owned by a South Carolina licensed real estate agent.
/u.realgeeks.media/foundersrealestate/Logo-min.png)
Additional Information
- Hoa Includes
- None
- Floors
- Vinyl
- Appliances
- Dryer, Dishwasher, Electric Oven, Electric Range, Microwave, Refrigerator, Washer
- Basement
- None
- Cooling
- Central Air, Electric
- Heating
- Central, Electric
- Roof
- Architectural, Shingle
- Stories
- One
- Exterior Features
- Patio
- Interior Features
- Bathtub, Tray Ceiling(s), Ceiling Fan(s), Dual Sinks, Bath in Primary Bedroom, Main Level Primary, Separate Shower, Vaulted Ceiling(s)
- Age Range
- 6-10 Years
- Acreage Range
- .50 to .99
- Water
- Public
- Sewer
- Public Sewer
- Foundation
- Slab
- Exterior
- Stone, Vinyl Siding
- Parking
- Attached, Garage, Driveway
- Elementary School
- Nevittforest El
- Middle School
- Glenview Middle
- High School
- Tl Hanna High
Mortgage Calculator
Listing courtesy of Real Broker, LLC.