121 Sun Chase Drive, Easley, SC 29642
- $499,000
- 3
- BD
- 3
- BA














- List Price
- $499,000
- Status
- ACTIVE
- Price Change
- ▼ $29,000 1788934175
- MLS#
- 20300829
- Style
- Traditional
- Stories
- Two
- Bedrooms
- 3
- Bathrooms
- 3
- Acres
- 0.67
- Garage Spaces
- 2
- Region
- 101-Anderson County, SC
- City
- Easley
- Subdivision
- Sun Chase
Property Description
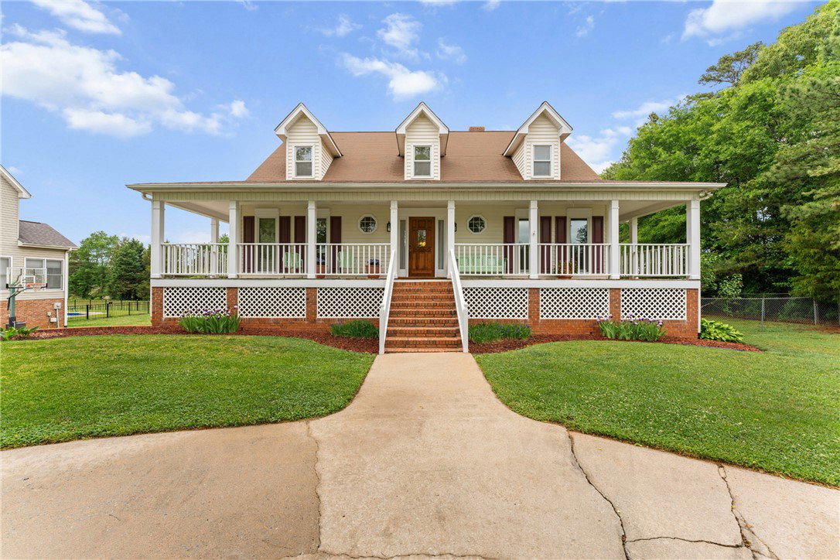
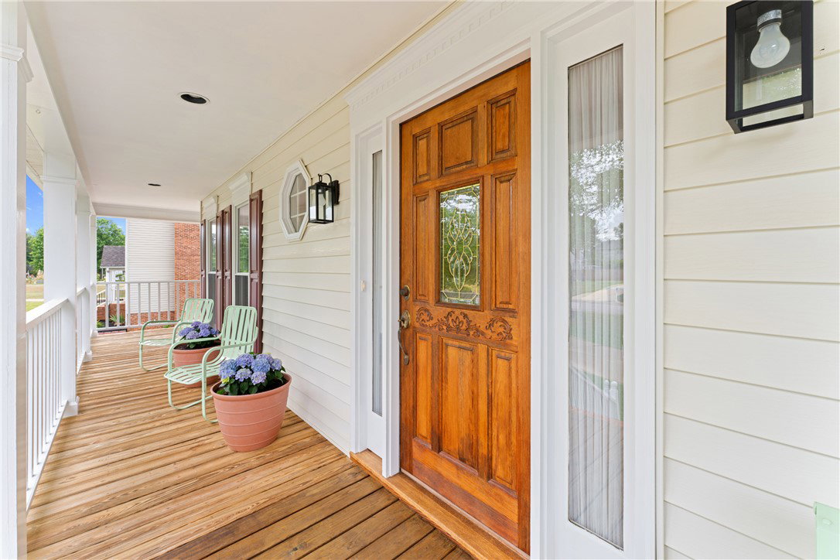
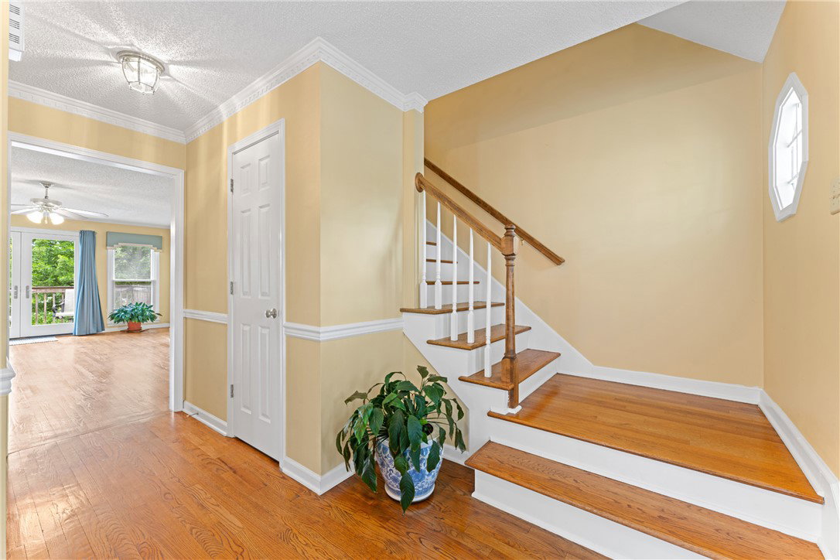
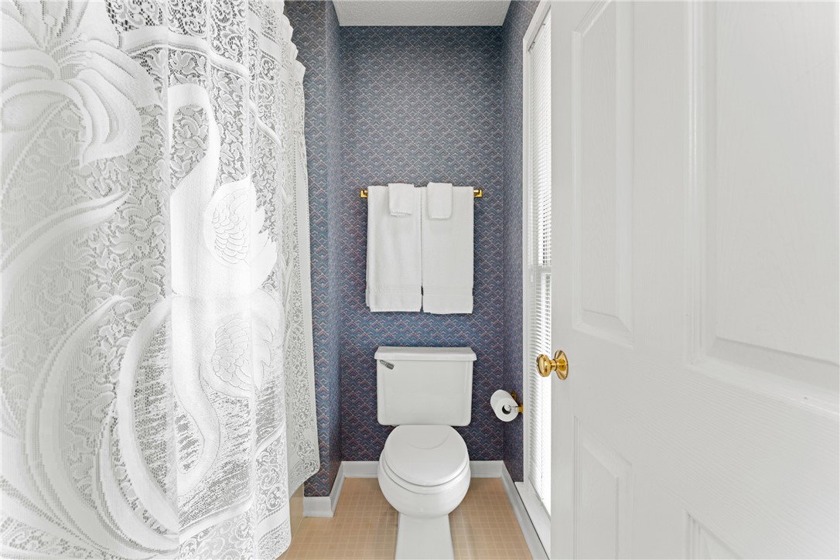
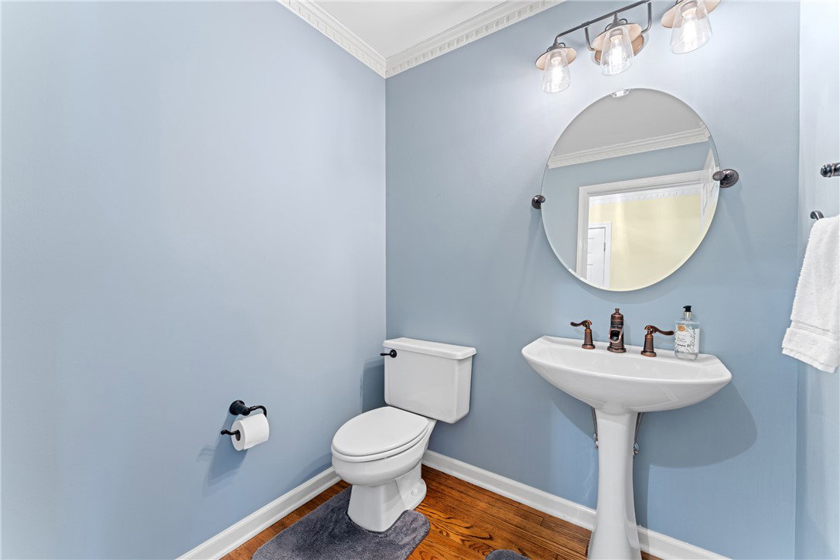
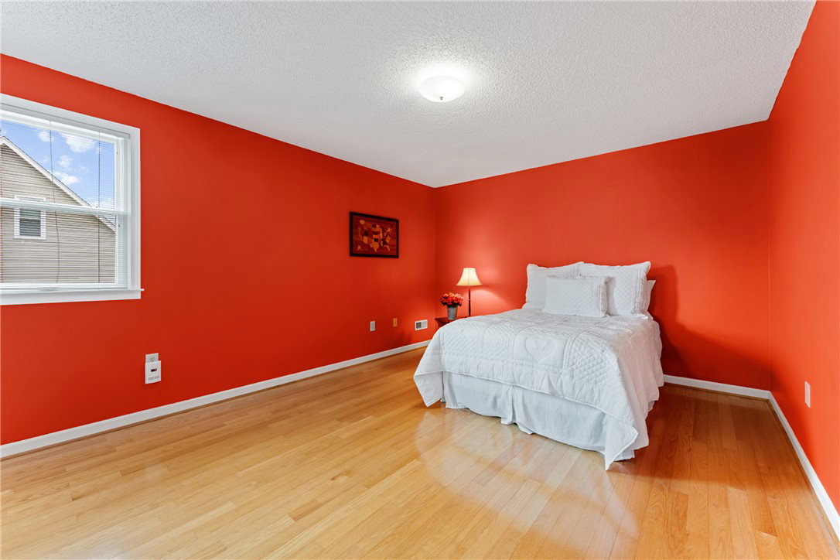
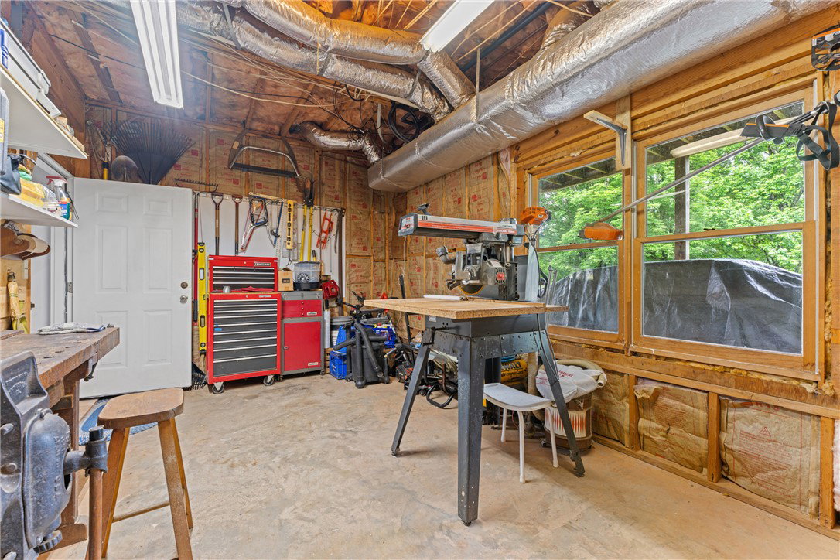
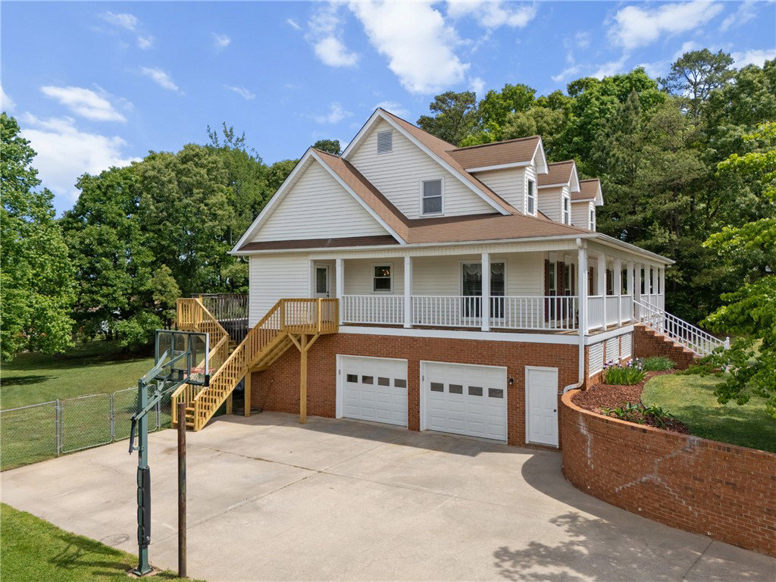
Tucked away on a quiet cul-de-sac, this feels like home from the moment you arrive. A circular driveway and additional parking at the side-entry two-car garage offer both convenience and curb appeal, while the wraparound front porch is made for rocking chairs, friendly neighbors, and sweet summer evenings. Inside, the foyer draws your eye to a wall of windows in the living room, overlooking the back deck and yard, and filling the home with natural light. The formal dining room flows seamlessly into the kitchen, where striking quartz countertops, a center island, and abundant prep and storage space make everyday living and entertaining effortless. Enjoy a quick meal or linger over a cup of coffee in the sunny breakfast area. The living room, anchored by a gas log fireplace, opens to a bright sunroom accessible from both the living area and the primary suite—creating the perfect spot to relax and take in views of the backyard. Hardwood floors run throughout, complemented by crown molding, arched doorways, and updated fixtures that add style without sacrificing comfort. The main-level primary suite features a walk-in closet and an attached bath with dual sinks, a jetted tub/shower combination, and built-in storage. Upstairs, a spacious flex room is flanked by two large bedrooms with dual closets, sharing a well-appointed hall bath. The basement level adds incredible versatility, offering garage access, a workshop, a cozy wood-burning fireplace, and exterior access to the patio and backyard. Already plumbed for a future full bath, this space is ready to adapt to your needs—whether as a home gym, game room, kids’ play space, second living area, or future in-law suite. Outdoor living truly shines with a spacious deck overlooking the backyard—perfect for grilling, dining, entertaining, or simply unwinding at the end of the day. It functions as an extension of the home, creating an inviting additional living space that can be enjoyed year-round. The fully fenced backyard includes a separate dog lot, mature trees and landscaping, and six fruit-bearing blueberry bushes. With abundant storage throughout—including a walk-in attic—this home is as functional as it is inviting. Zoned for the popular Wren school district and conveniently located between Easley and Powdersville, with just a 30-minute drive to Clemson, this is a place you’ll truly love to call home.
/u.realgeeks.media/foundersrealestate/Logo-min.png)
Additional Information
- Hoa Includes
- None
- Floors
- Luxury Vinyl, Luxury Vinyl Tile, Wood
- Appliances
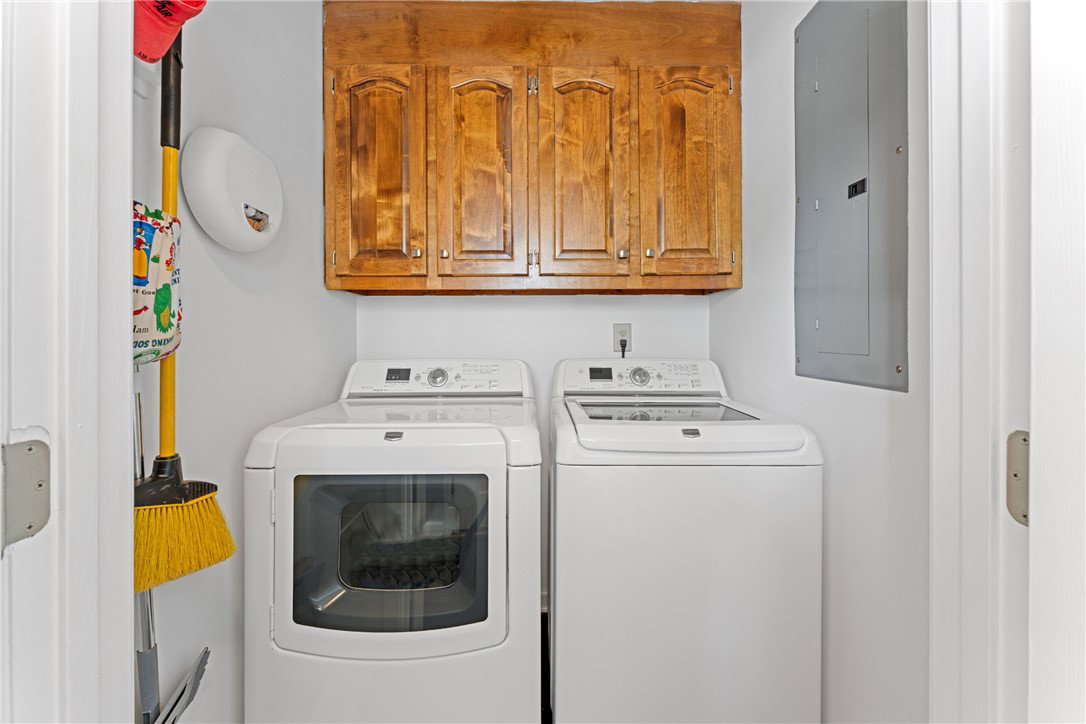
- Dryer, Dishwasher, Electric Oven, Electric Range, Disposal, Gas Water Heater, Microwave, Refrigerator, Washer, Plumbed For Ice Maker
- Basement
- Daylight, Garage Access, Interior Entry, Unfinished
- Cooling
- Central Air, Electric, Forced Air
- Heating
- Central, Gas
- Roof
- Architectural, Shingle
- Stories
- Two
- Exterior Features
- Deck, Fence, Porch, Patio
- Interior Features
- Ceiling Fan(s), Dual Sinks, French Door(s)/Atrium Door(s), Fireplace, Jetted Tub, Bath in Primary Bedroom, Main Level Primary, Other, Pull Down Attic Stairs, Quartz Counters, Tub Shower, Cable TV, Walk-In Closet(s), Window Treatments, Breakfast Area, Workshop
- Age Range
- 31-50 Years
- Acreage Range
- .50 to .99
- Water
- Public
- Sewer
- Septic Tank
- Foundation
- Basement
- Exterior
- Brick, Vinyl Siding
- Parking
- Attached, Garage, Basement, Circular Driveway, Driveway, Garage Door Opener
- Elementary School
- Wren Elem
- Middle School
- Wren Middle
- High School
- Wren High
Mortgage Calculator
Listing courtesy of Keller Williams Greenville Upstate.