5 Tolkien Drive, Anderson, SC 29621
- $499,000
- 4
- BD
- 4
- BA
- 3,897
- SqFt












- List Price
- $499,000
- Status
- ACTIVE
- Price Change
- ▼ $26,000 1781918775
- MLS#
- 20300827
- Living Area
- 3,897
- Style
- Traditional
- Stories
- Two
- Bedrooms
- 4
- Bathrooms
- 4
- Garage Spaces
- 2
- Region
- 109-Anderson County, SC
- City
- Anderson
- Subdivision
- Rivendell
Property Description
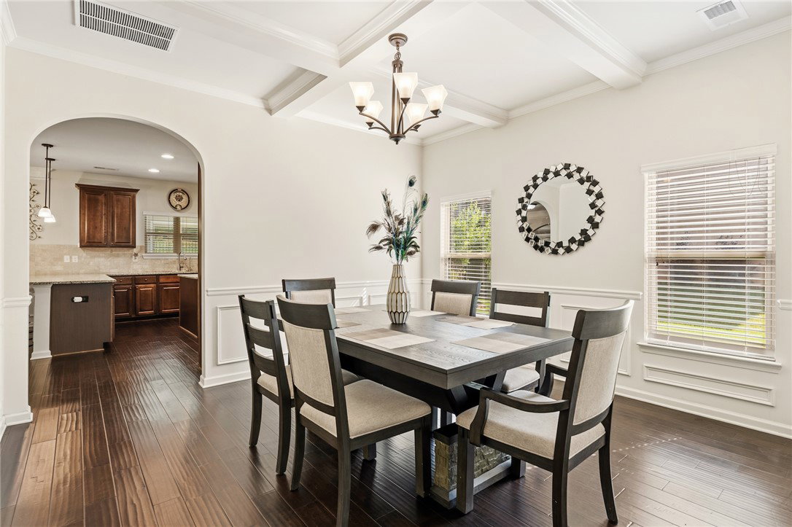
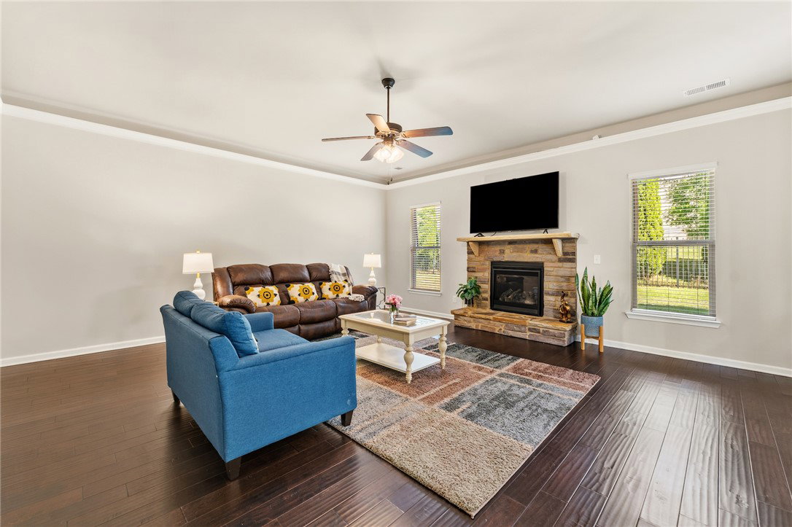
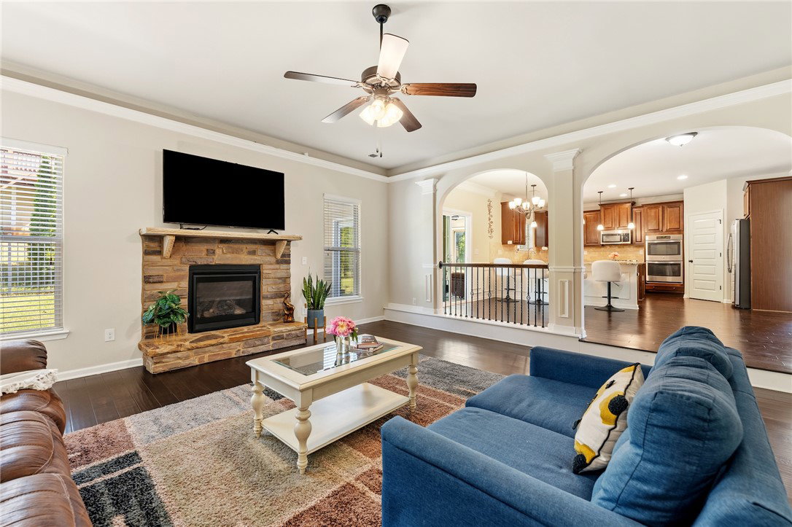
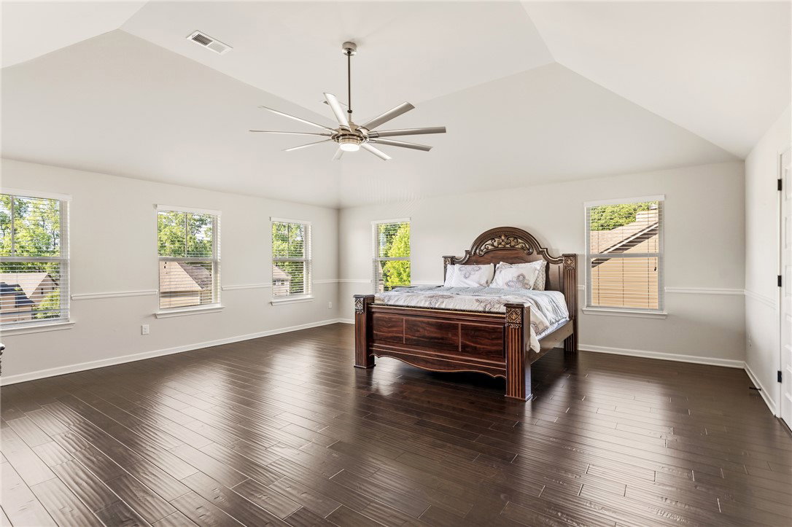
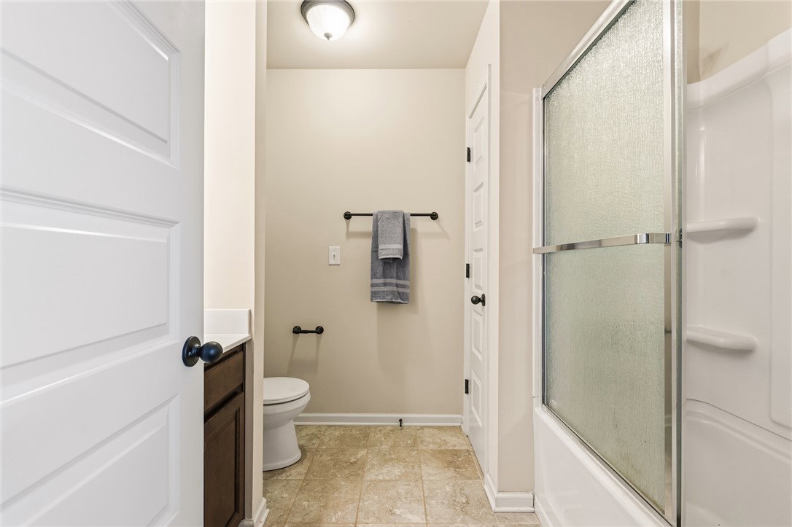
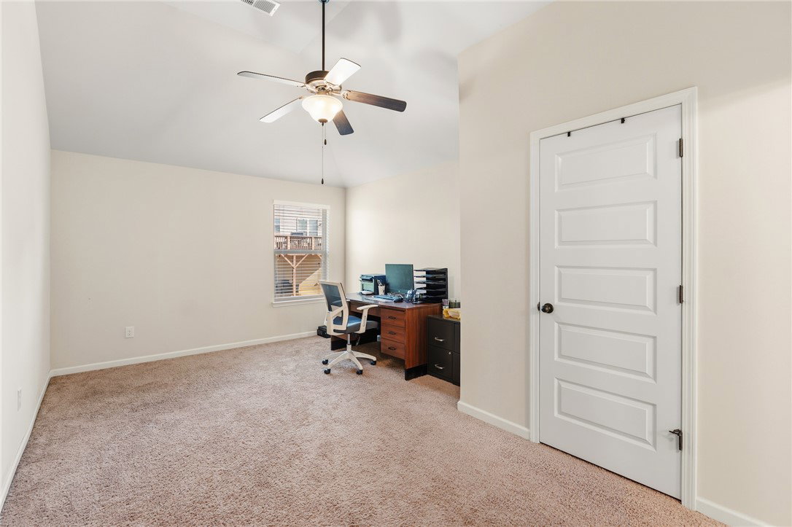
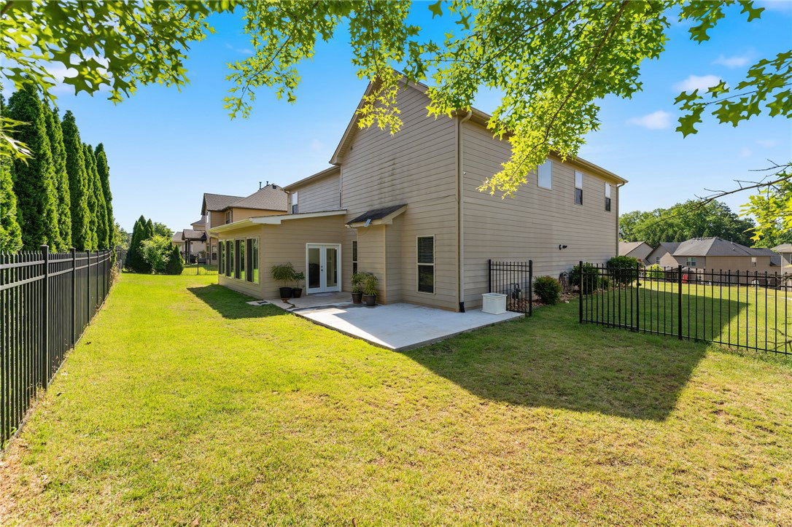
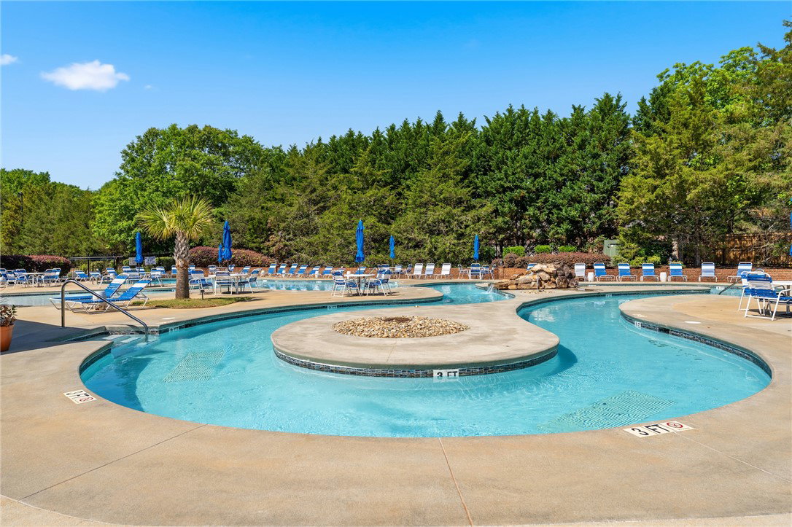
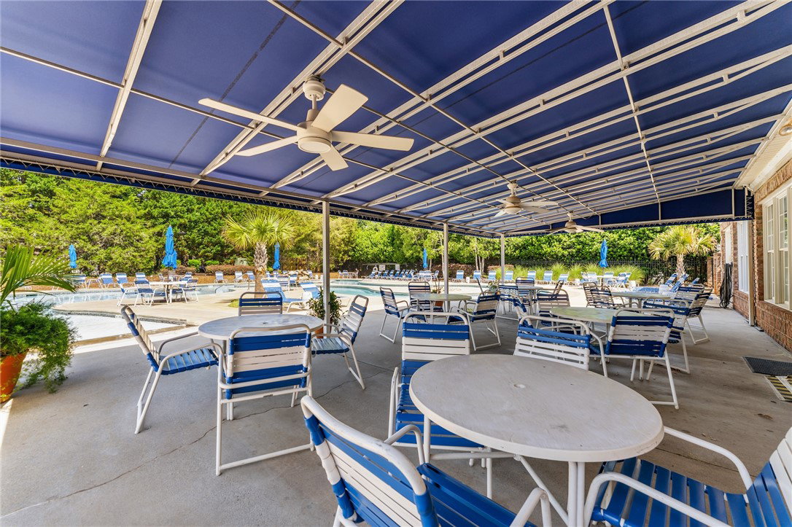
Welcome to your new home! This beautiful house is tucked away on a quiet cul-de-sac in a highly desirable neighborhood. From the moment you arrive, you are greeted by a charming front patio and a stunning two-story entry that sets the tone for the space and elegance found throughout. The main level offers exceptional versatility with a formal living room that can easily serve as a home office or game room, along with a classic formal dining room perfect for hosting. The spacious kitchen features granite countertops, ample cabinetry, and flows seamlessly into the inviting family room, where a cozy fireplace creates the perfect gathering space. One of the standout features of this home is the added sunroom—complete with stunning tile floors and walls of windows—offering a bright and relaxing retreat overlooking the backyard. Upstairs, you’ll find three full bathrooms, including two bedrooms with private en-suites. The gorgeous renovated Jack-and-Jill bathroom adds both style and functionality. The bedrooms' closets have been equipped with custom shelving making organization enjoyable and easy. Gorgeous hardwood floors run throughout much of the home, adding warmth and timeless appeal. Step outside to enjoy the back patio, ideal for entertaining or simply unwinding. There are also two apple trees where you can enjoy your own apples! Residents of this sought-after community enjoy access to a neighborhood park, clubhouse, pool, and workout facility—making it easy to enjoy both comfort and convenience. This home checks all the boxes—space, updates, location, and lifestyle!
/u.realgeeks.media/foundersrealestate/Logo-min.png)
Additional Information
- Hoa Includes
- Pool(s), Street Lights
- Floors
- Carpet, Hardwood, Tile
- Appliances
- Convection Oven, Double Oven, Dishwasher, Gas Cooktop, Disposal, Microwave, Refrigerator, Tankless Water Heater
- Basement
- None
- Cooling
- Central Air, Electric
- Heating
- Central, Gas
- Roof
- Architectural, Shingle
- Stories
- Two
- Exterior Features
- Fence, Sprinkler/Irrigation, Patio, Storm Windows/Doors
- Interior Features
- Tray Ceiling(s), Ceiling Fan(s), Cathedral Ceiling(s), Dual Sinks, Entrance Foyer, French Door(s)/Atrium Door(s), Fireplace, Granite Counters, Garden Tub/Roman Tub, High Ceilings, Jack and Jill Bath, Bath in Primary Bedroom, Pull Down Attic Stairs, Smooth Ceilings, Separate Shower, Cable TV, Upper Level Primary, Vaulted Ceiling(s), Walk-In Closet(s), Walk-In Shower, Window Treatments
- Age Range
- 6-10 Years
- Acreage Range
- Under .25
- Water
- Public
- Sewer
- Public Sewer
- Foundation
- Slab
- Exterior
- Brick, Masonite, Stone
- Parking
- Attached, Garage, Driveway, Garage Door Opener
- Elementary School
- Midway Elem
- Middle School
- Glenview Middle
- High School
- Tl Hanna High
Mortgage Calculator
Listing courtesy of Real Estate by Ria.