4 Vista Rose Court, Anderson, SC 29621
- $250,000
- 3
- BD
- 2
- BA
- 1,371
- SqFt













- List Price
- $250,000
- Status
- PENDING
- MLS#
- 20300823
- Living Area
- 1,371
- Style
- Ranch
- Stories
- One
- Bedrooms
- 3
- Bathrooms
- 2
- Acres
- 0.19
- Garage Spaces
- 2
- Region
- 101-Anderson County, SC
- City
- Anderson
- Subdivision
- Vandiver
Property Description
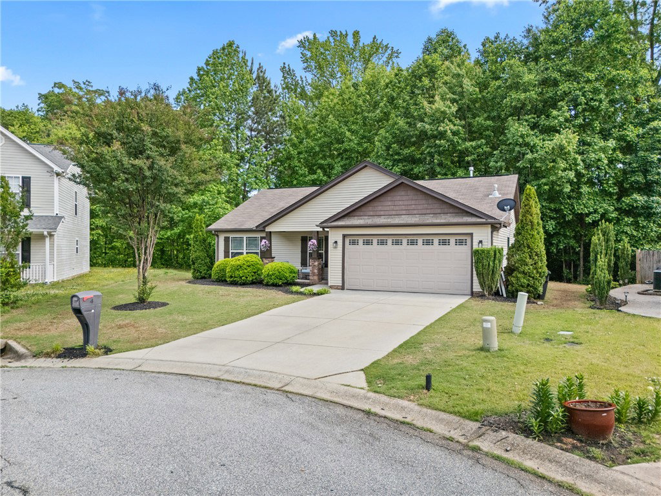
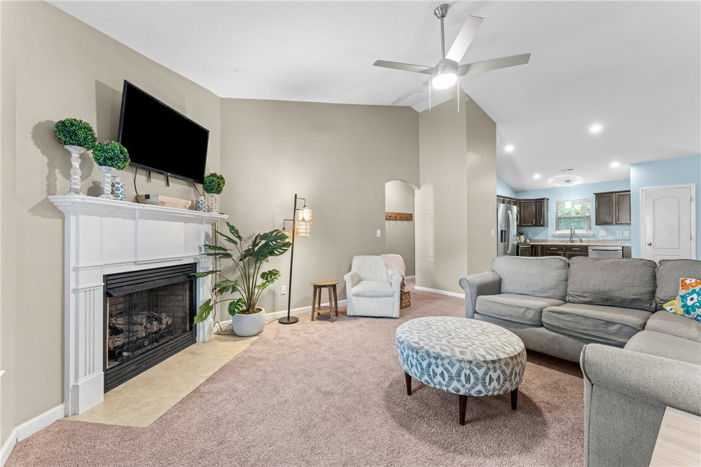
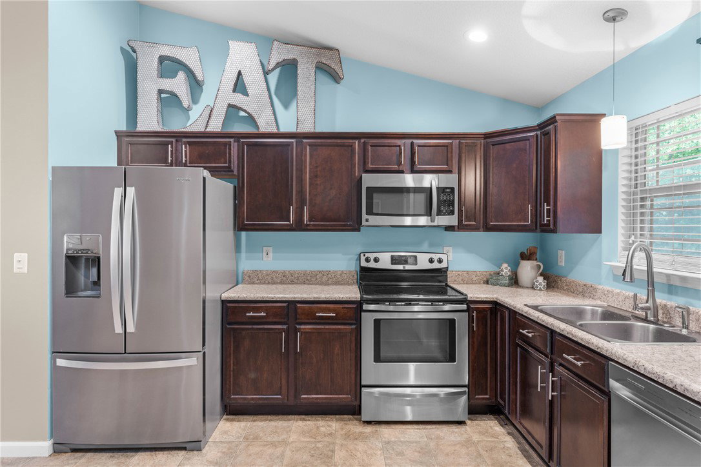
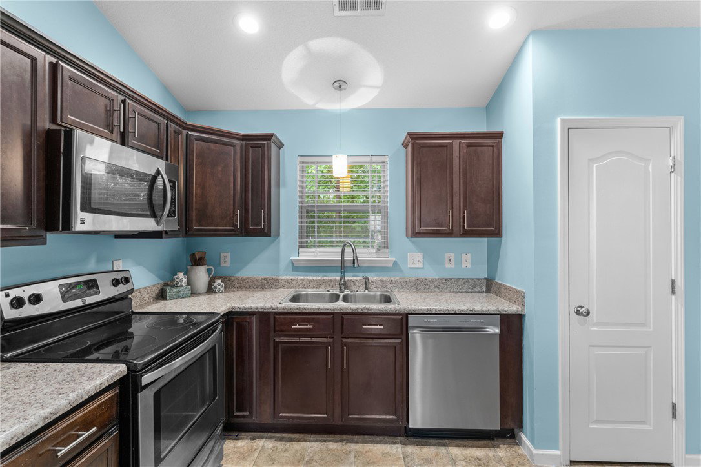
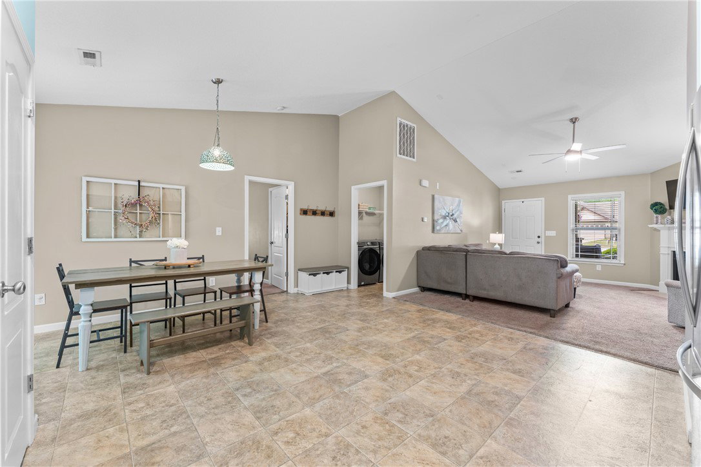
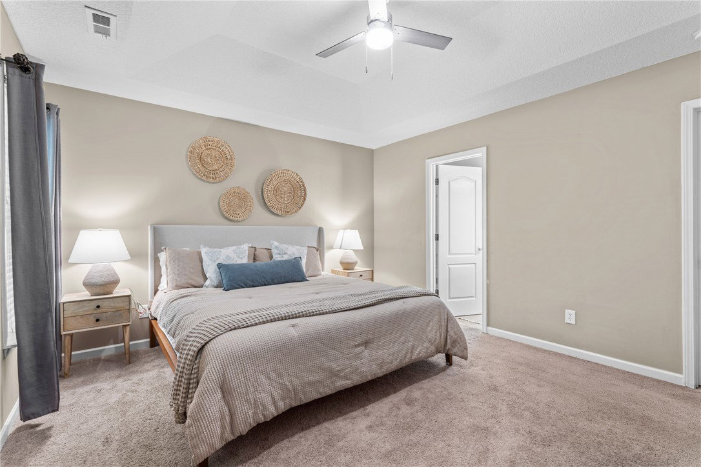
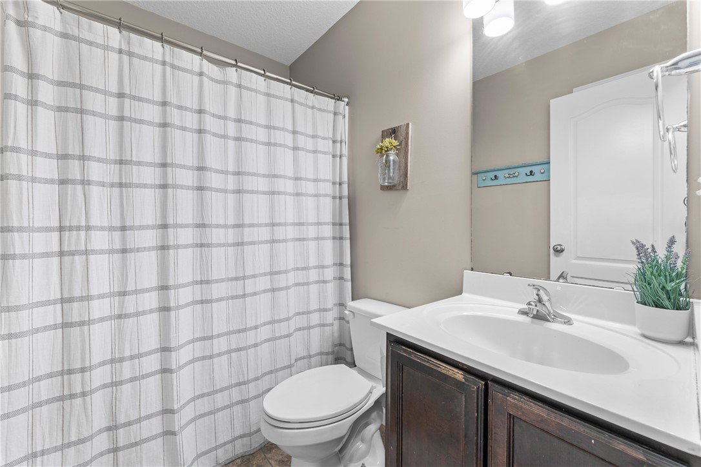
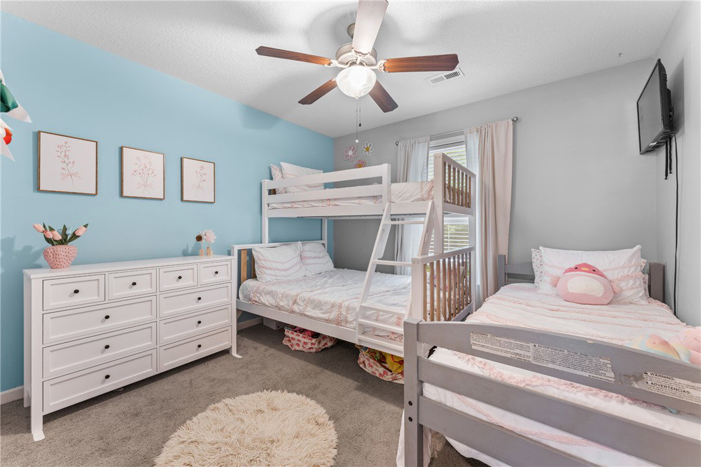
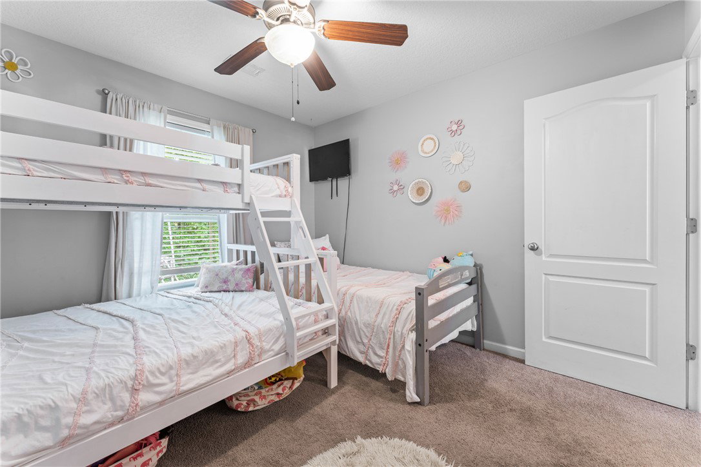
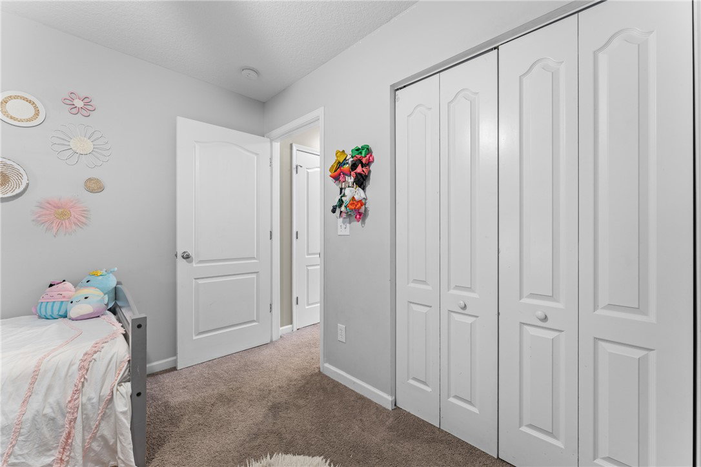
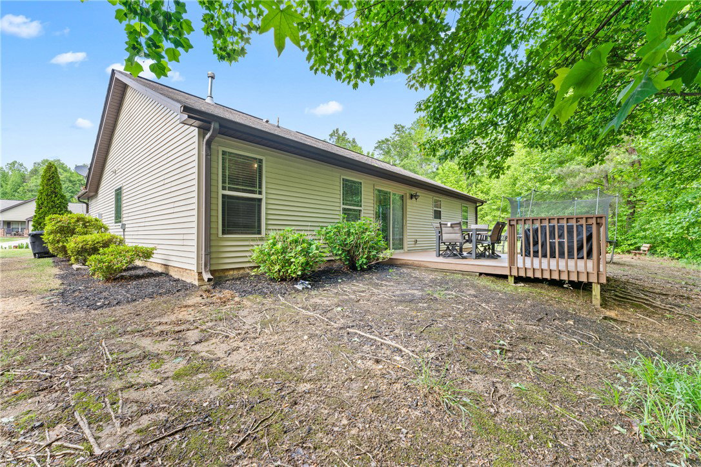
BACK ON THE MARKET TRHOUGH NO FAULT OF THE SELLER! Tucked away on a quiet cul-de-sac, this inviting 3-bedroom, 2-bath ranch offers an easy, comfortable lifestyle with a layout that works. The open-concept design creates a natural gathering space, while vaulted ceilings add height and an airy feel to the main living area. The living room, centered around a cozy gas log fireplace, flows seamlessly into the kitchen and dining space—perfect for everything from weeknight dinners to casual get-togethers. The kitchen features a pantry closet, generous prep space, and a dining area that overlooks the private backyard. Just off the kitchen, a laundry room and drop zone provide everyday convenience with direct access to the two-car garage. A split-bedroom floorplan offers the right balance of privacy and function. The primary suite is a relaxing retreat with a trey ceiling, walk-in closet, and an attached bath with dual sinks, a garden tub, and separate shower. Two additional bedrooms share a well-appointed hall bath. Step outside to a back patio ready for summer grilling and unwinding at the end of the day. Zoned for sought after District Five schools and ideally located just minutes from Anderson University, shopping, dining, and major roadways—with Clemson and Lake Hartwell within a 30-minute drive—this home delivers comfort, convenience, and a location that makes everyday living easy.
/u.realgeeks.media/foundersrealestate/Logo-min.png)
Additional Information
- Floors
- Carpet, Vinyl
- Appliances
- Dishwasher, Electric Oven, Electric Range, Disposal, Gas Water Heater, Microwave, Plumbed For Ice Maker
- Basement
- None
- Cooling
- Central Air, Electric, Forced Air
- Heating
- Central, Gas
- Roof
- Composition, Shingle
- Stories
- One
- Exterior Features
- Deck
- Interior Features
- Bathtub, Ceiling Fan(s), Cathedral Ceiling(s), Dual Sinks, Fireplace, Garden Tub/Roman Tub, High Ceilings, Laminate Countertop, Bath in Primary Bedroom, Main Level Primary, Pull Down Attic Stairs, Separate Shower, Cable TV, Walk-In Closet(s), Window Treatments
- Age Range
- 11-20 Years
- Acreage Range
- Under .25
- Water
- Public
- Sewer
- Public Sewer
- Foundation
- Slab
- Exterior
- Stone, Vinyl Siding
- Parking
- Attached, Garage, Driveway, Garage Door Opener
- Elementary School
- Midway Elem
- Middle School
- Glenview Middle
- High School
- Tl Hanna High
Mortgage Calculator
Listing courtesy of Keller Williams Greenville Upstate.