109 Whispering Pines Drive, Anderson, SC 29621
- $444,900
- 3
- BD
- 2
- BA
- 2,400
- SqFt

















- List Price
- $444,900
- Status
- ACTIVE
- Price Change
- ▼ $5,000 1783997552
- MLS#
- 20300807
- Living Area
- 2,400
- Style
- Ranch
- Stories
- Two
- Bedrooms
- 3
- Bathrooms
- 2
- Acres
- 1.05
- Garage Spaces
- 2
- Region
- 108-Anderson County, SC
- City
- Anderson
- Subdivision
- Knoxwood Estate
Property Description
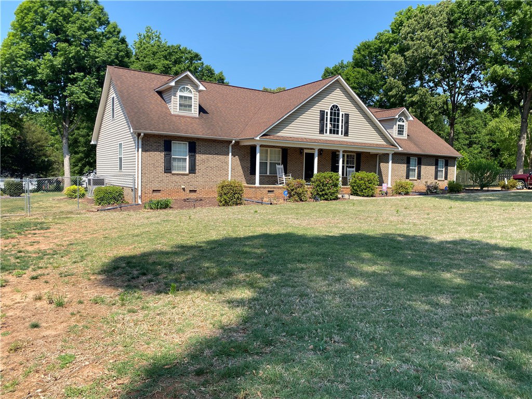
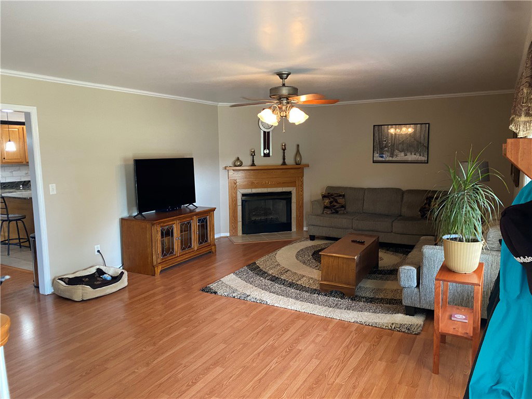
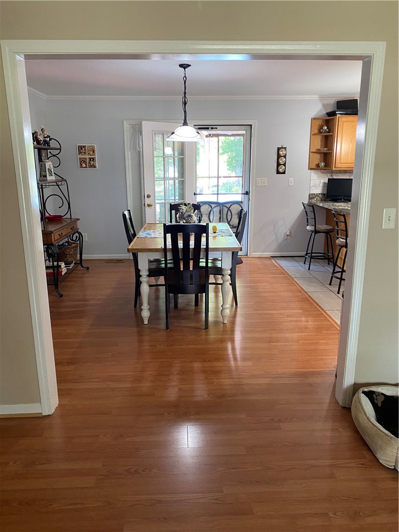
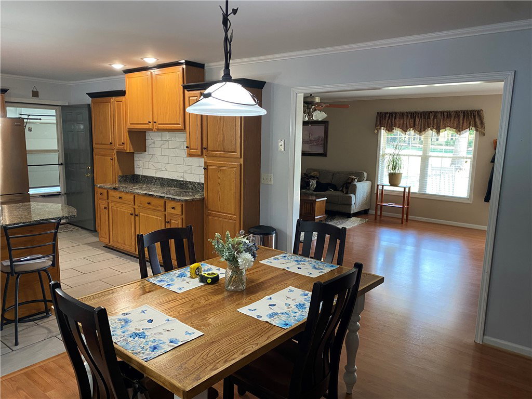
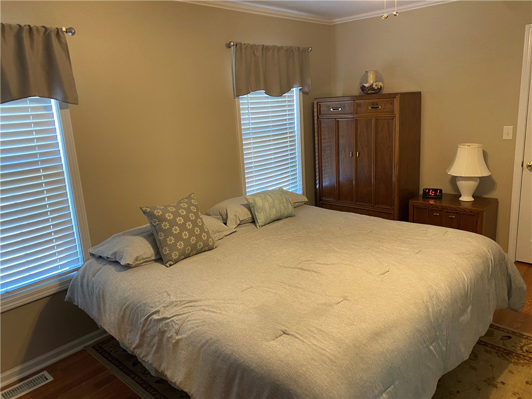
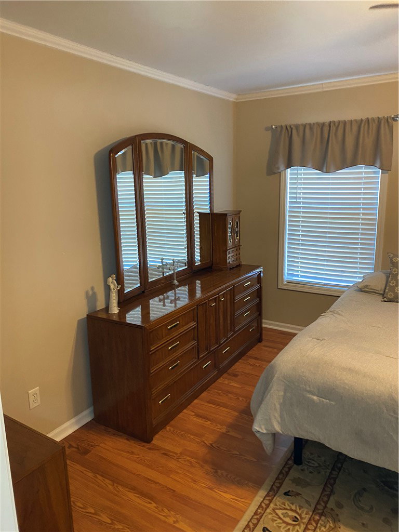
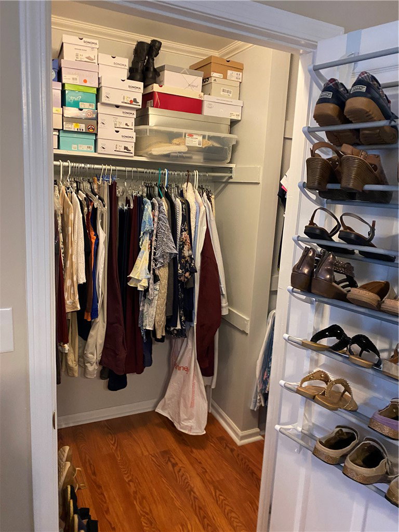
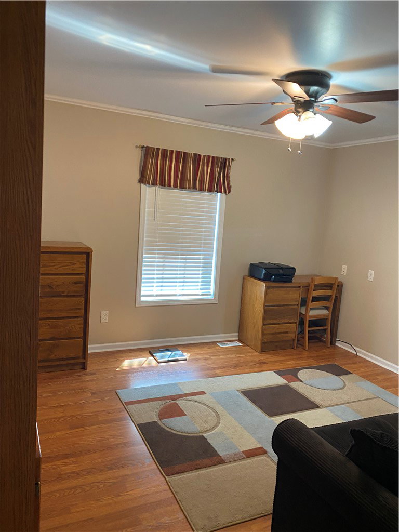
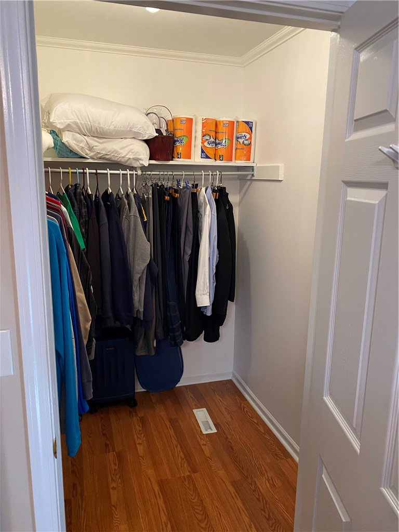
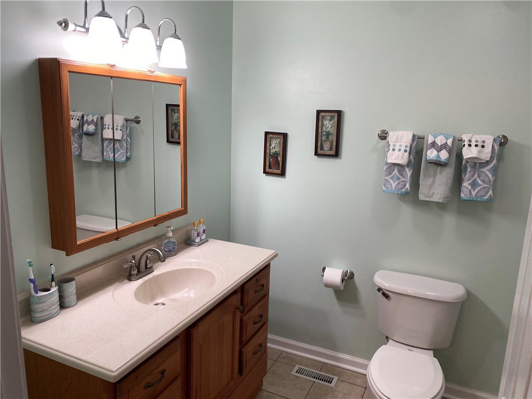
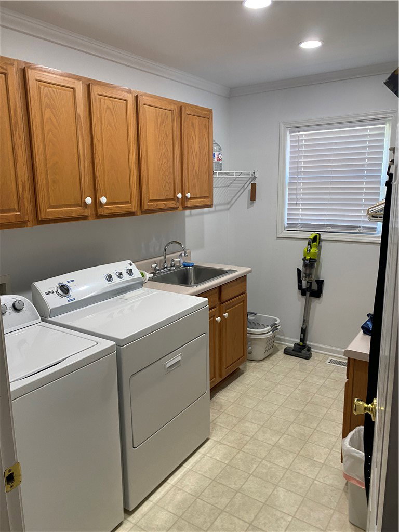
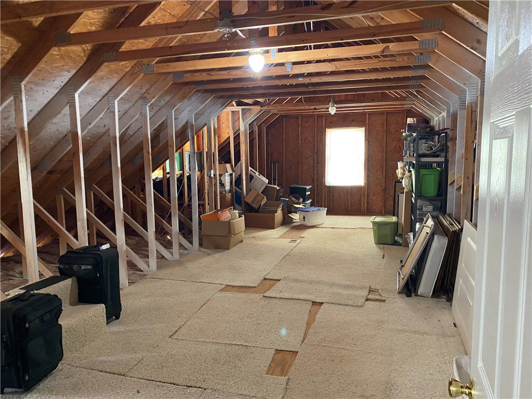
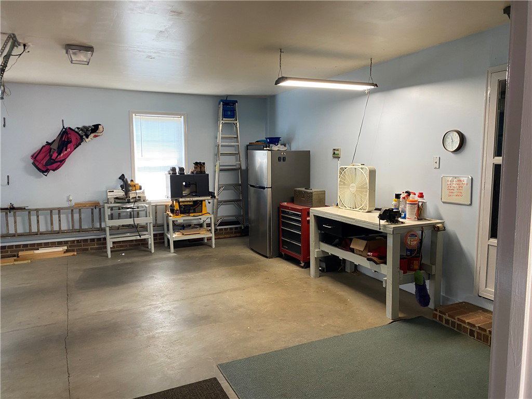
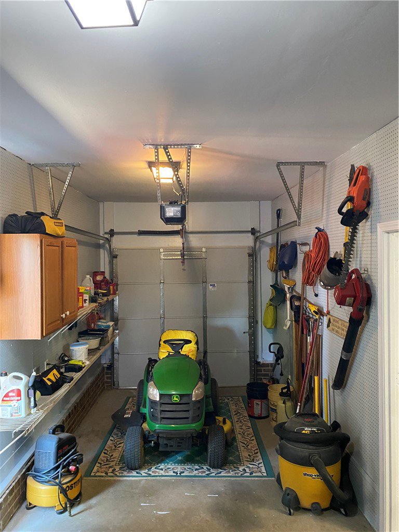
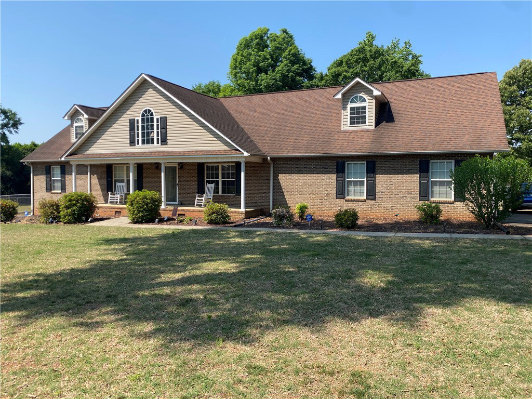
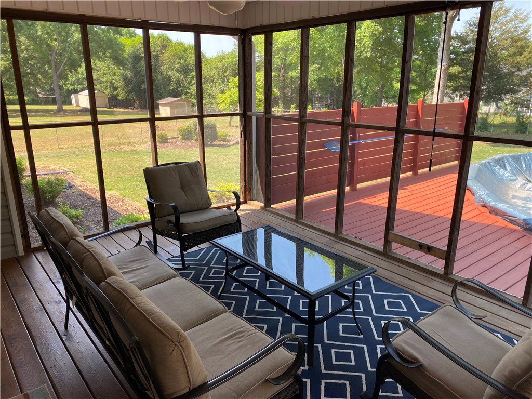
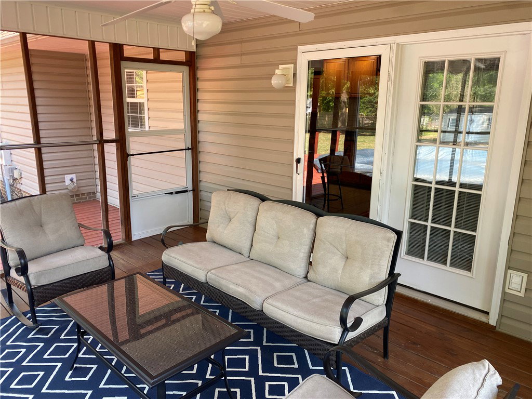
If you’re looking for space, function, and a place that truly feels like home, this one checks the boxes. This well-kept 3-bedroom, 2-bath home offers a thoughtful layout with all bedrooms featuring walk-in closets—something folks always wish they had more of, and here you’ve got it. Upstairs, you’ll find a large bonus room that can serve just about any purpose: home office, playroom, media space, or even a fourth bedroom if needed. There’s also floored attic storage that could easily be finished out for additional living space down the road. The kitchen is the heart of the home, complete with granite countertops, plenty of workspace, and appliances that will remain—ready for family meals or entertaining without skipping a beat. Just off the kitchen, the laundry room is set up right with a sink and hanging drying area, making everyday chores a little more practical. Step outside and you’ll see where this property really shines. Sitting on nearly an acre, the outdoor setup is built for enjoying life—an above-ground pool, spacious deck, screened porch, and a pergola-covered sitting and cookout area that’s just made for weekends with family and friends. The yard is fenced, giving you privacy and room to spread out. For those who need workspace or storage, you’re covered. In addition to the attached two-car garage, there’s a separate workshop with a sink and a bay area perfect for a golf cart, mower, or extra equipment. Properties like this—where both the house and the land are put to good use—don’t come along every day. It’s the kind of place you can settle into and enjoy for years to come. THE SELLER MAY ALSO ASSIST THE BUYER WITH SOME OF THEIR CLOSING COSTS !
/u.realgeeks.media/foundersrealestate/Logo-min.png)
Additional Information
- Floors
- Ceramic Tile, Hardwood, Laminate
- Appliances
- Dishwasher, Electric Oven, Electric Range, Disposal, Gas Water Heater, Microwave, Refrigerator, Plumbed For Ice Maker
- Basement
- None, Crawl Space
- Cooling
- Central Air, Electric
- Heating
- Gas
- Roof
- Architectural, Shingle
- Stories
- Two
- Exterior Features
- Deck, Fence, Pool, Porch
- Interior Features
- Ceiling Fan(s), Fireplace, Granite Counters, Bath in Primary Bedroom, Main Level Primary, Smooth Ceilings, Tub Shower, Cable TV, Walk-In Closet(s), Window Treatments, Breakfast Area, Workshop
- Age Range
- 21-30 Years
- Acreage Range
- 1-3.99
- Water
- Public
- Sewer
- Septic Tank
- Foundation
- Crawlspace
- Exterior
- Brick, Vinyl Siding
- Parking
- Attached, Garage, Driveway, Garage Door Opener
- Elementary School
- North Pointe Elementary
- Middle School
- Mccants Middle
- High School
- Tl Hanna High
Mortgage Calculator
Listing courtesy of Silver Star Real Estate.