147 Anderson Oaks Lane Unit Lot 22, Easley, SC 29642
- $454,816
- 5
- BD
- 3
- BA
- 3,305
- SqFt


- List Price
- $454,816
- Status
- ACTIVE
- MLS#
- 20300753
- Living Area
- 3,305
- Style
- Craftsman, Traditional
- Stories
- Two
- Bedrooms
- 5
- Bathrooms
- 3
- Acres
- 0.19
- Garage Spaces
- 2
- Region
- 104-Anderson County, SC
- City
- Easley
- Subdivision
- Anderson Oaks
Property Description
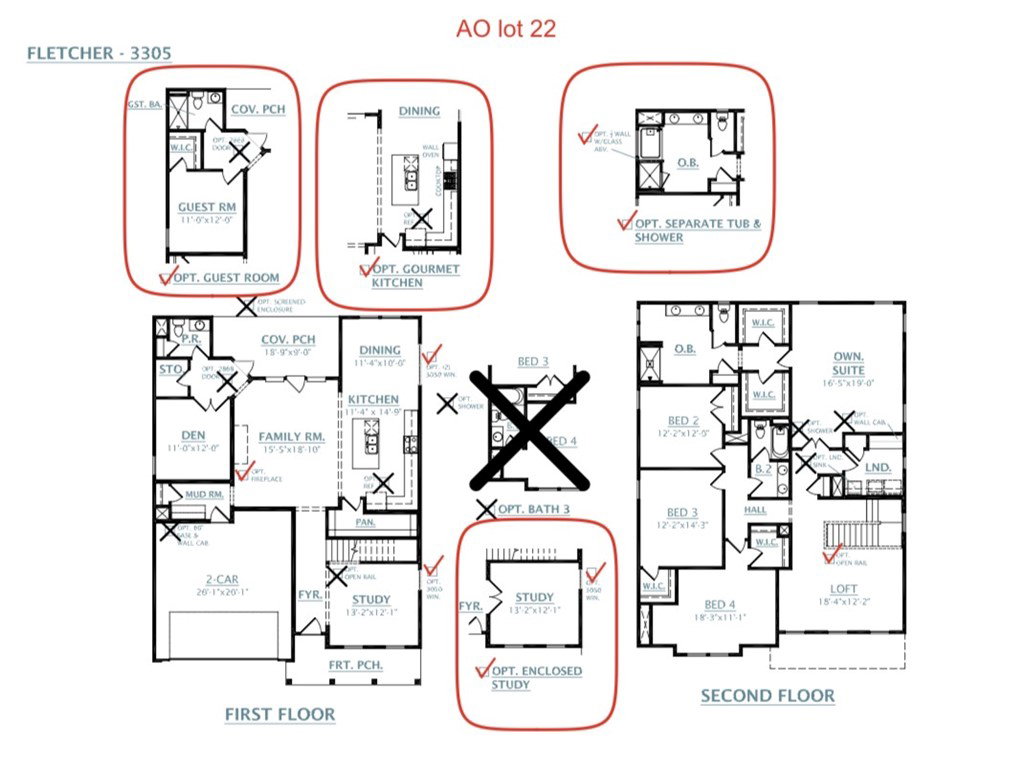
This 5-bedroom, 3-bath Fletcher plan offers approximately 3,305 square feet with a well-designed layout that provides both functionality and flexibility. The primary bedroom is located upstairs along with three additional bedrooms and a spacious loft area that can serve as a secondary living space, media room, or playroom. The main level includes a guest suite with a full bath, offering added convenience for visitors or multi-generational living. A dedicated study provides a private space for work or hobbies. The kitchen features quartz countertops, a gas cooktop, wall oven/microwave combination, stainless hood vent, tile backsplash, and ample cabinetry. Luxury vinyl plank flooring is installed throughout the main living areas, with tile in all bathrooms and the laundry room. Additional features include a tankless gas water heater. Situated in the Anderson Oaks community, the home is set on a homesite that backs up to trees, providing a natural and private backdrop. The community offers a range of homesite options, including cul-de-sac locations and basement plans. Conveniently located near local dining, shopping, and major roadways, with access to nearby schools and surrounding areas.
/u.realgeeks.media/foundersrealestate/Logo-min.png)
Additional Information
- Hoa Includes
- Common Areas, Street Lights
- Floors
- Carpet, Hardwood, Luxury Vinyl Plank, Tile
- Appliances
- Built-In Oven, Convection Oven, Dishwasher, Gas Cooktop, Disposal, Gas Water Heater, Microwave, Tankless Water Heater, Plumbed For Ice Maker
- Basement
- None
- Cooling
- Central Air, Electric, Forced Air
- Heating
- Central, Gas
- Roof
- Architectural, Shingle
- Stories
- Two
- Exterior Features
- Porch, Patio
- Interior Features
- Ceiling Fan(s), Dual Sinks, Fireplace, Garden Tub/Roman Tub, High Ceilings, Bath in Primary Bedroom, Other, Pull Down Attic Stairs, Quartz Counters, See Remarks, Smooth Ceilings, Upper Level Primary, Walk-In Closet(s), Walk-In Shower
- Age Range
- Under Construction
- Acreage Range
- Under .25
- Water
- Public
- Sewer
- Public Sewer
- Foundation
- Slab
- Exterior
- Brick, Vinyl Siding
- Parking
- Attached, Garage, Driveway, Garage Door Opener
- Elementary School
- Wren Elem
- Middle School
- Wren Middle
- High School
- Wren High
Mortgage Calculator
Listing courtesy of DFH Realty Georgia, LLC.