612 Walnut Way, Anderson, SC 29626
- $424,000
- 4
- BD
- 3
- BA
- 2,145
- SqFt




- List Price
- $424,000
- Status
- ACTIVE
- Price Change
- ▼ $900 1778828291
- MLS#
- 20300747
- Living Area
- 2,145
- Style
- Traditional
- Stories
- Two
- Bedrooms
- 4
- Bathrooms
- 3
- Acres
- 0.69
- Garage Spaces
- 2
- Region
- 105-Anderson County, SC
- City
- Anderson
- Subdivision
- Bridgewater Sub
Property Description
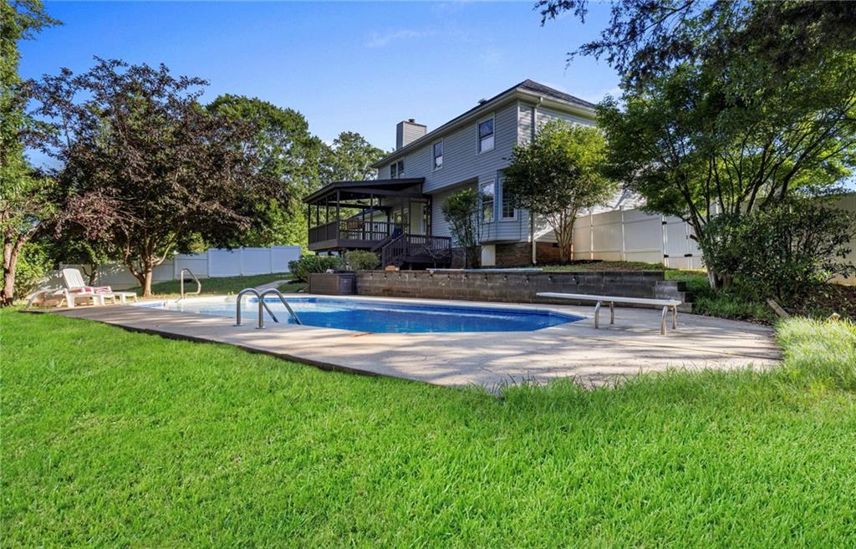
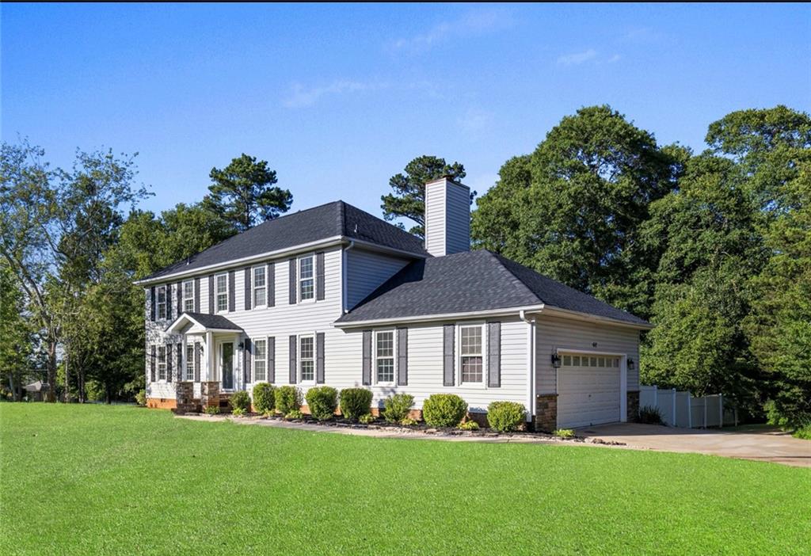
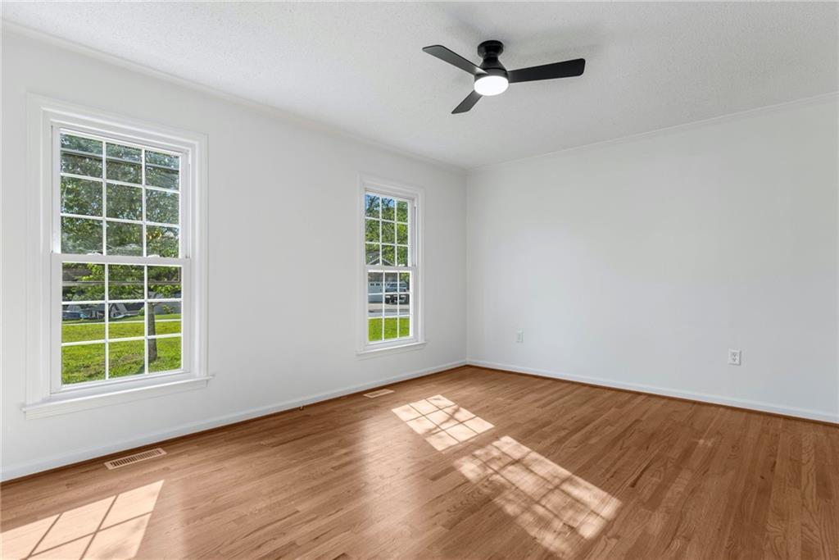
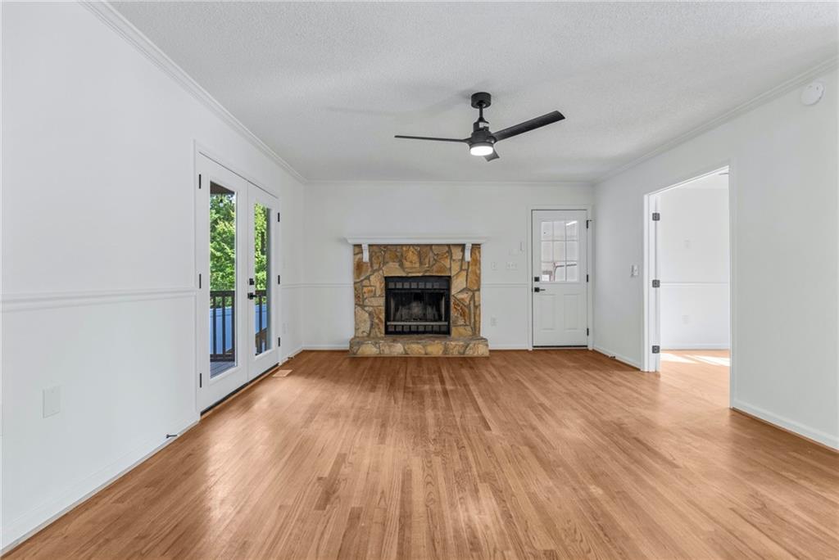
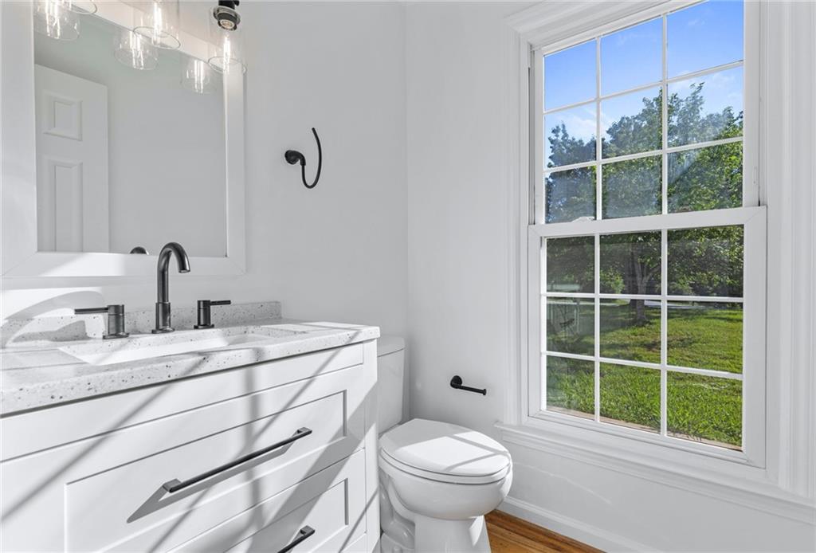
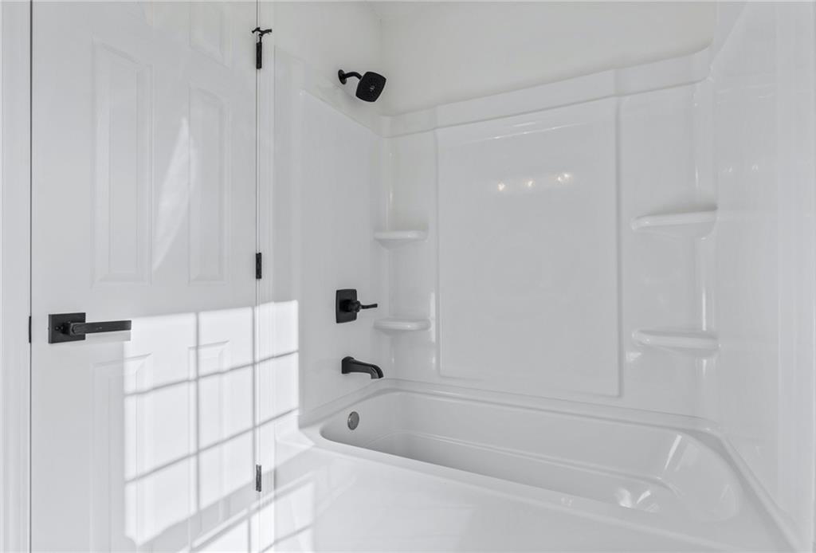
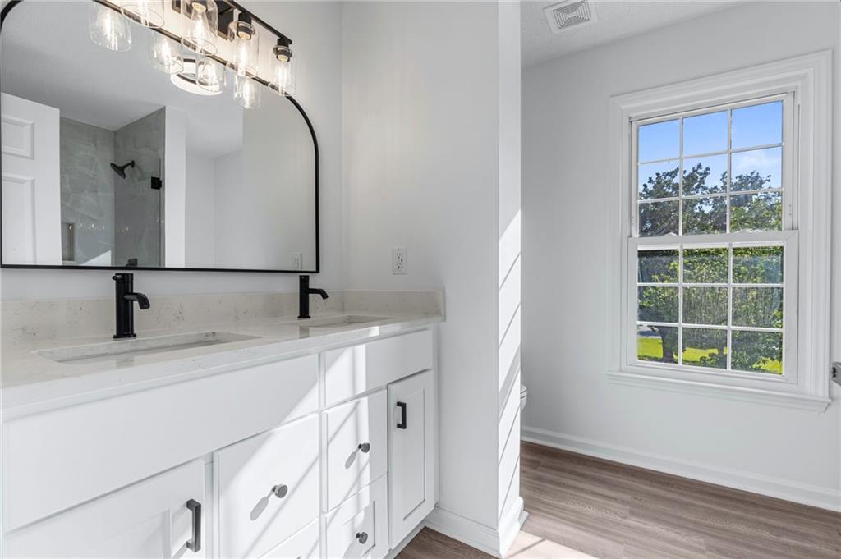
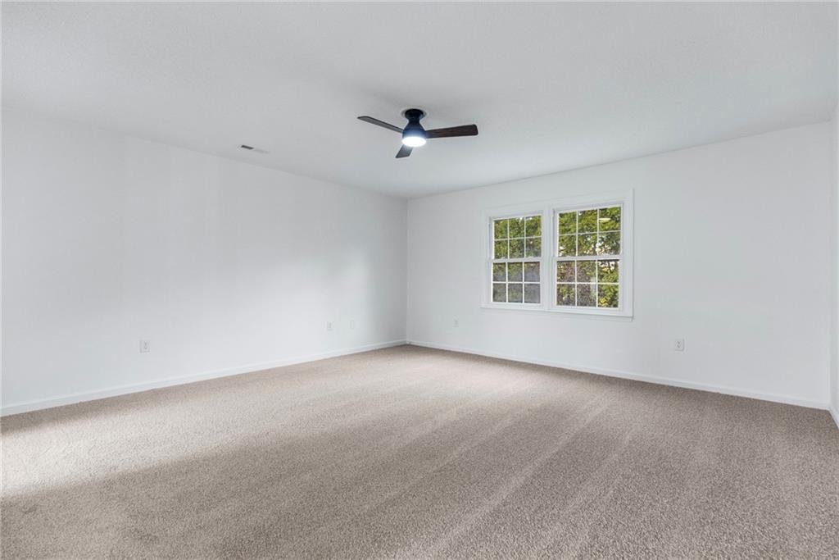
Nestled in a sought-after lake community, this beautifully renovated Colonial offers the best of relaxed living with no HOA fee and lake access just around the corner. Set on a generous corner lot, this home has been thoughtfully updated throughout. The heart of the home is an open-concept kitchen featuring granite countertops, stainless steel appliances, and a spacious eat-in area perfect for family meals or entertaining. Hardwood floors flow throughout the main level, which also includes a formal dining room, a large living area, and a dedicated home office—ideal for today’s remote work needs. Upstairs, the oversized primary suite boasts a walk-in closet and a stylishly remodeled en-suite bath. Three additional bedrooms, an updated full bathroom, and a separate laundry room provide plenty of space for everyone. Step outside to your private backyard retreat, complete with a fully fenced yard, updated in-ground pool with new liner, and a large porch —perfect for lounging, dining, or hosting guests in every season. Additional highlights include an oversized two-car garage, attic storage, and mature landscaping.
/u.realgeeks.media/foundersrealestate/Logo-min.png)
Additional Information
- Floors
- Carpet, Hardwood, Luxury Vinyl Plank, Tile
- Appliances
- Dishwasher, Electric Oven, Electric Range, Electric Water Heater, Microwave
- Basement
- None, Crawl Space
- Cooling
- Central Air, Electric
- Heating
- Central, Electric
- Roof
- Composition, Shingle
- Stories
- Two
- Exterior Features
- Deck, Fence, Pool, Storm Windows/Doors
- Interior Features
- Ceiling Fan(s), Dual Sinks, Fireplace, Garden Tub/Roman Tub, Bath in Primary Bedroom, Pull Down Attic Stairs, Shower Only, Cable TV, Walk-In Closet(s), Window Treatments, Breakfast Area, Separate/Formal Living Room
- Age Range
- 21-30 Years
- Acreage Range
- .50 to .99
- Water
- Public
- Sewer
- Septic Tank
- Foundation
- Crawlspace
- Exterior
- Vinyl Siding
- Parking
- Attached, Garage, Circular Driveway, Garage Door Opener
- Elementary School
- Mclees Elem
- Middle School
- Robert Anderson Middle
- High School
- Westside High
Mortgage Calculator
Listing courtesy of Clardy Real Estate.