46 Briarcliff Drive, Greenville, SC 29607
- $699,900
- 4
- BD
- 3
- BA
- 3,400
- SqFt


















- List Price
- $699,900
- Status
- ACTIVE
- Price Change
- ▼ $50,000 1786996762
- MLS#
- 20300688
- Living Area
- 3,400
- Style
- Craftsman, Ranch
- Stories
- One
- Bedrooms
- 4
- Bathrooms
- 3
- Acres
- 0.37
- Region
- 401-Greenville County, SC
- City
- Greenville
Property Description
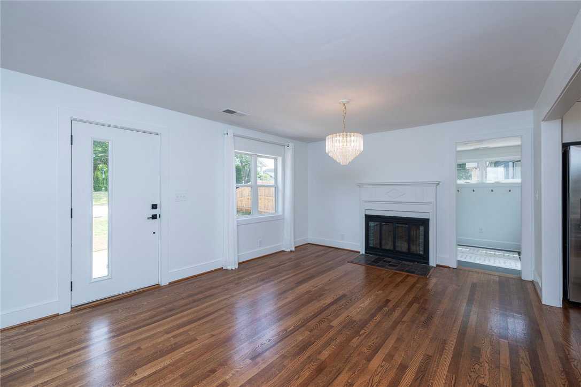
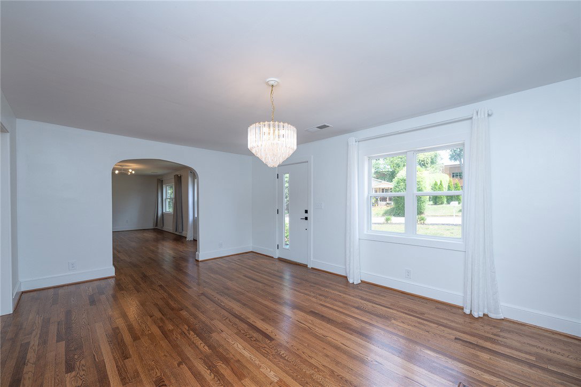
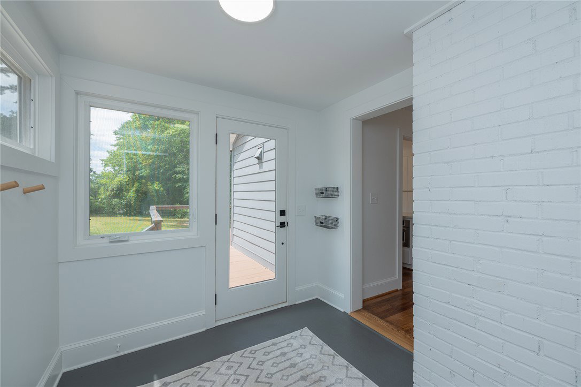
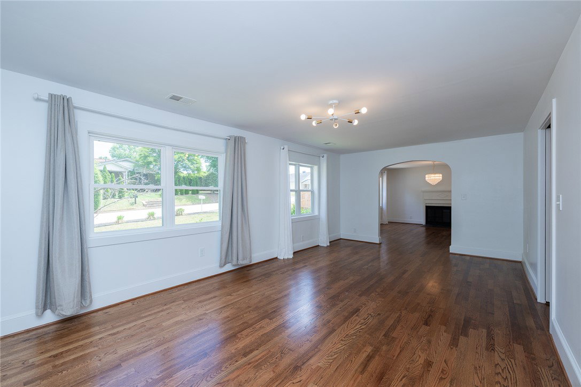
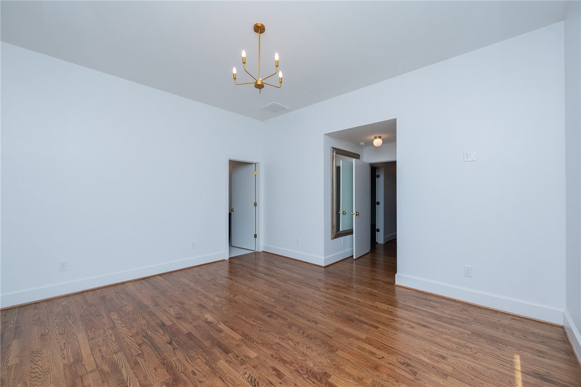
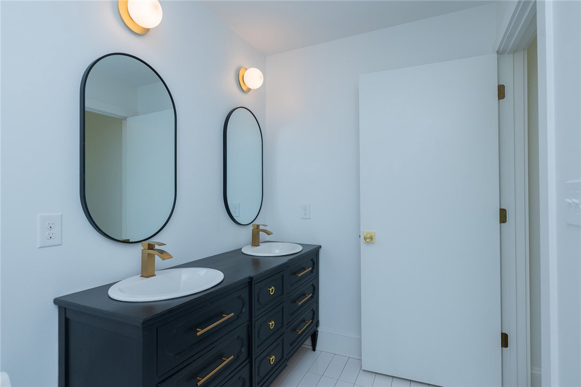
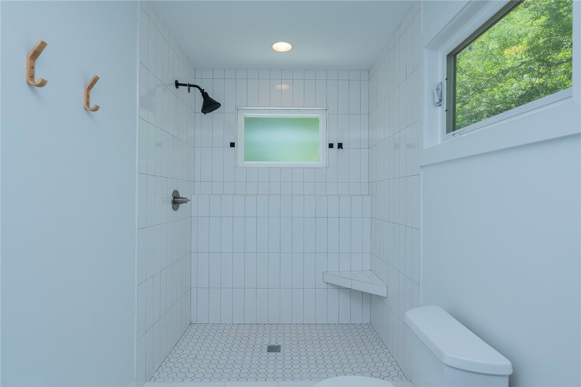
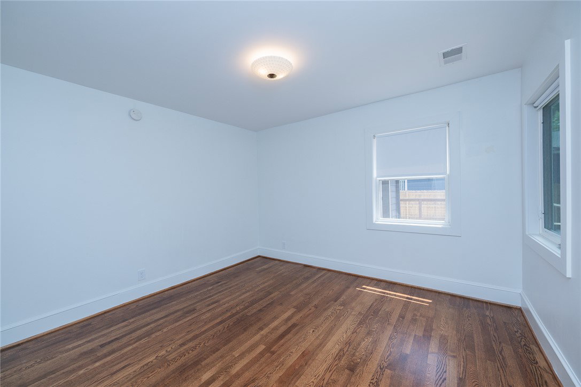
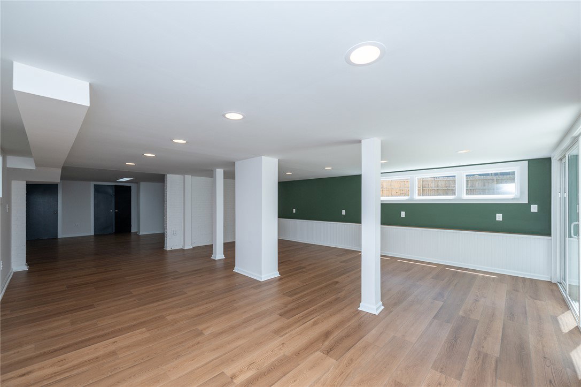
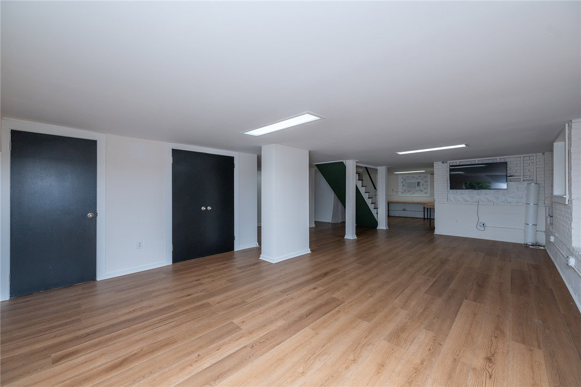
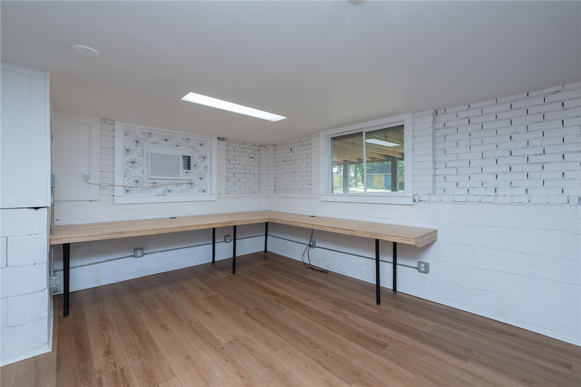
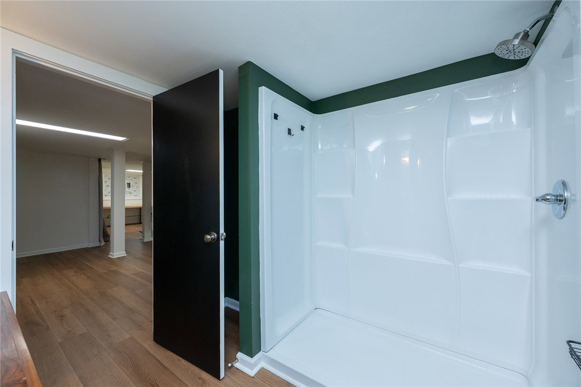
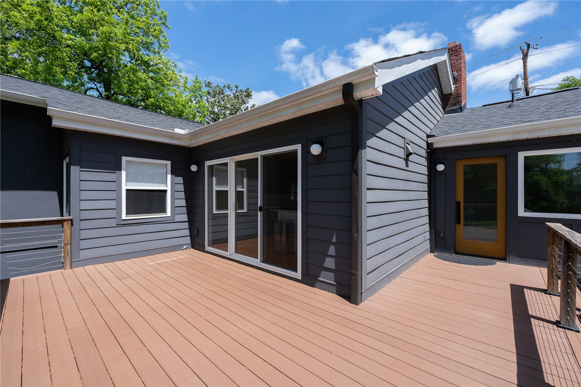
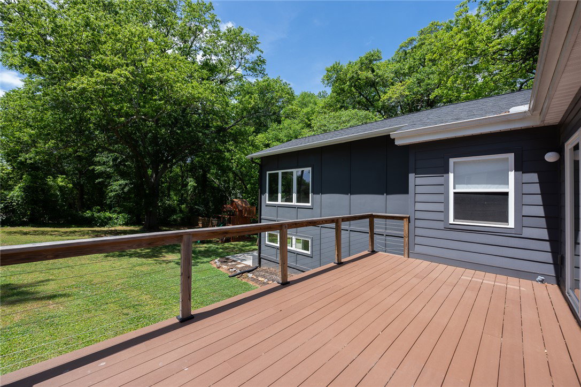
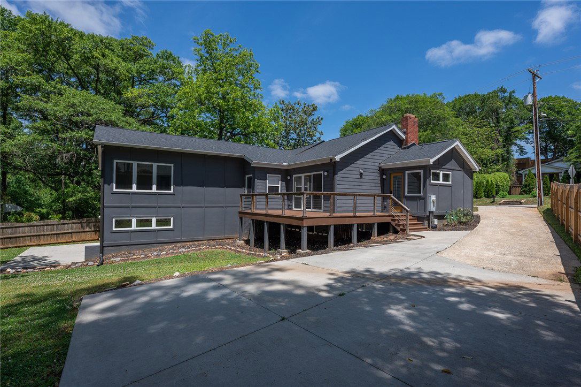
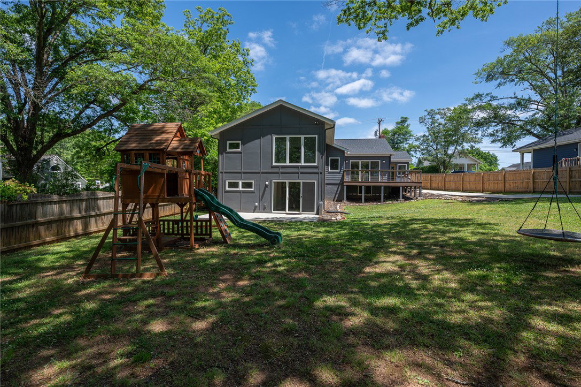
BARGAIN OF 2026!! $250K TOTAL REDUCTION!! Near DOWNTOWN GREENVILLE! "OVERBROOK" HISTORIC NEIGHBORHOOD! LARGE LOT in NATURAL LOVELY SETTING! RESTORED/RENOVATED 20th-CENTURY CRAFTSMAN-STYLE HOME! Optional MULTI-FAMILY living! WONDERFUL SCHOOLS nearby! GREAT PRICE for YOUR INVESTMENT HERE! Location, location, location! Situated just outside of the Upstate's MOST POPULAR CITY, this LOVELY PROPERTY is the place to be for convenience, beauty and investment. Walk or bike DOWNTOWN for its diverse cuisine options in 200+ restaurants, (with 80% being locally owned). 0r, if you wish, bring your own food to Greenville's relaxing and beautiful Falls Park on the Reedy River. For world-class entertainment/shows, the Peace Center is conveniently situated on Main Street. And..."The Well" Coliseum is even closer, with the city's premier arena seating 15,000 for concerts and major sporting events. There is easy access to Greenville's "Swamp Rabbit Trail", the 28-mile paved multi-use greenway system, designed for walking, running and biking, with scenic parks, restaurants and the Reedy River along the way. Timmons Park gives this Neighborhood local nearby access with tennis courts, playground and trails. Residents of this charming community enjoy the local cafes, ice cream shop & more without leaving the Community! This SPECIAL LOCATION will allow you to own a "slice of Greenville", desired by so many! OVERBROOK NEIGHBORHOOD was developed in the 1910's and one of Greenville's earliest. Filled with 20th-century Craftsman-styled bungalow and Tudor-styled residences, one cannot overstate the value of living in this charming community! This particular property enjoys a LARGE LOT, with back-line privacy complimented with beautiful trees/shrubbery! This nice backyard is fully fenced and provides ample space for gardening, playing, pets or outdoor gatherings. The deck from the main level and the patio from the walk-out lower-level allow the residents to dine or entertain while enjoying the privacy and beauty of their backyard. There is plenty of room to add a garage, should owner desire. The nearby schools are highly desirable and also a piece of Greenville's history. The HOME itself exemplifies timeless character with modern elegance. The MULTI-LEVEL RENOVATION could easily serve as a MULTI-FAMILY RESIDENCE, with a possible IN-LAW SUITE or other SHARED LIVING/RENTAL space. On main level, all will appreciate the open and stylish kitchen, dining and living area spaces! The cook's kitchen is complete with sleek stainless appliances, modern cabinetry, gold and stainless fixtures, quartz countertops and a gas range. The Primary Suite is spacious and is complete with a beautifully designed shower and walk-in closet. There are 2/3 other bedrooms on main level and another lovely bathroom. (The 3rd bedroom was combined with 4th bedroom by removing wall to offer a larger 2nd primary suite or playroom. Wall could be re-installed to give the 4th bedroom if desired.) Just off the kitchen is the mudroom/laundry room, leading to a large deck out back. The lower-level walk-out basement is beautifully remodeled as well and is a wonderful space for Rec Room plus a 4th bedroom for guests or converted to an in-law suite or rentable space. There are too many spectacular upgrades/updates to mention here...must see to appreciate how beautifully the home has been restored/remodeled! HURRY to be the LUCKY OWNER of this AMAZING PROPERTY with all its FLEXIBLE OPTIONS at the NEWLY REDUCED FABULOUS PRICE! (If SF is important to buyer, buyer must verify.)
/u.realgeeks.media/foundersrealestate/Logo-min.png)
Additional Information
- Hoa Includes
- None
- Floors
- Ceramic Tile, Luxury Vinyl Plank
- Appliances
- Dishwasher, Electric Water Heater, Disposal, Gas Oven, Gas Range, Microwave
- Basement
- Full, Finished
- Cooling
- Central Air, Electric, Forced Air
- Heating
- Central, Electric
- Roof
- Architectural, Shingle
- Stories
- One
- Exterior Features
- Fence, Porch, Patio
- Interior Features
- Dual Sinks, Fireplace, Bath in Primary Bedroom, Main Level Primary, Quartz Counters, Smooth Ceilings, Walk-In Closet(s), Separate/Formal Living Room
- Age Range
- Over 50 Years
- Acreage Range
- .25 to .49
- Water
- Public
- Sewer
- Public Sewer
- Foundation
- Basement
- Exterior
- Cement Siding
- Parking
- None, Driveway
- Elementary School
- East North Street Academy
- Middle School
- Greenville Middle
- High School
- Greenville High
Mortgage Calculator
Listing courtesy of Real Home International.