104 Knollwood Drive, Seneca, SC 29672
- $625,000
- 5
- BD
- 4
- BA
- 6,000
- SqFt











- List Price
- $625,000
- Status
- ACTIVE
- Price Change
- ▼ $14,900 1782762693
- MLS#
- 20300670
- Living Area
- 6,000
- Style
- Craftsman, Traditional
- Stories
- Two and One Half
- Bedrooms
- 5
- Bathrooms
- 4
- Acres
- 2.95
- Garage Spaces
- 4
- Region
- 205-Oconee County, SC
- City
- Seneca
- Subdivision
- Falcons Nest
Property Description
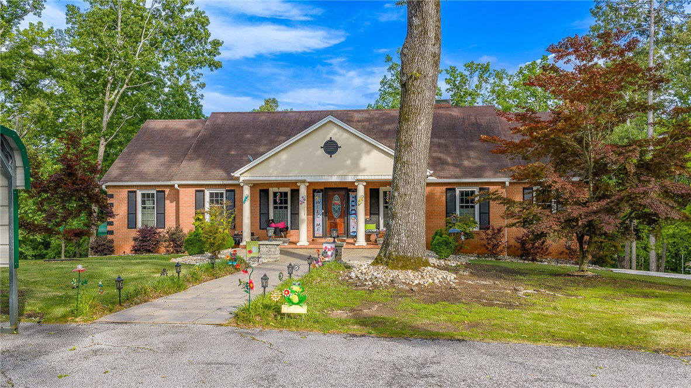
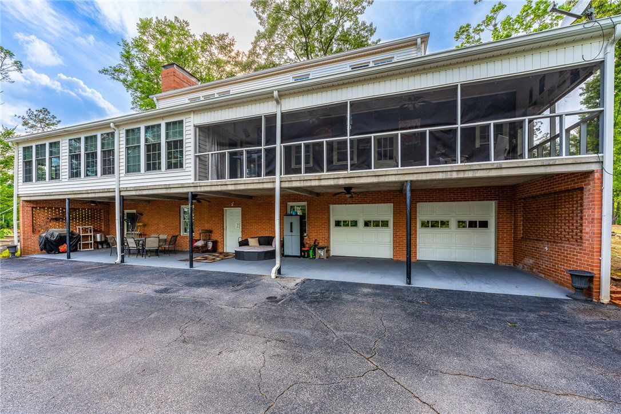
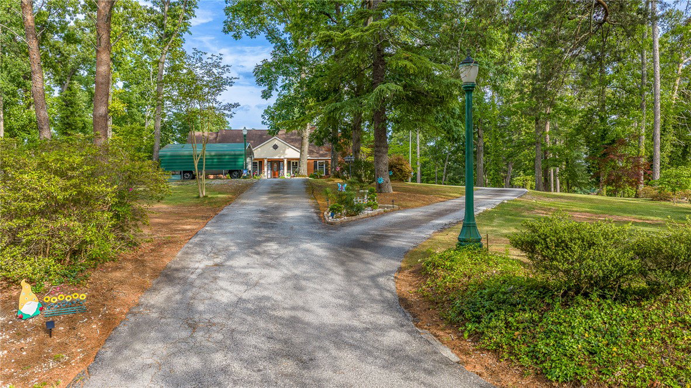
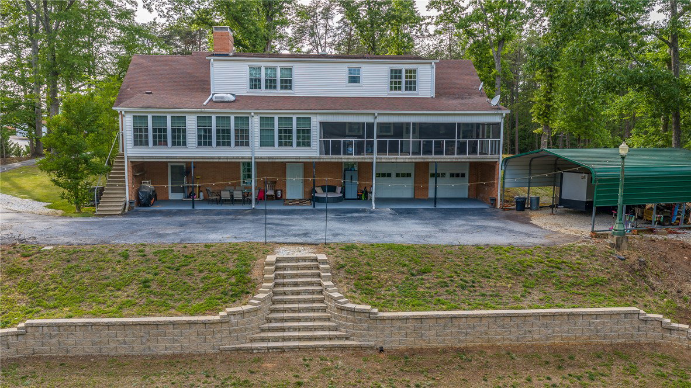
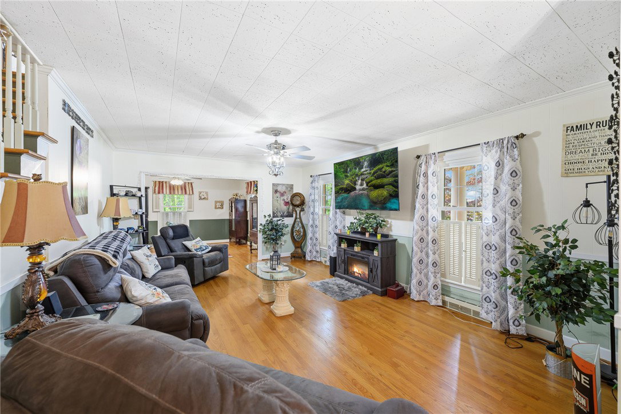
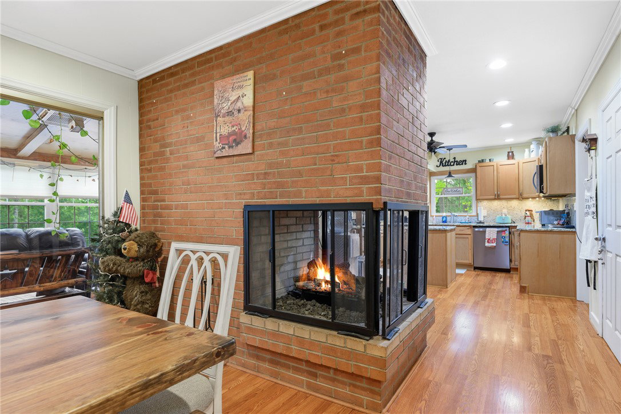
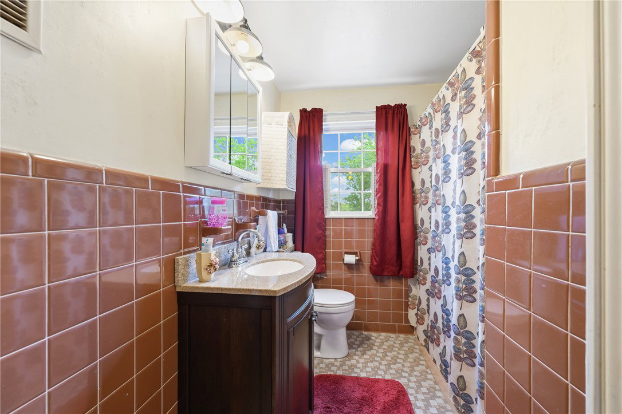
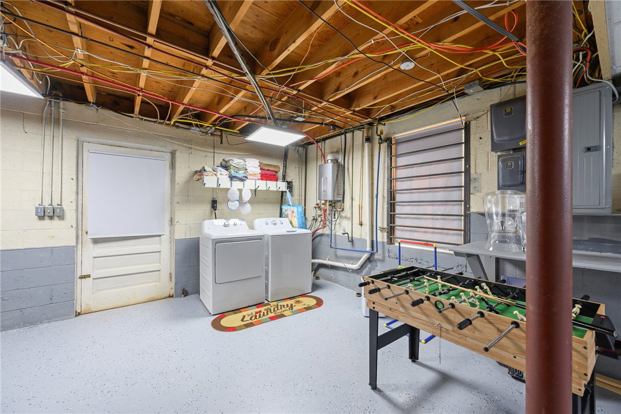
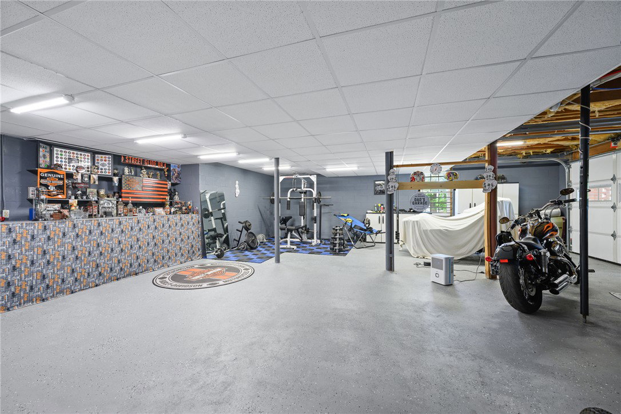
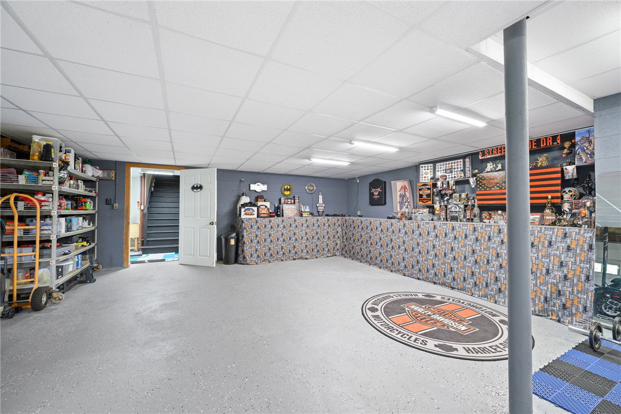
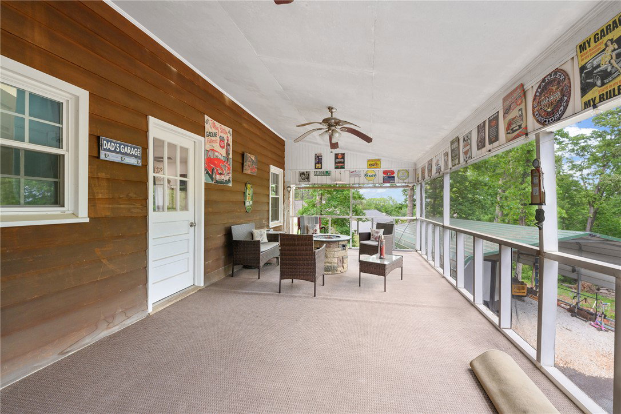
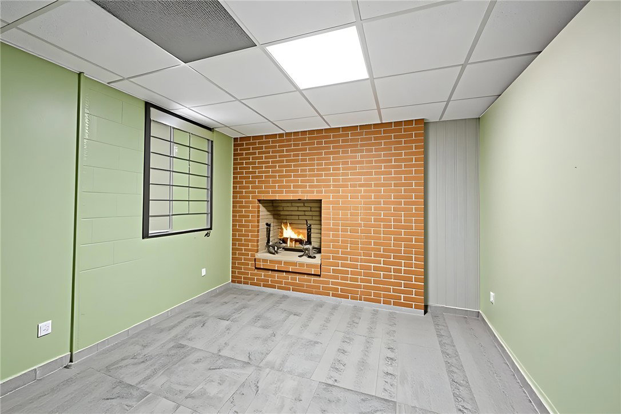
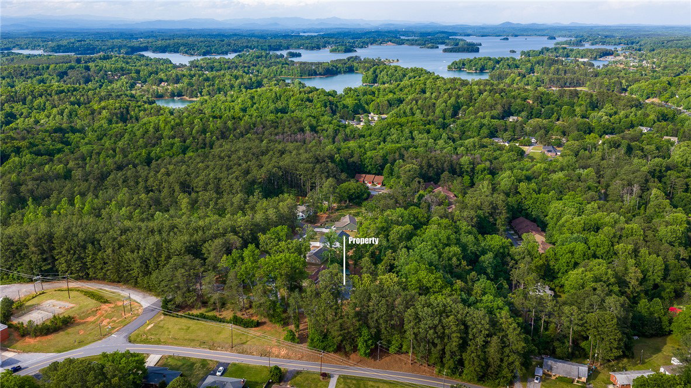
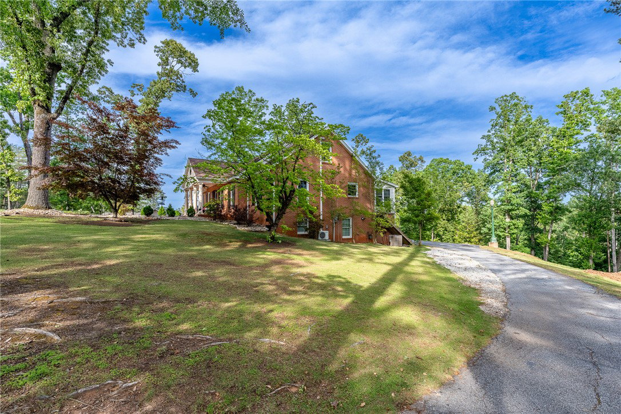
Discover unparalleled comfort and expansive living in this remarkable residence, perfectly situated for city convenience while offering a serene, park-like sanctuary. This spacious home boasts five bedrooms and four full bathrooms, nestled on a generous 1.97-acre parcel with additional 0.97 acre lot totaling 2.95 acres providing a tranquil escape with lush surroundings. A grand circular drive welcomes you, leading to abundant parking options, including two convenient carports and an attached garage. The main floor is thoughtfully designed for effortless living, featuring a welcoming living room, distinct formal and casual dining areas, and a well-appointed kitchen. Enjoy the bright sunroom, a comfortable bedroom, and a guest bath, alongside a luxurious master suite. The master suite is a private retreat, complete with a walk-in shower, dedicated laundry facilities, and direct access to a screened porch, ideal for relaxation with a spa hookup ready for enjoyment. Ascend to the upper level to find three additional bedrooms, a full bathroom, and a versatile L-shaped bonus room, independently climate-controlled with a split unit for heating and air. The lower level extends the living space with an inviting recreation room alongside another bonus room featuring a cozy fireplace. This level also includes a full bath, a second laundry area, and an unfinished workshop/garage, offering ample potential. Step outside from the basement to a covered patio, enhanced by charming nostalgic streetlights, creating an enchanting outdoor atmosphere.
/u.realgeeks.media/foundersrealestate/Logo-min.png)
Additional Information
- Floors
- Hardwood, Luxury Vinyl Plank
- Appliances
- Dishwasher, Gas Oven, Gas Range, Ice Maker, Microwave, Refrigerator, Tankless Water Heater
- Basement
- Garage Access, Heated, Interior Entry, Partially Finished, Walk-Out Access
- Cooling
- Central Air, Electric, Forced Air, Multi Units
- Heating
- Central, Electric, Forced Air, Multiple Heating Units, Space Heater
- Roof
- Architectural, Shingle
- Stories
- Two and One Half
- Exterior Features
- Landscape Lights, Paved Driveway, Storm Windows/Doors
- Interior Features
- Wet Bar, Bookcases, Built-in Features, Dressing Area, Fireplace, Bath in Primary Bedroom, Main Level Primary, Solid Surface Counters, Cable TV, Walk-In Closet(s), Walk-In Shower, Window Treatments, Separate/Formal Living Room, Workshop
- Age Range
- Over 50 Years
- Acreage Range
- 1-3.99
- Water
- Public
- Sewer
- Public Sewer
- Foundation
- Basement
- Exterior
- Brick
- Parking
- Attached, Detached Carport, Garage, Other, Basement, Circular Driveway, Driveway, Garage Door Opener
- Elementary School
- Northside Elem
- Middle School
- Seneca Middle
- High School
- Seneca High
Mortgage Calculator
Listing courtesy of Justin Winter & Assoc.