516 Hillandale Road, Seneca, SC 29672
- $4,678,000
- 4
- BD
- 7
- BA
- 5,400
- SqFt

























- List Price
- $4,678,000
- Status
- ACTIVE
- Price Change
- ▼ $90,000 1784578720
- MLS#
- 20300662
- Living Area
- 5,400
- Style
- Contemporary
- Stories
- Two
- Bedrooms
- 4
- Bathrooms
- 7
- Acres
- 0.91
- Garage Spaces
- 2
- Region
- 201-Oconee County, SC
- City
- Seneca
- Subdivision
- White Oak Cliff
Property Description
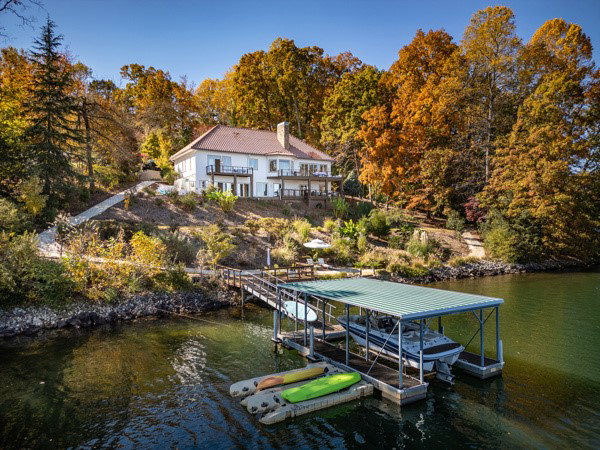
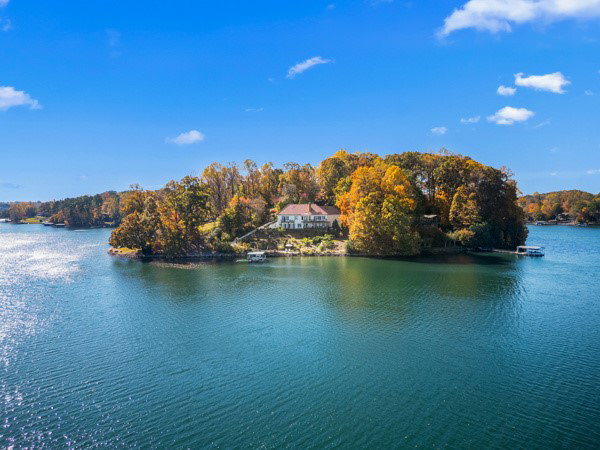
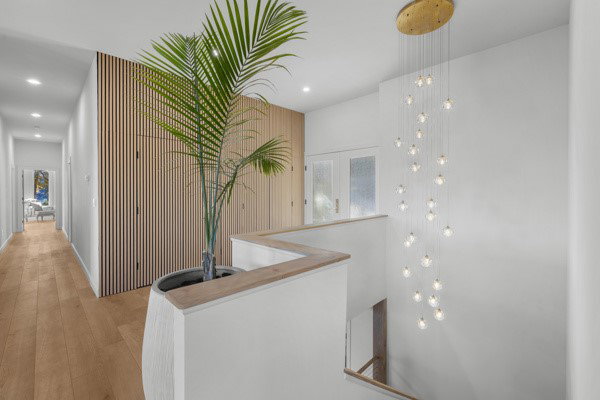
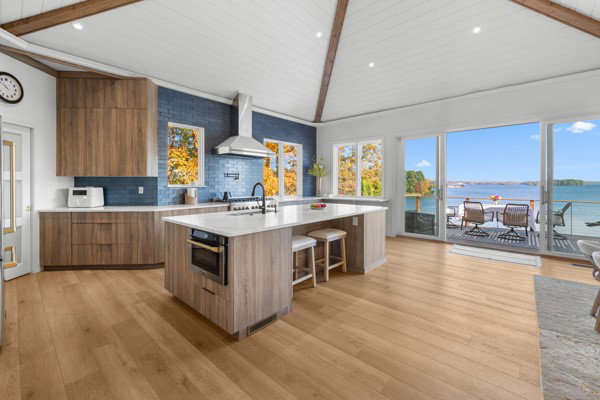
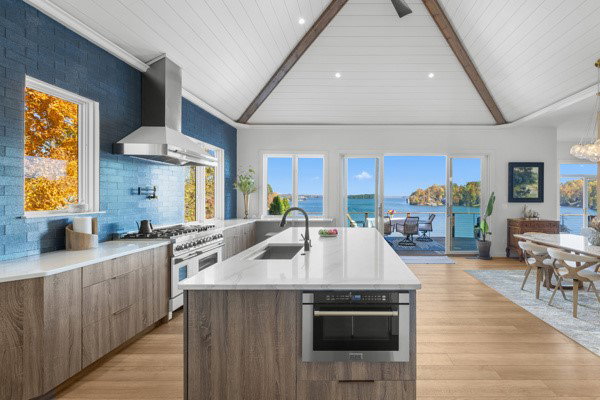
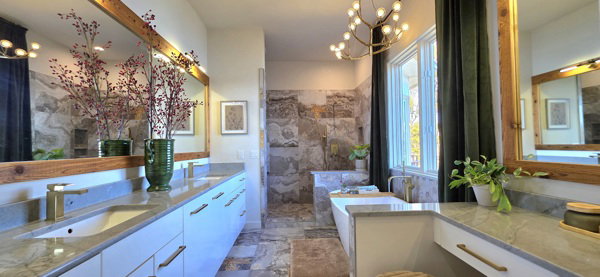
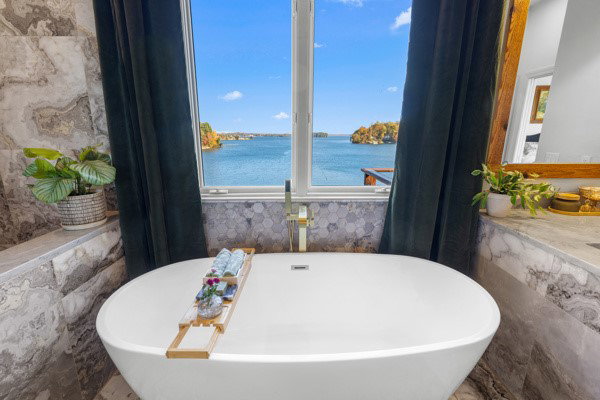
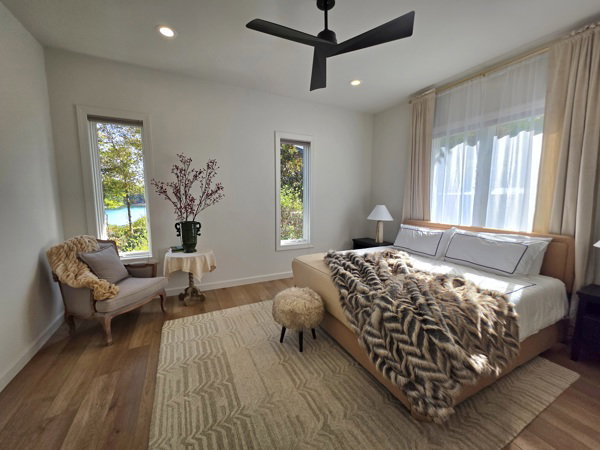
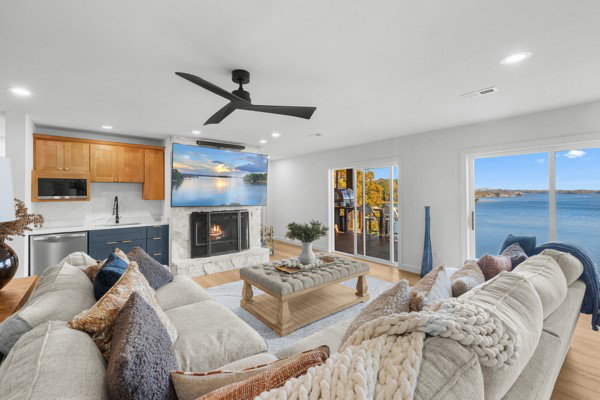
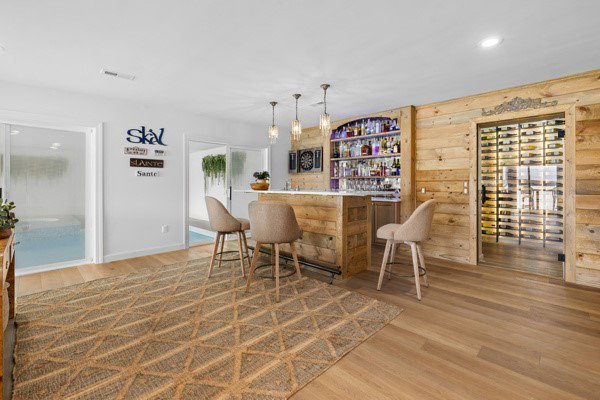
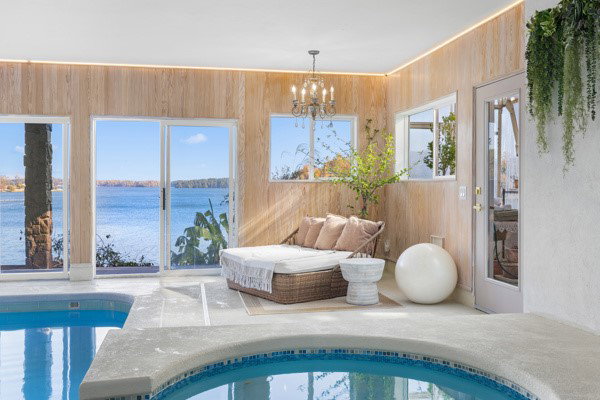
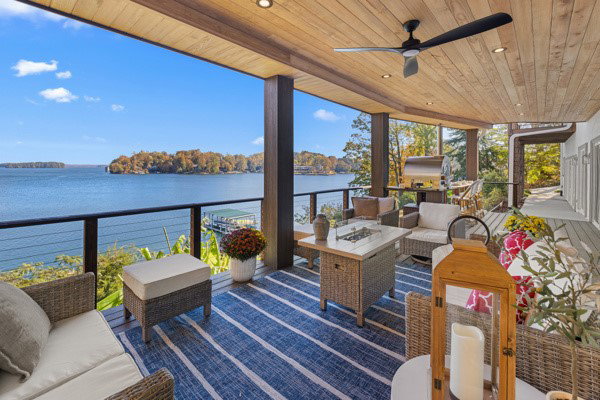
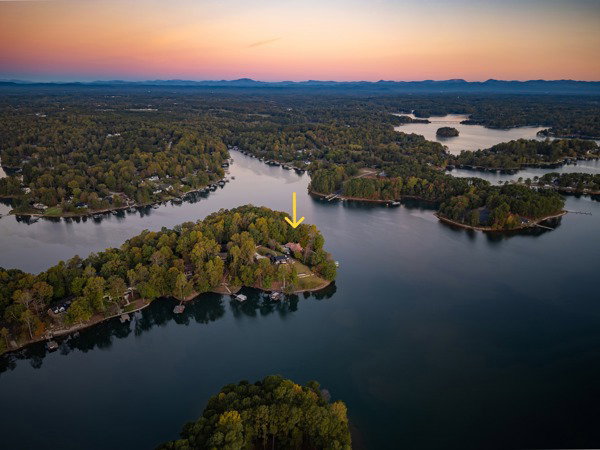
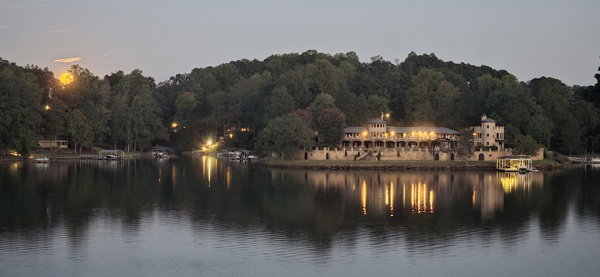
A rare lakefront estate on the emerald waters of Lake Keowee, offering spectacular open-water views, a prime location close to downtown Seneca, exceptional privacy, and a true sense of peace. Set on a peninsula point at the end of a quiet cul-de-sac, this property features over 320 feet of shoreline and nearly an acre of landscaped grounds framed by mature hardwoods. See Website: www.516Hillandale.com Renovation completed in 2026, this Modern Mediterranean home is designed to capture its surroundings, with expansive windows framing lake, island, and mountain views. The open-concept main level features vaulted ceilings with exposed beams and a floor-to-ceiling dual-sided travertine fireplace. It is rare to find a point lot on Lake Keowee with this combination of long-range open-water views, serene privacy, and convenient location to town, shopping and restaurants. The chef’s kitchen includes quartzite countertops, a large island, custom cabinetry, designer lighting, beverage fridge, and a full ZLINE appliance suite with gas range. Seamless access to the main-level deck enhances indoor-outdoor living. The main-level owner’s suite offers private deck access, a fireplace, and a spa bath with dual vanities, soaking tub, walk-in shower, and custom closet. Two additional ensuite bedrooms are on the main level, along with a separate private office with lake views. The Spa Level is designed for entertaining and multi-generational living, with a full bar, wine cellar with LED lighting, and a secondary kitchen with refrigerator, dishwasher, and microwave. The Family Bunk Room, finished with Alpine wood accents, is designed for unforgettable sleepovers, featuring a twin-over-queen bunk and separate king bed with ensuite bath. A standout feature is the indoor pool and wellness retreat, complete with exercise pool and waterfall, hot tub, and infrared sauna, all oriented to capture tranquil lake views with one-touch controls for ease of use. Just beyond the spa, an attached year-round greenhouse—fully heated and cooled—elevates the home into a true wellness estate, offering a private, climate-controlled environment to cultivate fresh herbs, fruits, and vegetables in every season. The Spa Level opens to a covered lakefront deck with built-in pizza oven, lake-facing bar seating, TV outlet, and LED lighting—ideal for golden hour dining. Outdoor living includes expansive decking and over 1,900 square feet of additional space. A circular golf cart path leads to the shoreline, where a sunbathing patio with steps into the lake, outdoor shower, and fire pit create the ultimate waterfront setting. The deep-water covered dock includes a boat lift, dual PWC ports, and power and water. 220V outlet in garage for EV charging. Fully irrigated landscape with sprinkler system. Located in a quiet, established lakefront community just 2 miles from downtown Seneca, this home offers convenient access to shopping and dining. Approximately 15 minutes to Clemson and about one hour to Greenville-Spartanburg International Airport. Kayak to the marina for a sunset margarita, or golf cart to downtown Seneca for dinner. Opportunities like this are seldom available—an exceptional Lake Keowee estate offering privacy, views, and a truly rare waterfront setting. Agent owned. Seller is a licensed South Carolina real estate agent.
/u.realgeeks.media/foundersrealestate/Logo-min.png)
Additional Information
- Hoa Includes
- Other, See Remarks
- Floors
- Luxury Vinyl Plank, Tile
- Appliances
- Convection Oven, Double Oven, Dryer, Dishwasher, Disposal, Gas Oven, Gas Range, Gas Water Heater, Microwave, Refrigerator, Tankless Water Heater, Wine Cooler, Washer
- Basement
- Daylight, Full, Finished, Heated, Walk-Out Access
- Cooling
- Central Air, Electric, Forced Air, Zoned
- Heating
- Central, Forced Air, Gas, Multiple Heating Units, Natural Gas, Zoned
- Roof
- Tile
- Stories
- Two
- Exterior Features
- Balcony, Barbecue, Deck, Gas Grill, Sprinkler/Irrigation, Outdoor Kitchen, Pool, Porch
- Interior Features
- Bookcases, Built-in Features, Bathtub, Ceiling Fan(s), Cathedral Ceiling(s), Dual Sinks, Fireplace, High Ceilings, Hot Tub/Spa, Main Level Primary, Permanent Attic Stairs, Quartz Counters, Solid Surface Counters, Sauna, Separate Shower, Cable TV, Walk-In Closet(s), Walk-In Shower, Breakfast Area, Separate/Formal Living Room, Second Kitchen
- Age Range
- 31-50 Years
- Acreage Range
- .50 to .99
- Water
- Public
- Sewer
- Public Sewer
- Foundation
- Slab
- Exterior
- Stone, Stucco
- Parking
- Attached, Garage, Driveway, Garage Door Opener
- Elementary School
- Northside Elem
- Middle School
- Seneca Middle
- High School
- Seneca High
- Lake
- Keowee
Mortgage Calculator
Listing courtesy of Lake Keowee Real Estate.