155 Life Style Lane, Anderson, SC 29621
- $315,000
- 3
- BD
- 3
- BA
- 1,839
- SqFt
















- List Price
- $315,000
- Status
- ACTIVE
- Price Change
- ▼ $10,000 1780533743
- MLS#
- 20300616
- Living Area
- 1,839
- Style
- Contemporary, Traditional
- Stories
- One and One Half
- Bedrooms
- 3
- Bathrooms
- 3
- Acres
- 0.70
- Garage Spaces
- 2
- Region
- 108-Anderson County, SC
- City
- Anderson
- Subdivision
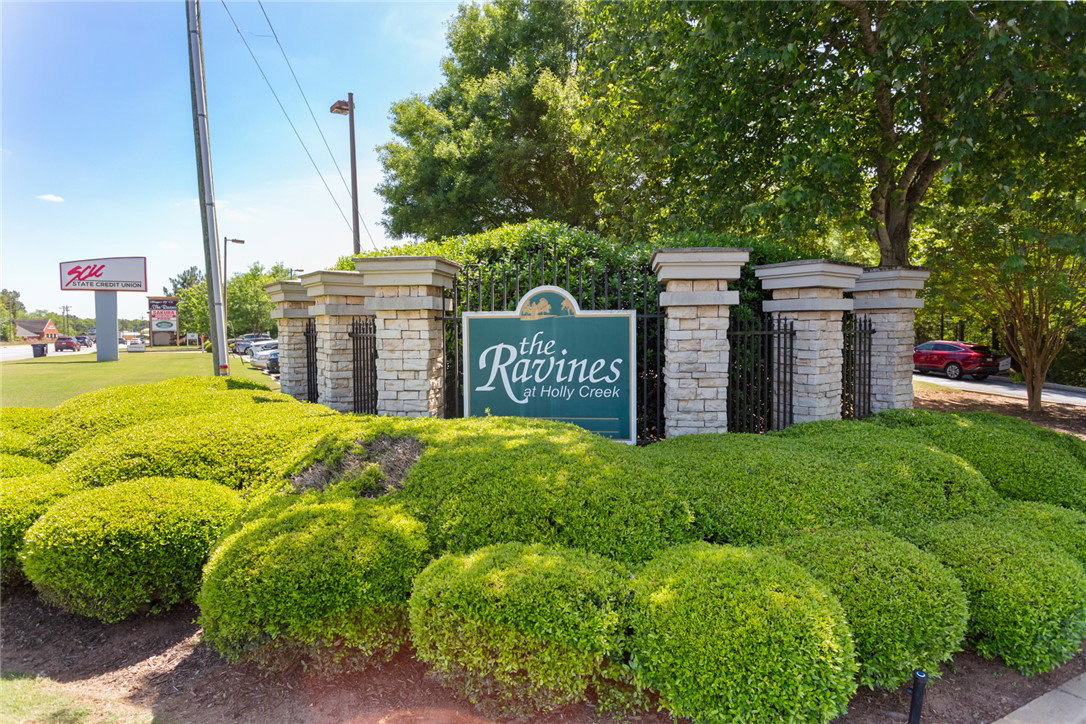
- Ravines At Holly Creek
Property Description
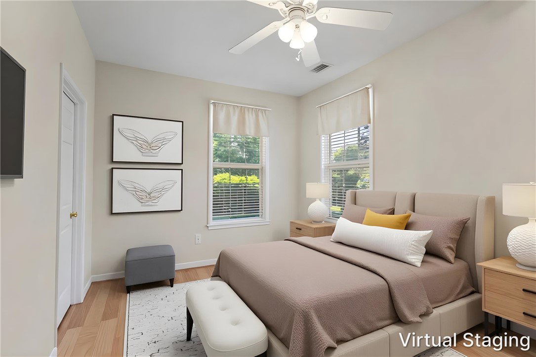
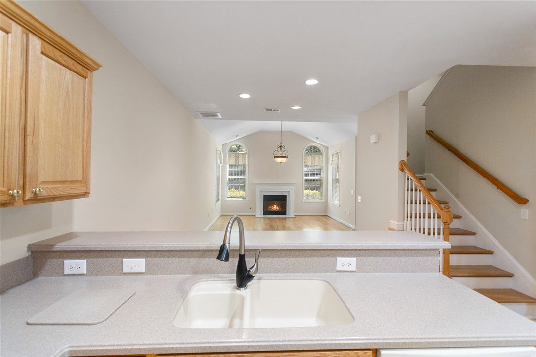
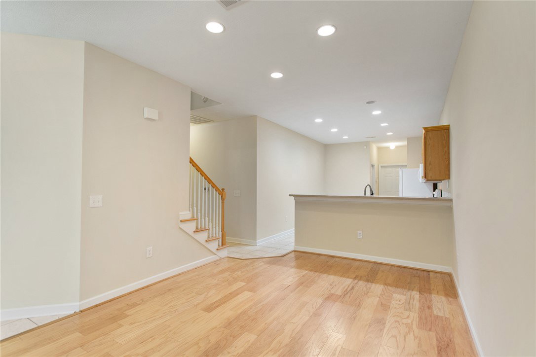
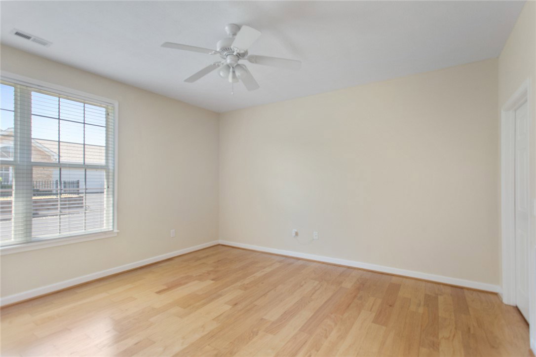
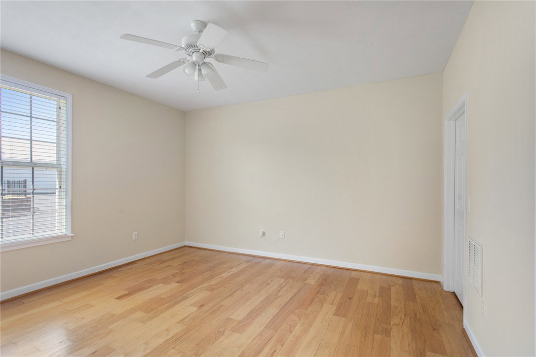
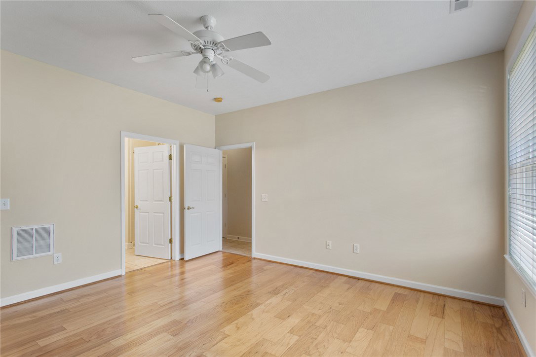
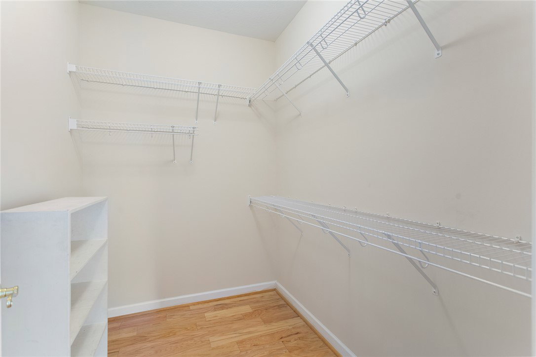
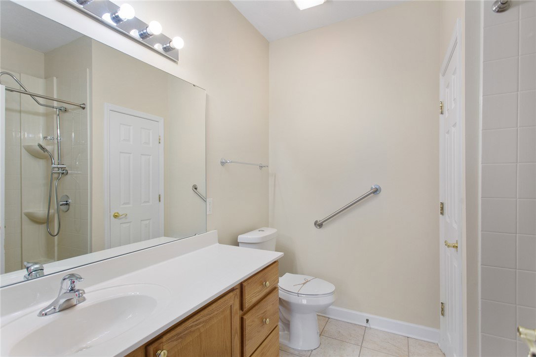
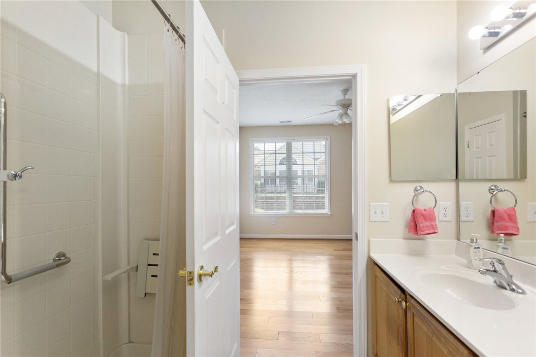
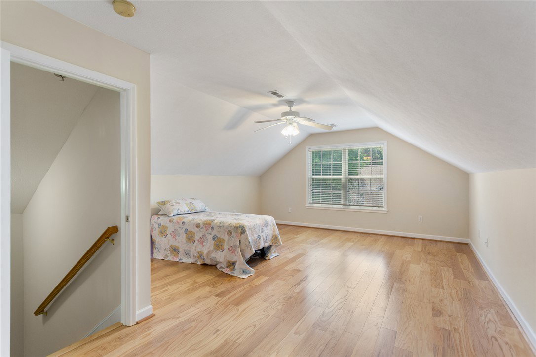
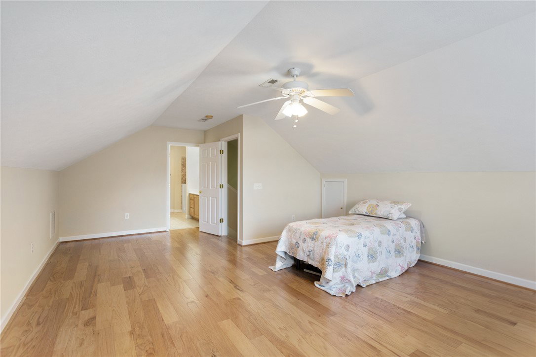
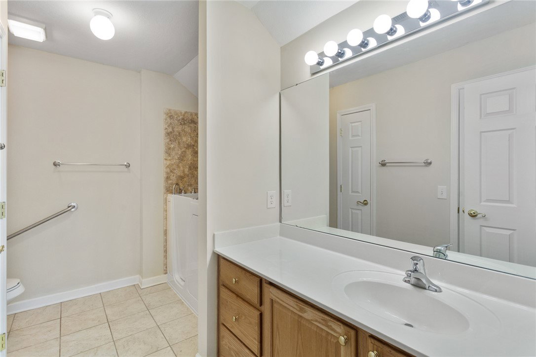
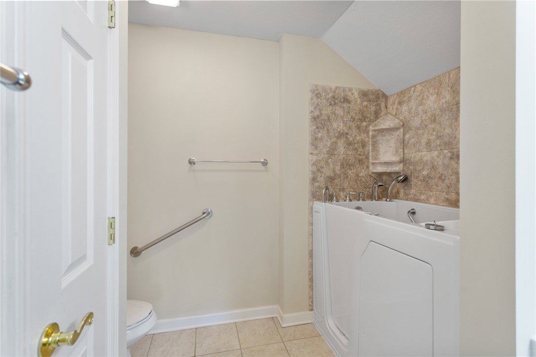
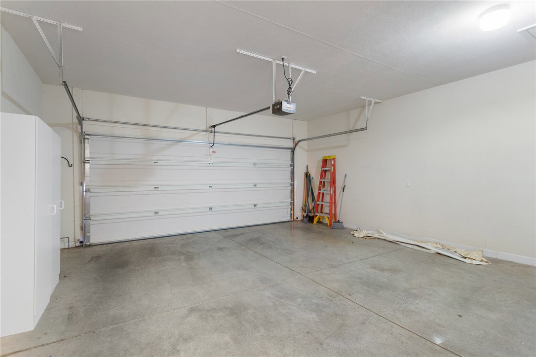
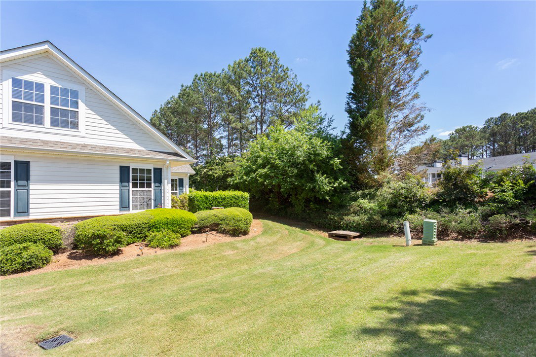
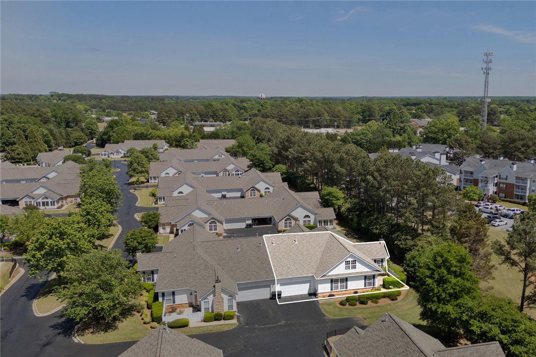
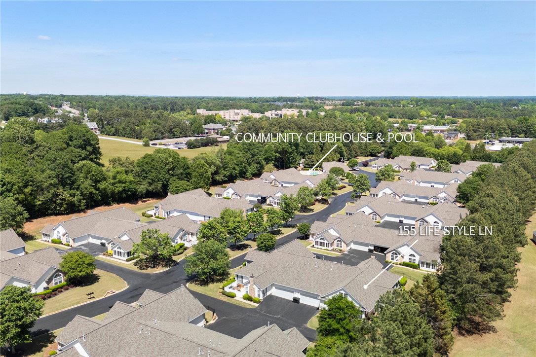
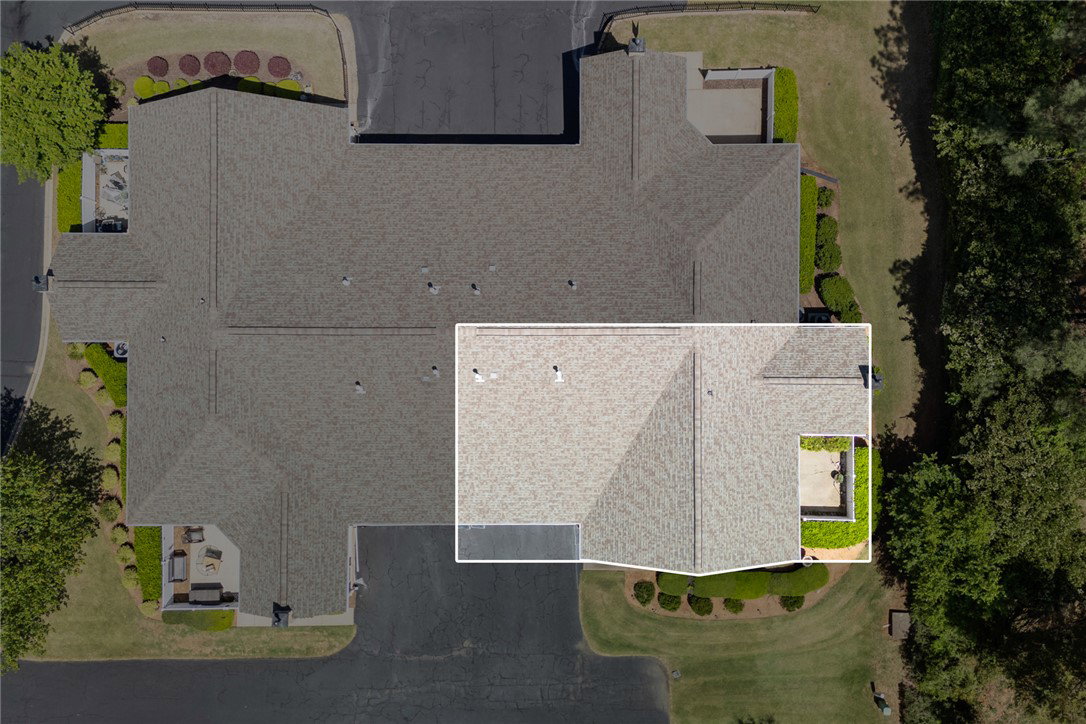
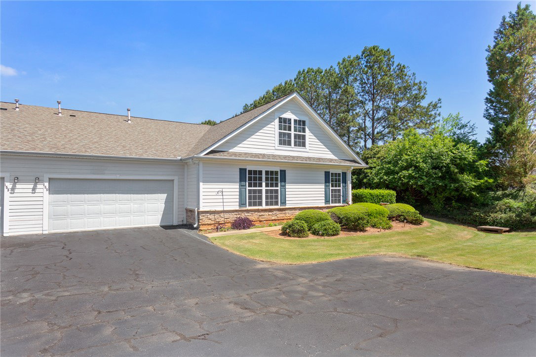
Discover comfort and style in this charming 3-bedroom, 2.5-bathroom residence at 155 Life Style Ln in Anderson, SC. This delightful 1,839 sq ft home, spread across one-and-a-half stories, offers a sophisticated yet comfortable lifestyle with gleaming hardwood floors flowing throughout, creating a warm and cohesive feel. The spacious living area features high ceilings and an elegant gas-log fireplace, perfect for relaxing or entertaining. The well-appointed kitchen is designed for both function and gathering, complete with a smooth cooktop, built-in microwave, dishwasher, and solid surface countertops. The primary and secondary bedrooms include walk-in closets, while the upstairs master bathroom features an amazing walk-in Jacuzzi tub, offering a true spa-like retreat, along with a convenient walk-in shower for added ease. Additional highlights include ceiling fans, an alarm system, an electric garage door, storm doors, tilt-out vinyl windows, and an underground irrigation system that supports easy maintenance. Outside, enjoy a serene retreat with lush landscaping and a well-kept yard that enhances curb appeal and outdoor enjoyment. Ideally situated in a highly convenient location, this home offers excellent access to shopping, hospitals, and downtown Anderson, where dining, walking areas, and everyday amenities are just minutes away. This property comes with a rate buy-down, reducing the buyer’s interest rate for the first two years of their loan. Buyer is not obligated to use preferred lender – however must use preferred lender to receive the buy down. Lender can issue loan approvals in as little as 5 days and close in 15. Restrictions apply.
/u.realgeeks.media/foundersrealestate/Logo-min.png)
Additional Information
- Hoa Includes
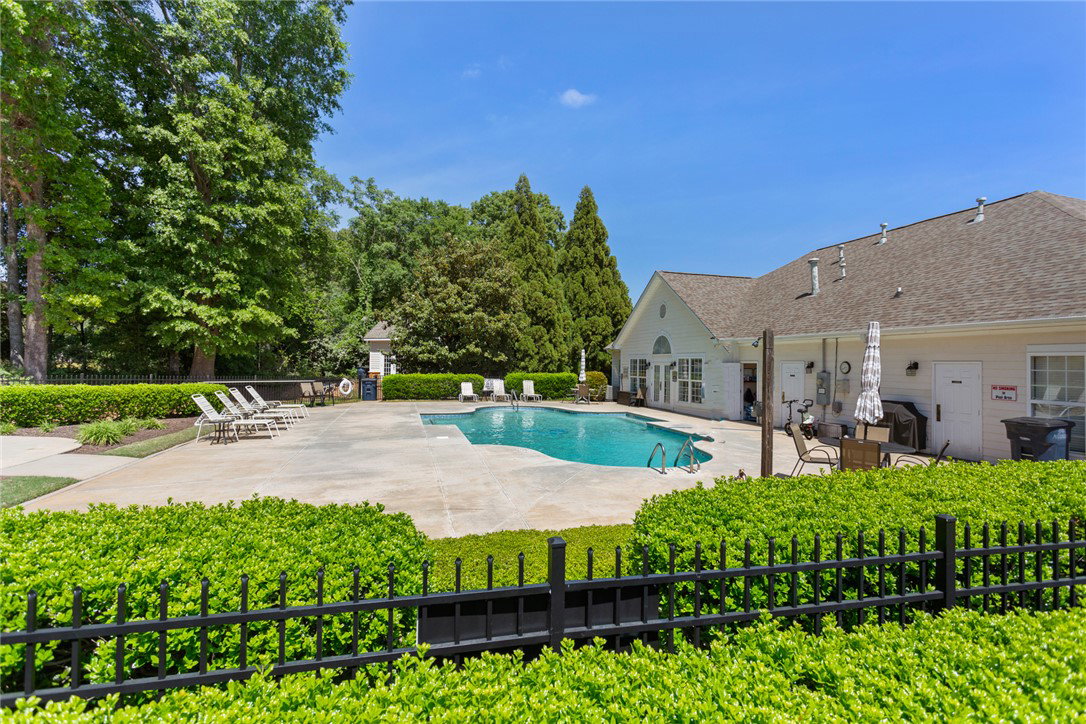
- Common Areas, Insurance, Maintenance Grounds, Maintenance Structure, Other, Pool(s), Recreation Facilities, Street Lights, See Remarks, Trash
- Floors
- Ceramic Tile, Hardwood
- Appliances
- Dryer, Dishwasher, Electric Oven, Electric Range, Disposal, Microwave, Range, Refrigerator, Washer, Plumbed For Ice Maker
- Basement
- None
- Cooling
- Central Air, Forced Air, Attic Fan
- Heating
- Natural Gas
- Roof
- Composition, Shingle
- Stories
- One and One Half
- Exterior Features
- Sprinkler/Irrigation, Landscape Lights, Porch, Storm Windows/Doors
- Interior Features
- Ceiling Fan(s), French Door(s)/Atrium Door(s), Fireplace, Garden Tub/Roman Tub, High Ceilings, Jack and Jill Bath, Jetted Tub, Bath in Primary Bedroom, Main Level Primary, Multiple Primary Suites, Other, Permanent Attic Stairs, Smooth Ceilings, Shower Only, Upper Level Primary, Walk-In Closet(s), Walk-In Shower, Window Treatments, Breakfast Area
- Age Range
- 21-30 Years
- Acreage Range
- Under .25
- Water
- Public
- Sewer
- Public Sewer
- Foundation
- Slab
- Exterior
- Stone, Vinyl Siding
- Parking
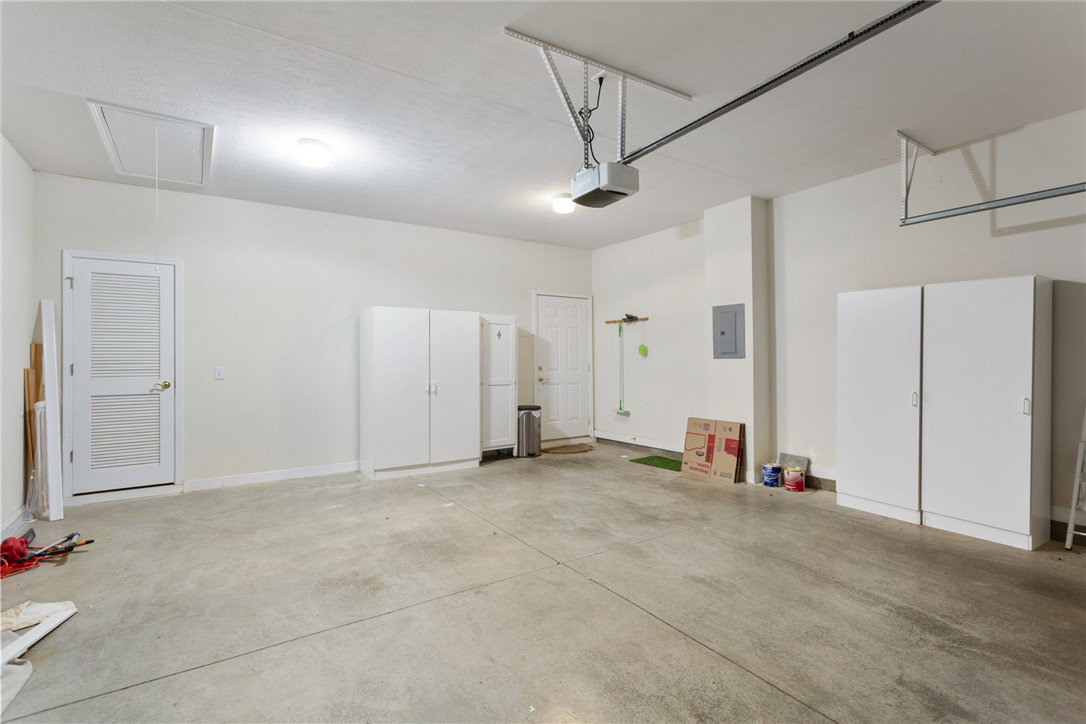
- Attached, Garage, Driveway, Garage Door Opener
- Elementary School
- Concord Elem
- Middle School
- Mccants Middle
- High School
- Tl Hanna High
Mortgage Calculator
Listing courtesy of Western Upstate Keller William.