513 Quail Hollow, Anderson, SC 29621
- $595,000
- 4
- BD
- 3
- BA
- 2,503
- SqFt


- List Price
- $595,000
- Status
- ACTIVE
- Price Change
- ▼ $10,000 1787600281
- MLS#
- 20300538
- Living Area
- 2,503
- Style
- Traditional
- Stories
- One and One Half
- Bedrooms
- 4
- Bathrooms
- 3
- Acres
- 0.54
- Garage Spaces
- 2
- Region
- 109-Anderson County, SC
- City
- Anderson
- Subdivision
- Cobb's Glen
Property Description
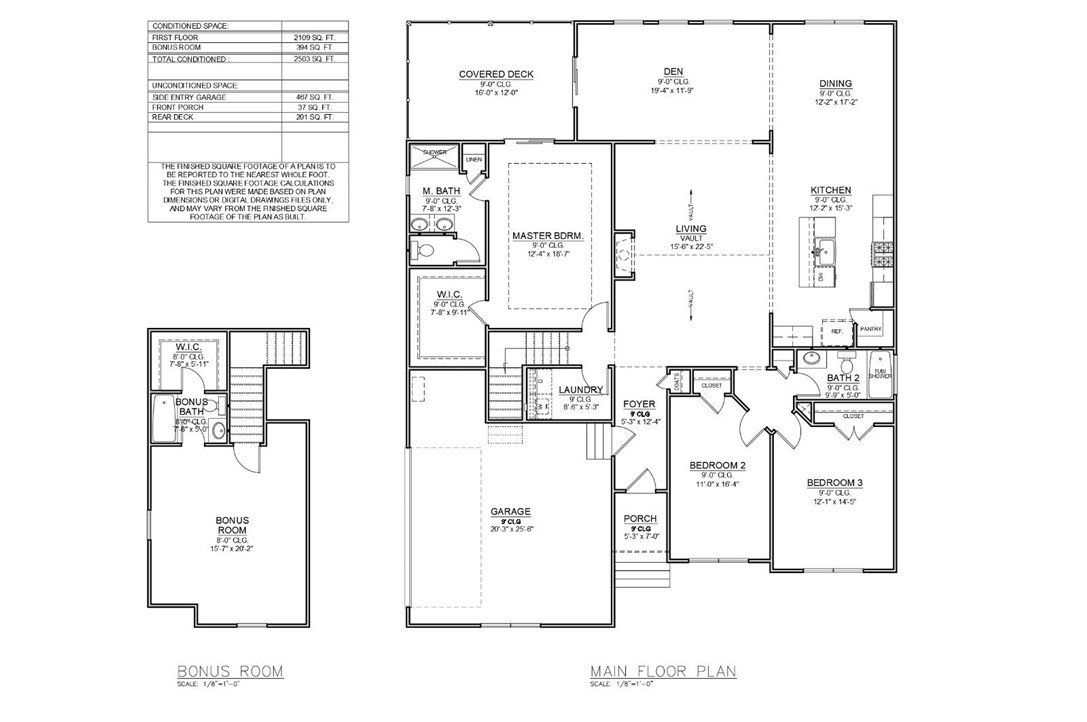
BRAND-NEW CONSTRUCTION ON THE GOLF COURSE IN COBB'S GLEN! If you've been looking for a new home without giving up the character, space and setting of an established neighborhood, 513 Quail Hollow Rd deserves a closer look. Situated on approximately .54 acre, this 4-bedroom, 3-bath home offers 2,503 square feet with a thoughtfully designed layout featuring three bedrooms on the main level, including the spacious primary suite, plus a private upstairs bedroom and full bath that's perfect for guests, a home office or bonus space. The heart of the home is the open kitchen and living area featuring quartz countertops, shaker cabinetry with crown molding, stainless steel appliances, gas cooking, tile backsplash, farmhouse sink and a gas fireplace. Vaulted and tray ceilings, recessed lighting and luxury vinyl plank flooring add to the bright, polished feel throughout. Step outside to the covered back deck overlooking the golf-course setting—an ideal place for morning coffee, entertaining or simply enjoying the peaceful surroundings. Located in the established Cobb's Glen community with access to golf, clubhouse, community pool, tennis and walking trails, while still convenient to shopping, dining, medical facilities and I-85. New construction, golf-course living, a main-level primary and a flexible 4-bedroom layout—all in one of Anderson's most recognizable communities. Schedule your private showing today!
/u.realgeeks.media/foundersrealestate/Logo-min.png)
Additional Information
- Hoa Includes
- Pool(s), Recreation Facilities, Street Lights
- Floors
- Luxury Vinyl Plank
- Appliances
- Built-In Oven, Dishwasher, Gas Cooktop, Disposal, Microwave, Tankless Water Heater
- Basement
- None, Crawl Space
- Cooling
- Central Air, Electric, Forced Air
- Heating
- Central, Gas, Natural Gas
- Roof
- Architectural, Shingle
- Stories
- One and One Half
- Exterior Features
- Deck
- Interior Features
- Tray Ceiling(s), Ceiling Fan(s), Cathedral Ceiling(s), Dual Sinks, Fireplace, High Ceilings, Bath in Primary Bedroom, Main Level Primary, Pull Down Attic Stairs, Quartz Counters, Smooth Ceilings, Shower Only, Vaulted Ceiling(s), Walk-In Closet(s)
- Age Range
- New/Never Occupied
- Acreage Range
- .25 to .49
- Water
- Public
- Sewer
- Public Sewer
- Foundation
- Crawlspace
- Exterior
- Brick, Other, Vinyl Siding
- Parking
- Attached, Garage, Driveway, Garage Door Opener
- Elementary School
- Midway Elem
- Middle School
- Glenview Middle
- High School
- Tl Hanna High
Mortgage Calculator
Listing courtesy of NorthGroup Real Estate.