1027 Tuscany Drive, Anderson, SC 29621
- $749,900
- 4
- BD
- 5
- BA
- 3,546
- SqFt














- List Price
- $749,900
- Status
- ACTIVE
- MLS#
- 20300525
- Living Area
- 3,546
- Style
- Craftsman
- Stories
- One
- Bedrooms
- 4
- Bathrooms
- 5
- Acres
- 0.39
- Garage Spaces
- 3
- Region
- 109-Anderson County, SC
- City
- Anderson
- Subdivision
- Tuscany
Property Description
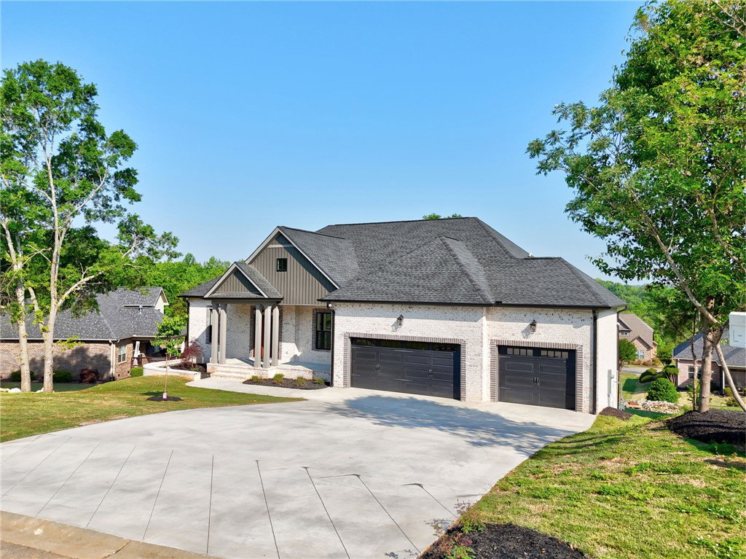
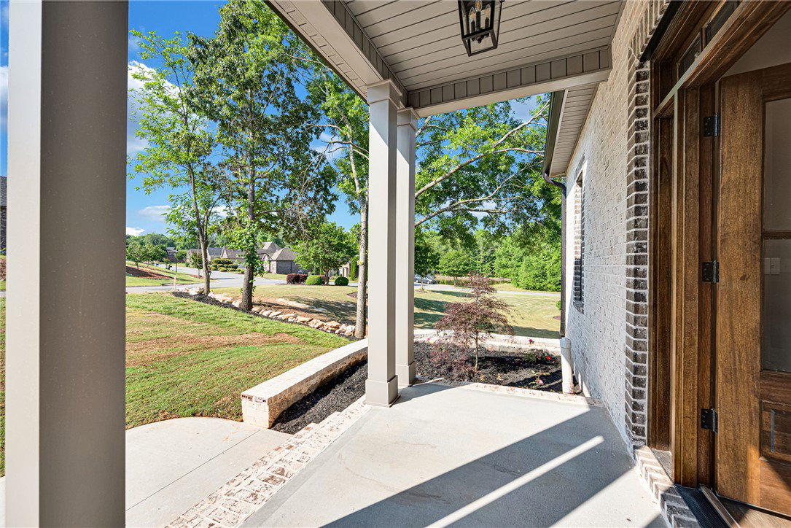
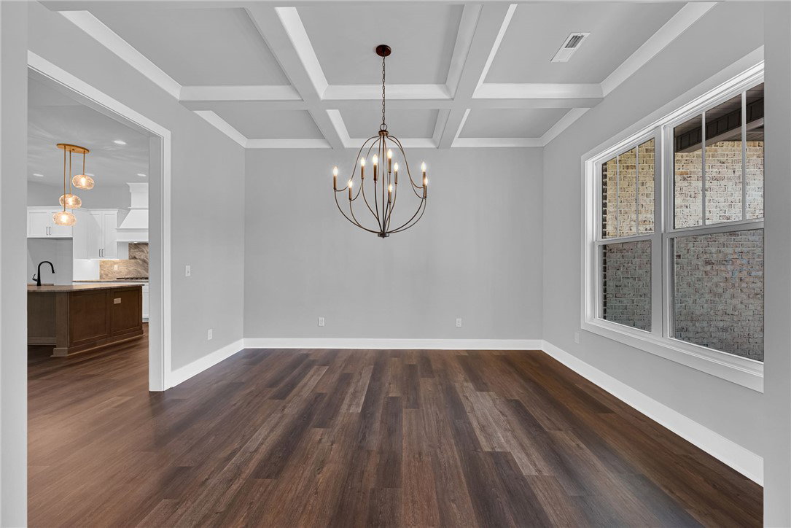
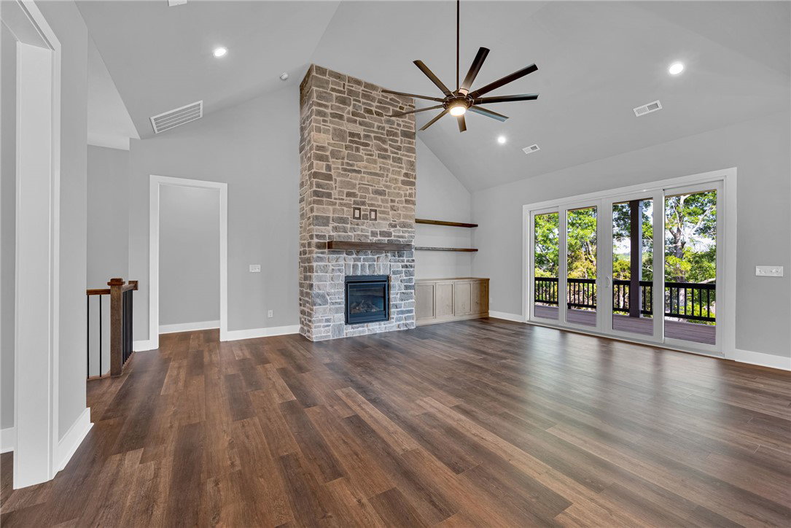
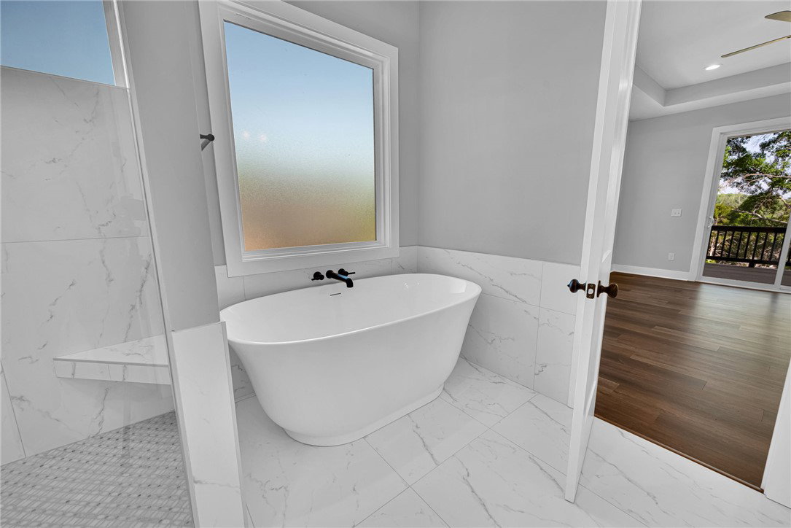
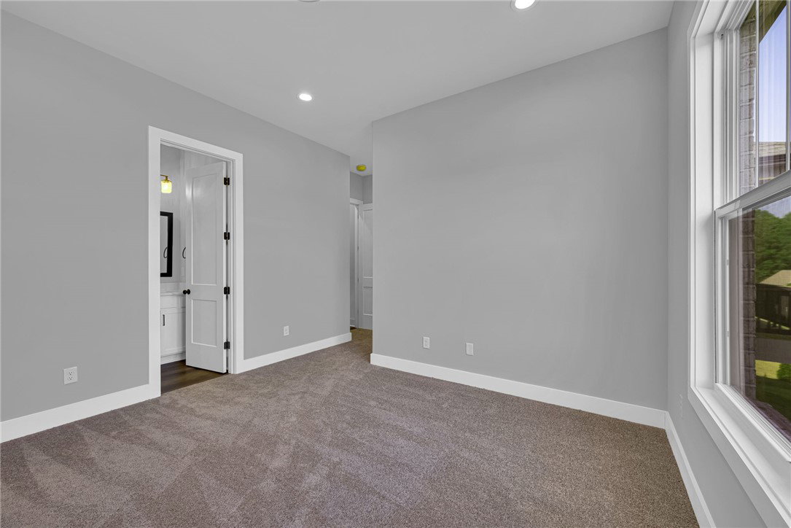
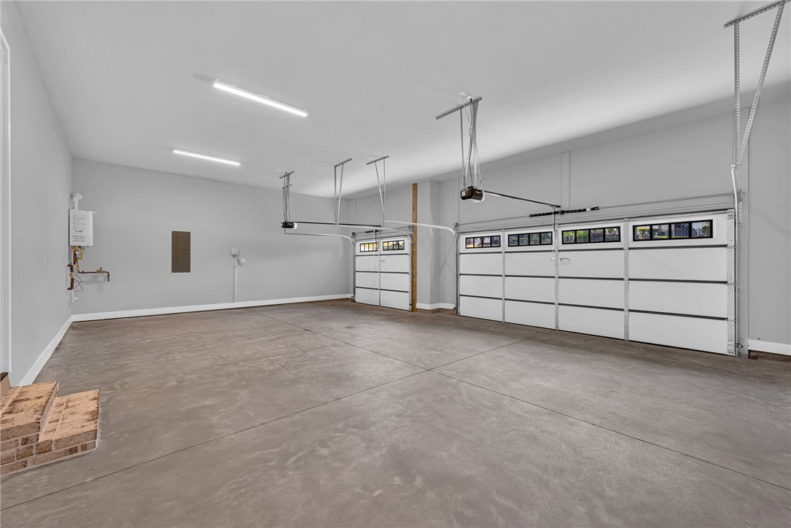
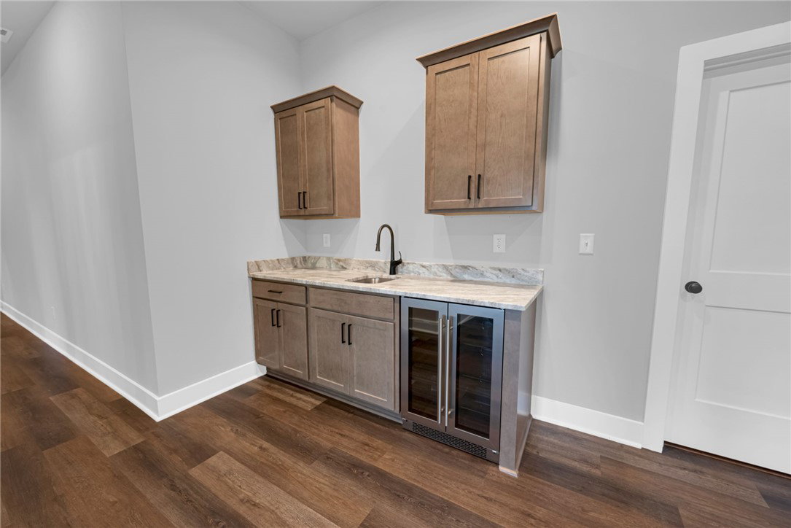
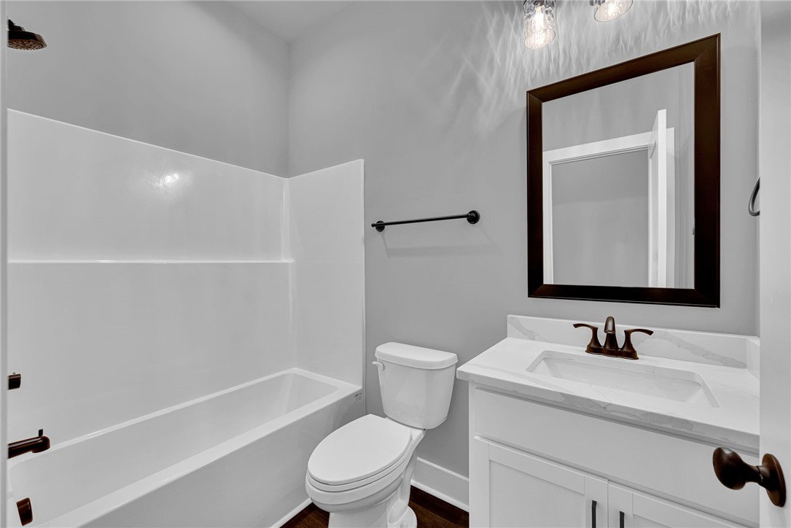
This Tuscany Home with 2nd LIVING QUARTERS is TOP Shelf quality, design, and appeal! Featuring 4 Bedrooms & 4 Full Bathrooms with a fully finished basement that's situated on a .39 acre lot. Tuscany is a well-sought-after, secluded community with amenities, convenient to shopping, schools, recreation and eateries - making this one a fan favorite! Built for the very 1st time in ANDERSON, SC by local Builder, Apex Development Sc, LLC. Main Level features: Two Bedrooms that include the Owner's Suite, a Large walk-in closet, Two Full Bathrooms and a Powder Room for your Guests. A Chef's kitchen for connected gatherings with all Stainless Appliances, Beautiful leathered granite countertops with Shaker Cabinetry, a large dine in bar and Breakfast/lounge area. The kitchen opens up to the Livingroom with Stone Covered gas Fireplace and a Formal dining area, allowing you to entertain in abundance. Large Walk in Pantry allows space to accommodate and use additional bar top appliances, store your extras, or add additional refrigeration. Enjoy the Covered Porch overlooking the mountain view. Two additional bedrooms in the basement, each with walk-in closets and private baths. The kitchenette and Flex Room make this an excellent choice for a mother-in-law suite, apartment, or fun space! The Basement Golf Cart Garage allows for expandable space and tons of storage. Schedule your appointment today at this lovely home with a 3 Car Garage plus a Basement Golf Cart Garage. Flex Money when using the preferred lender and closing attorney. Apex Development, LLC is an award-winning local home builder, building custom homes in the upstate for over 12 years. This home features a radon system. **A+ rating with the Better Business Bureau. This home comes with an RWC Structural Warranty.**
/u.realgeeks.media/foundersrealestate/Logo-min.png)
Additional Information
- Hoa Includes
- Pool(s), Street Lights
- Floors
- Carpet, Luxury Vinyl Plank, Tile
- Appliances
- Dishwasher, Disposal, Gas Oven, Gas Range, Microwave, Plumbed For Ice Maker
- Basement
- Full, Finished, Garage Access, Heated, Interior Entry, Walk-Out Access
- Cooling
- Central Air, Forced Air
- Heating
- Natural Gas
- Roof
- Architectural, Shingle
- Stories
- One
- Exterior Features
- Sprinkler/Irrigation, Porch, Patio
- Interior Features
- Bathtub, Ceiling Fan(s), Dual Sinks, Fireplace, Granite Counters, Bath in Primary Bedroom, Main Level Primary, Pull Down Attic Stairs, Smooth Ceilings, Separate Shower, Walk-In Closet(s), Walk-In Shower, Breakfast Area, In-Law Floorplan
- Age Range
- New/Never Occupied
- Acreage Range
- .25 to .49
- Sewer
- Public Sewer
- Foundation
- Basement
- Exterior
- Brick
- Parking
- Attached, Garage, Basement, Driveway, Garage Door Opener
- Elementary School
- North Pointe Elementary
- Middle School
- Mccants Middle
- High School
- Tl Hanna High
Mortgage Calculator
Listing courtesy of Access Realty, LLC.