523 Upper Springs Road, Pickens, SC 29671
- $740,671
- 4
- BD
- 2
- BA



















- List Price
- $740,671
- Status
- PENDING
- Price Change
- ▼ $35,000 1778617562
- MLS#
- 20300357
- Style
- Log Home, Traditional
- Stories
- Two
- Bedrooms
- 4
- Bathrooms
- 2
- Acres
- 16.08
- Garage Spaces
- 2
- Region
- 301-Pickens County, SC
- City
- Pickens
- Subdivision
- Rock Point
Property Description
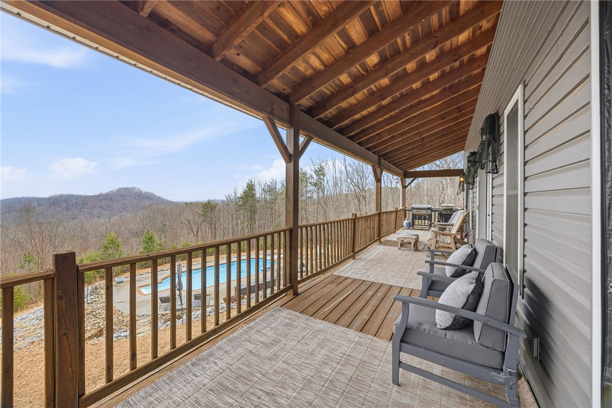
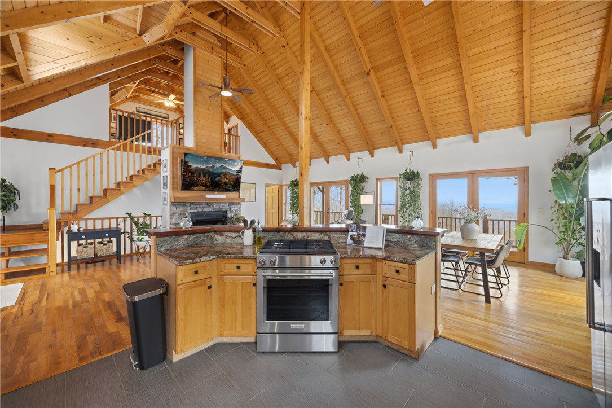
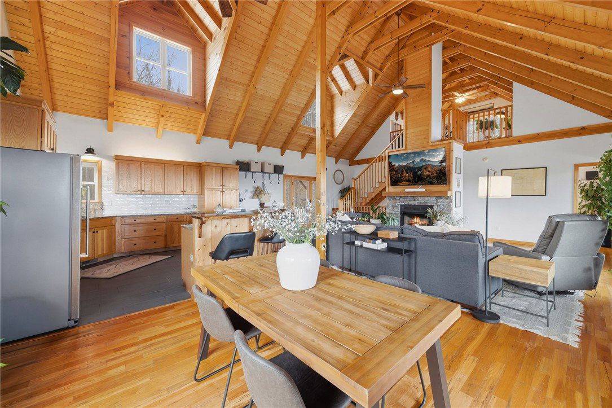
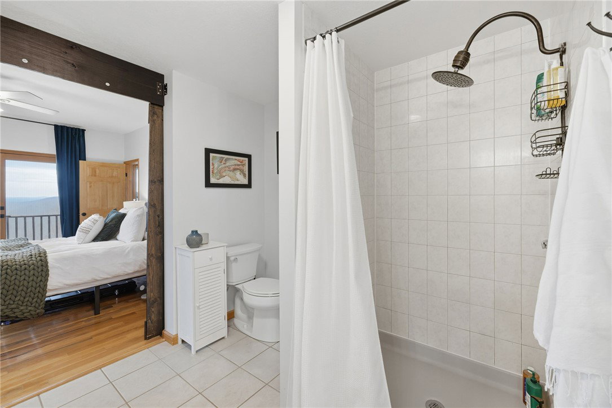
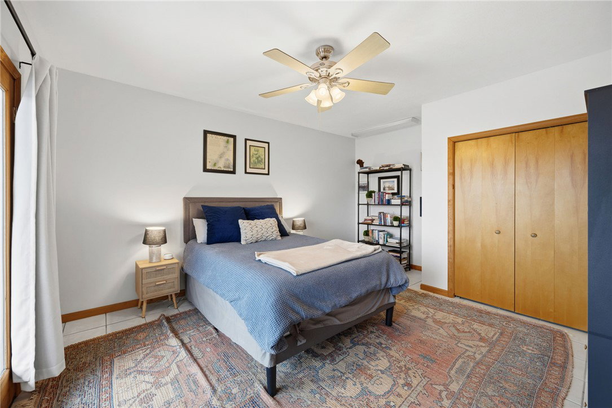
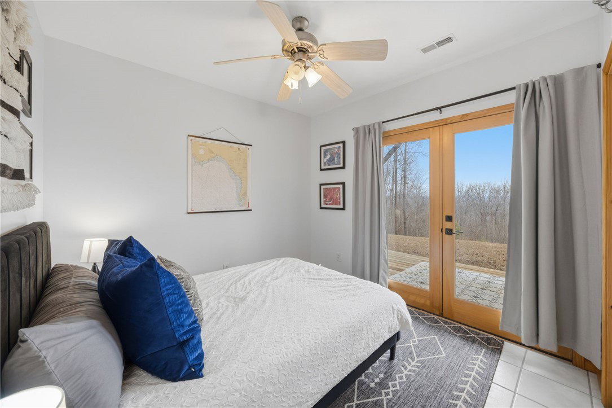
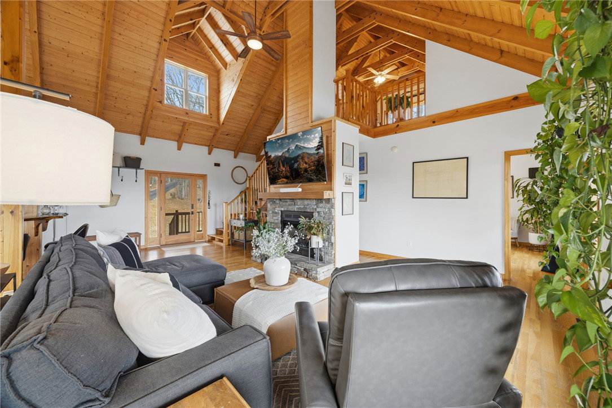
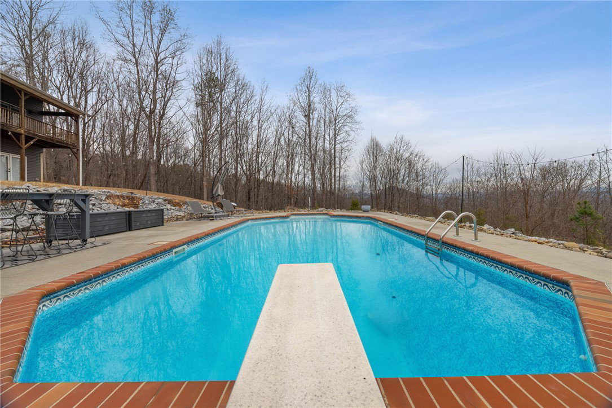
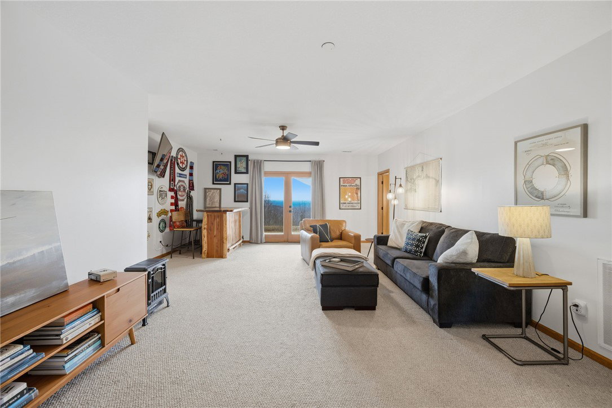
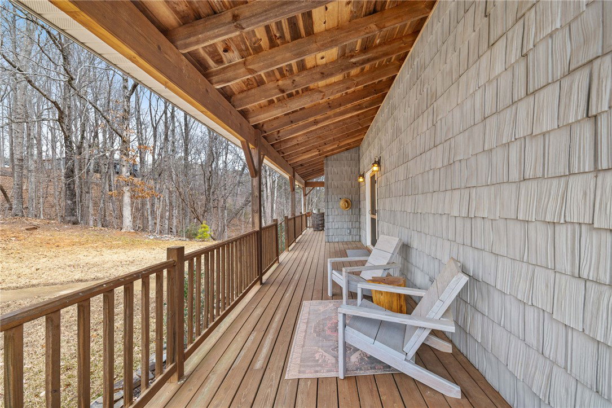
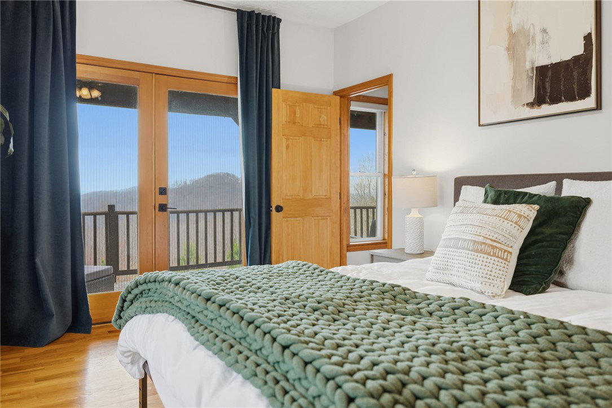
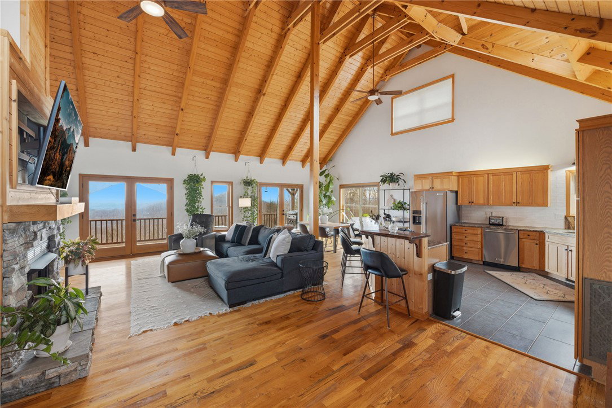
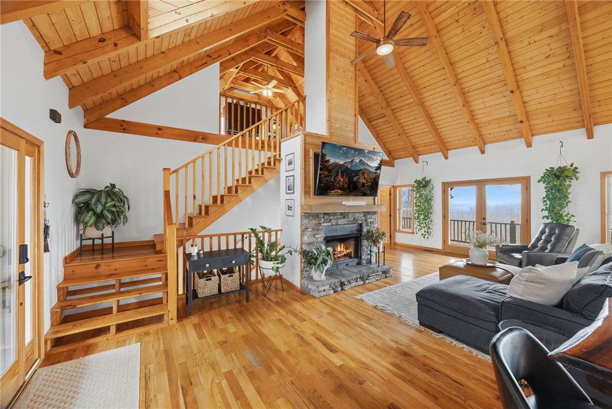
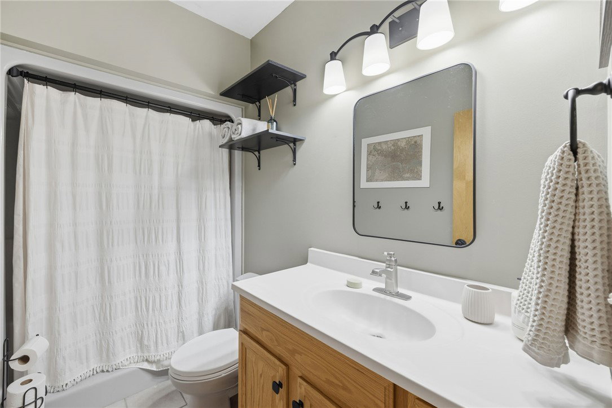
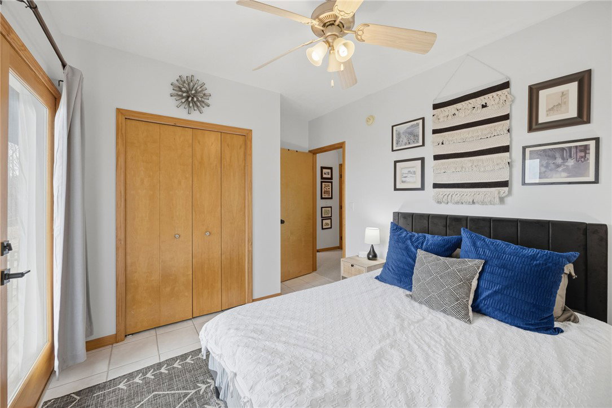
Tucked into the foothills of the Blue Ridge Mountains, 523 Upper Springs Road offers a rare blend of privacy, long-range views, and thoughtful updates in a peaceful, nature-rich setting just minutes from the charm and growth of downtown Pickens. You might almost miss the drive as you pass—but that’s part of the magic. A gently rising, fully accessible approach (no AWD required) crests before revealing a stunning descent into the property, where the landscape opens to sweeping mountain views and a breathtaking first glimpse of the home. This beautifully refreshed mountain retreat features 4 bedrooms + loft, 2 spacious living areas, 2 bathrooms, and approximately 2,940 square feet designed to connect seamlessly with its surroundings. A classic cabin exterior—anchored by a new 50-year metal roof—sets the tone, while expansive covered porches across both rear levels and the front of the home create effortless spaces to enjoy fresh mountain air, seasonal changes, and abundant wildlife. Inside, soaring ceilings and expansive windows frame breathtaking views from nearly every room. Multiple French doors extend the living spaces outdoors, enhancing natural light and creating seamless indoor-outdoor flow. The main level has been thoughtfully updated with new interior paint and drywall, refreshed finishes, new kitchen tile flooring and backsplash, and updated cabinet hardware. The primary suite offers direct porch access and serene views, creating a true private retreat. The fully updated walkout basement provides exceptional flexibility, featuring newly finished bedrooms, a full bathroom, and a utility room—all with fresh drywall, paint, and new carpet with upgraded padding. With direct access to the backyard and pool area, it is ideal for guests, multigenerational living, or a secondary living space. Outdoor living is where this property truly sets itself apart. Step outside and imagine the height of summer—warm air, the quiet hum of nature, and a private pool tucked into the trees, completely surrounded by lush foothills forest and layered mountain views. With no visible rooftops and exceptional privacy, this is a setting designed for both relaxation and escape. The pool has been upgraded with a new pump, filter, and cleaning system, and is connected by custom rock pathways, refreshed decking, and improved access points, creating a low-maintenance and immersive outdoor experience. Additional improvements include coded front door and garage entry, new blinds and curtains throughout, updated door hardware, anew utility room refrigerator/freezer, and a new washing machine. A separate three-car garage provides ample space for vehicles, storage, or workshop use. Located near **Nine Times Preserve, Nine Times Forest, Caesars Head State Park, and extensive hiking trails—including much of the South Carolina portion of the Foothills Trail—**this property offers an exceptional lifestyle for those seeking space, scenery, and quality construction without sacrificing access to nearby amenities. The community HOA is designed to protect privacy, lot integrity, and long-term value—not restrict lifestyle. The property is registered as a farm, allows for horses or cattle, and offers subdivision potential (see CCRs for details). A rare opportunity to own a private mountain retreat with meaningful updates, unforgettable views, and true lifestyle appeal.
/u.realgeeks.media/foundersrealestate/Logo-min.png)
Additional Information
- Floors
- Carpet, Ceramic Tile, Wood
- Appliances
- Dryer, Dishwasher, Electric Oven, Electric Range, Refrigerator, See Remarks, Washer
- Basement
- Full, Finished, Walk-Out Access
- Cooling
- Central Air, Electric, Forced Air, Heat Pump, Attic Fan
- Heating
- Central, Electric, Heat Pump
- Roof
- Metal
- Stories
- Two
- Exterior Features
- Balcony, Deck, Pool, Porch, Patio
- Interior Features
- Ceiling Fan(s), Cathedral Ceiling(s), Entrance Foyer, Fireplace, Granite Counters, Garden Tub/Roman Tub, High Ceilings, Main Level Primary, Other, See Remarks, Walk-In Closet(s), Loft
- Age Range
- 21-30 Years
- Acreage Range
- Over 10
- Water
- Public
- Sewer
- Septic Tank
- Foundation
- Basement, Slab
- Exterior
- Other, Vinyl Siding
- Parking
- Detached, Garage
- Elementary School
- Ar Lewis Elem
- Middle School
- Pickens Middle
- High School
- Pickens High
Mortgage Calculator
Listing courtesy of Herlong Sotheby's International.