609 Autumn Mill Drive, Seneca, SC 29678
- $535,335
- 5
- BD
- 3
- BA
- 2,495
- SqFt










- List Price
- $535,335
- Status
- ACTIVE
- Price Change
- ▲ $46,430 1784927941
- MLS#
- 20300331
- Living Area
- 2,495
- Style
- Craftsman
- Stories
- Two
- Bedrooms
- 5
- Bathrooms
- 3
- Garage Spaces
- 3
- Region
- 207-Oconee County, SC
- City
- Seneca
- Subdivision
- Autumn Mills
Property Description
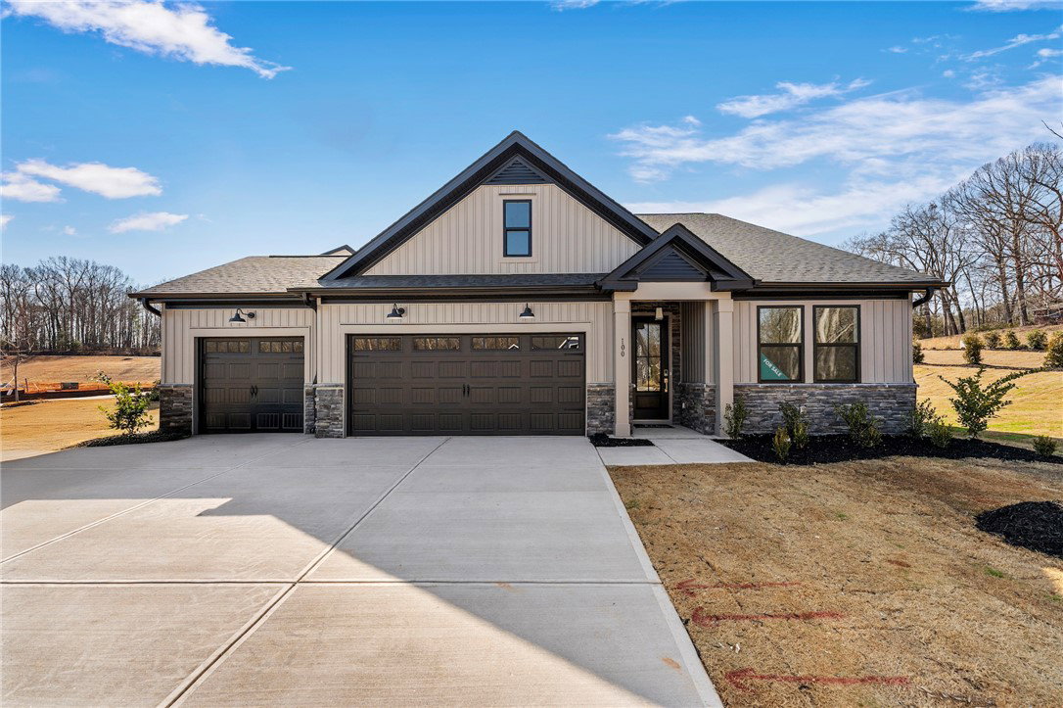
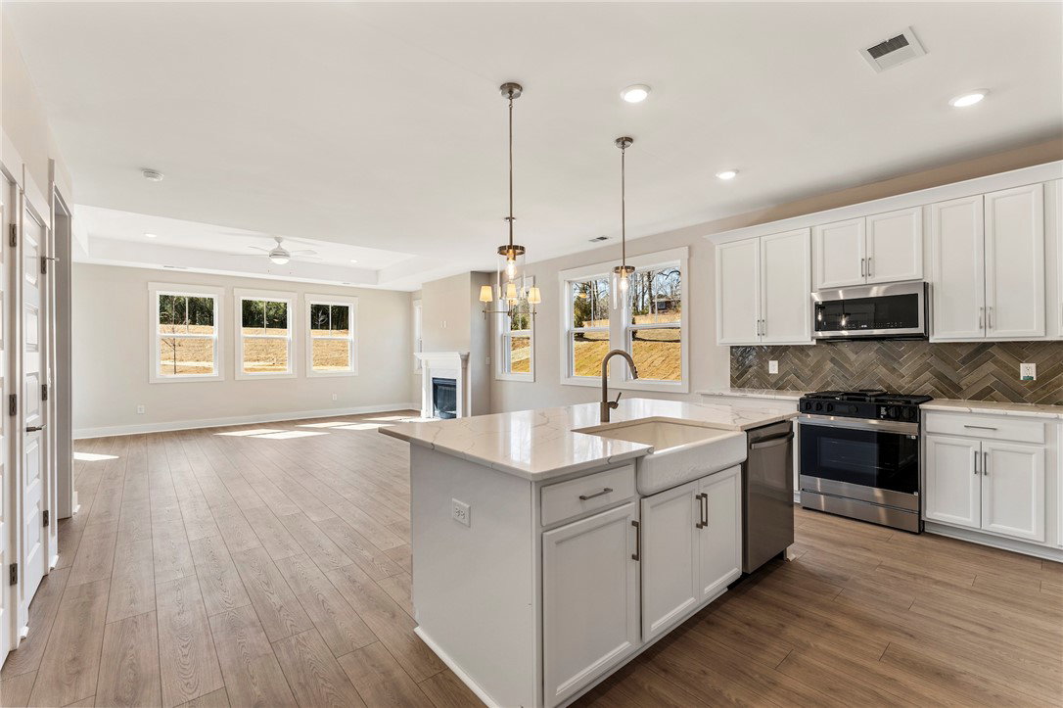
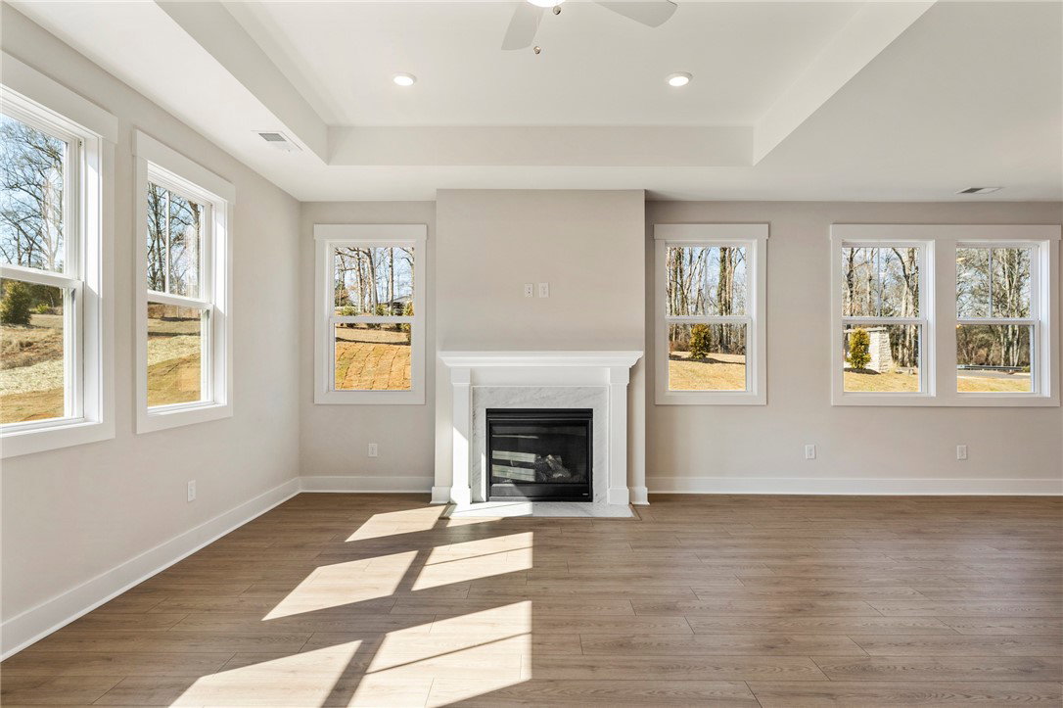
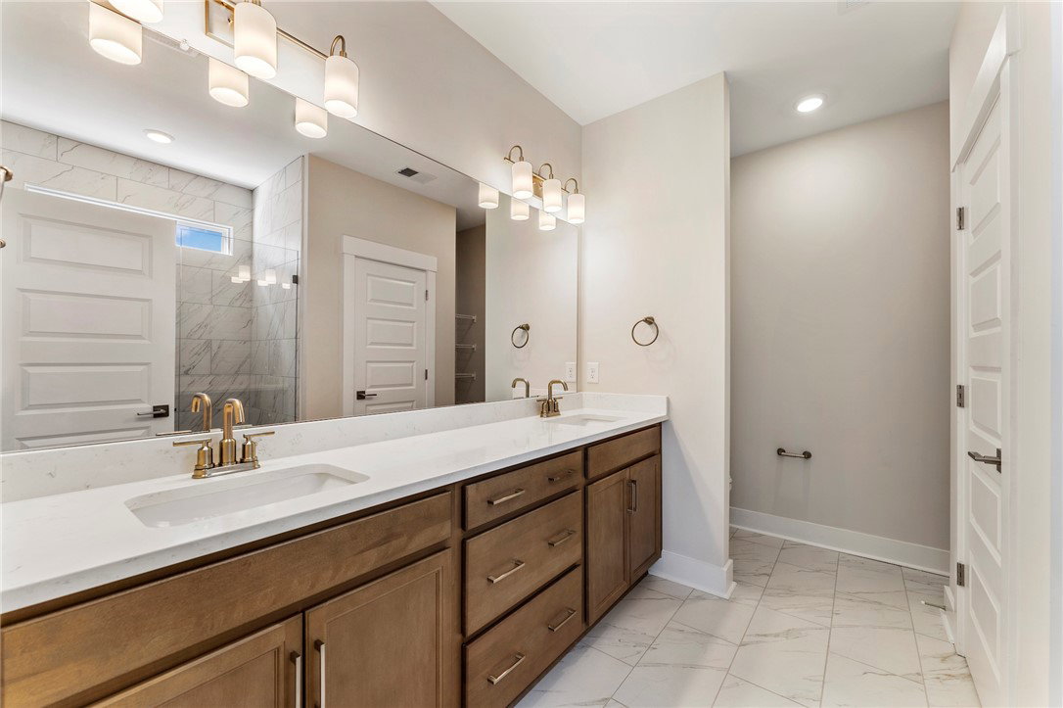
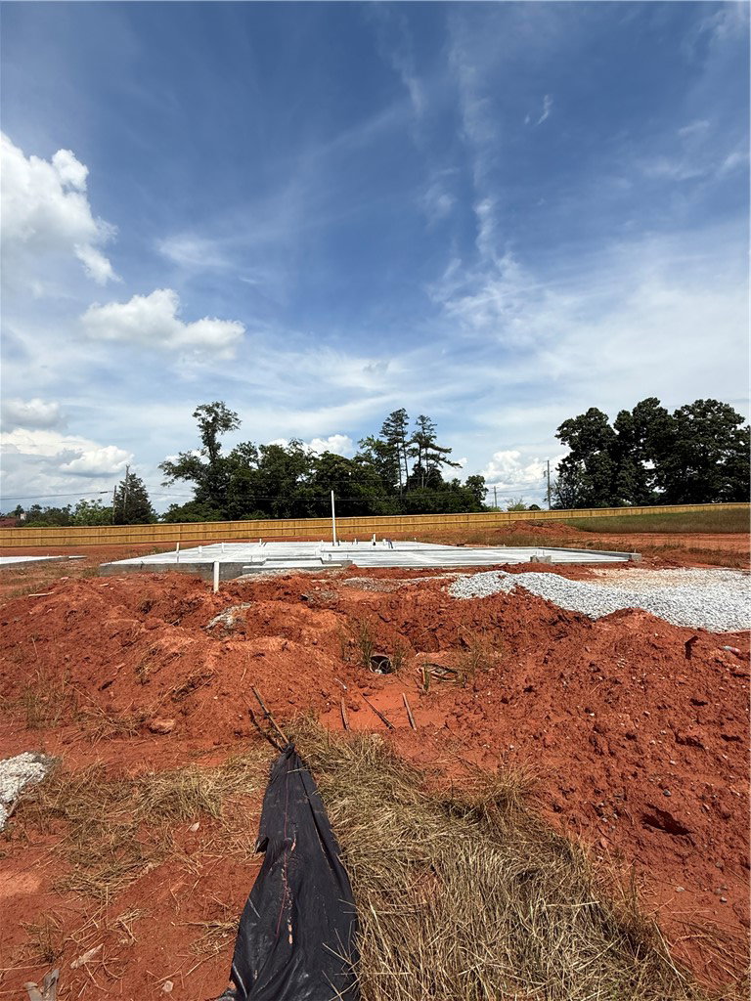
Welcome to Seneca's newest premier neighborhood, Autumn Mill! This home is in the process of being built with a completion date scheduled for November of 2026. Autumn Mill is a boutique 14 lot community mere minutes from our beautiful lakes, lively downtown Seneca and Clemson University. If you are looking for a new home with generously sized spaces and a 3 car garage then the Greenbrier floor plan could be just what you have been searching for. This "To Be Built" open concept design easily combines a spacious kitchen, dining room and family room. With 2 primary suites which provide "sized for your comfort" living with perfectly appointed master en-suites and large walk in closets that offers convenient access to the laundry room. Two additional bedrooms with full bath and a 5th bedroom and bath, easily round out the 2495 square feet. This 5 bedroom 3 bath home never disappoints and is our top seller! The possibilities are endless! Enjoy the convenience of downtown living. Take a leisurely stroll or hop in your golf cart to enjoy Jazz on the Ally and the many other events Seneca has to offer. Call to schedule your appointment today!
/u.realgeeks.media/foundersrealestate/Logo-min.png)
Additional Information
- Floors
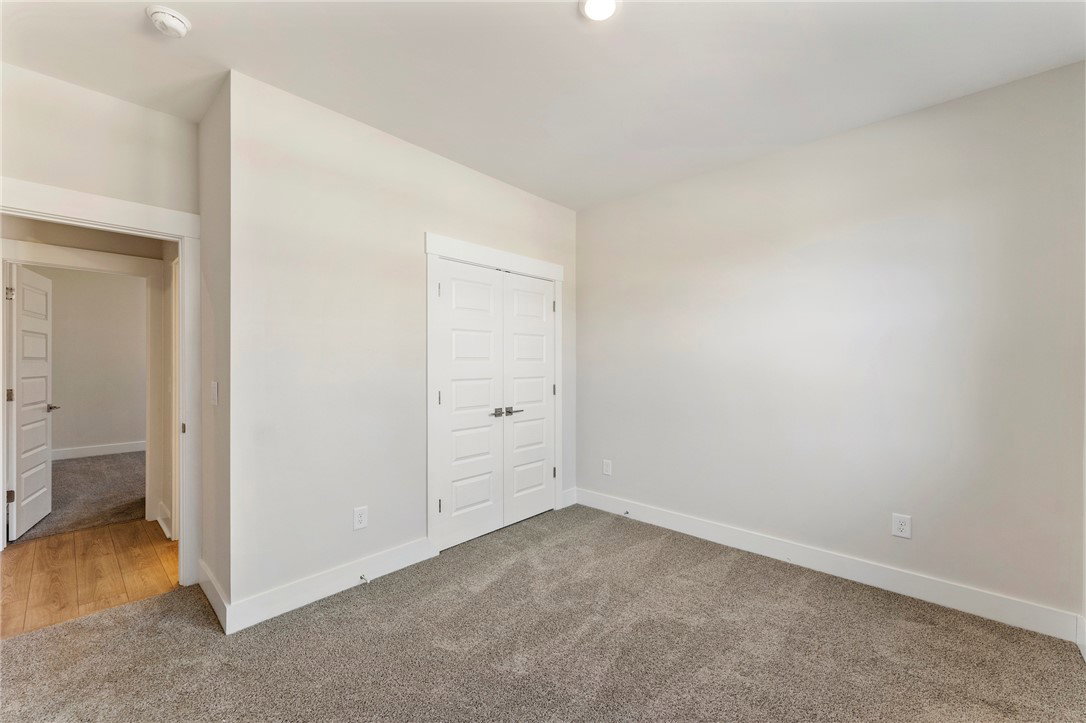
- Carpet, Ceramic Tile, Luxury Vinyl Plank
- Appliances
- Dishwasher, Gas Cooktop, Disposal, Gas Oven, Gas Range, Microwave, Tankless Water Heater, Plumbed For Ice Maker
- Basement
- None
- Cooling
- Central Air, Forced Air, Gas
- Heating
- Central, Gas, Natural Gas
- Roof
- Architectural, Shingle
- Stories
- Two
- Exterior Features
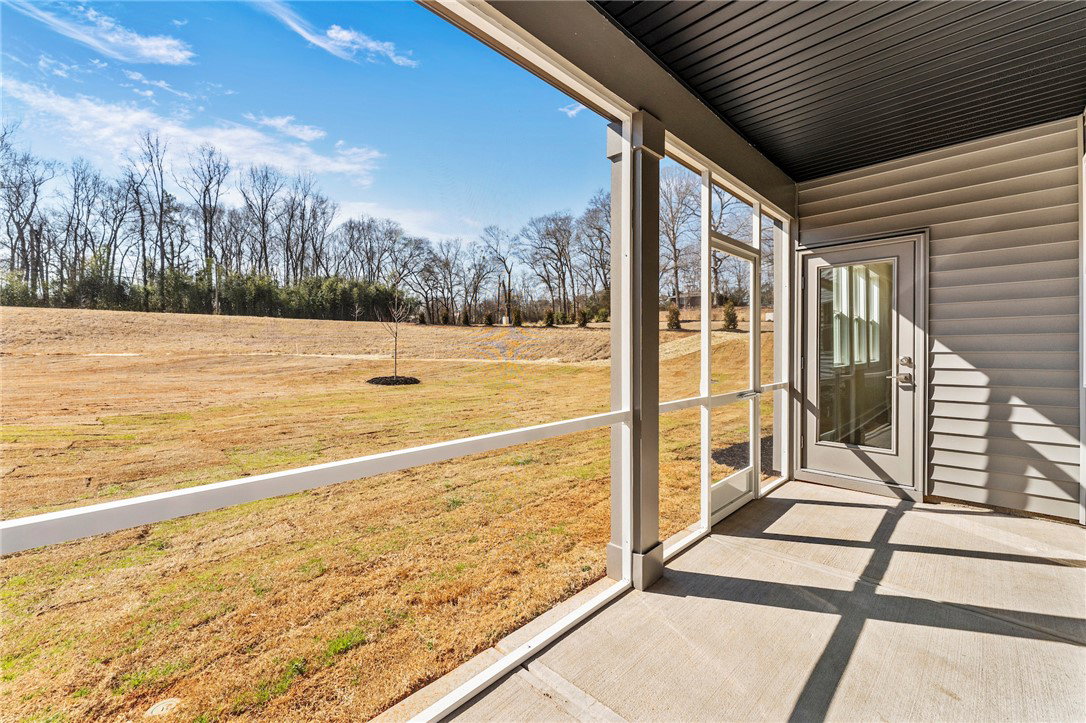
- Porch, Patio
- Interior Features
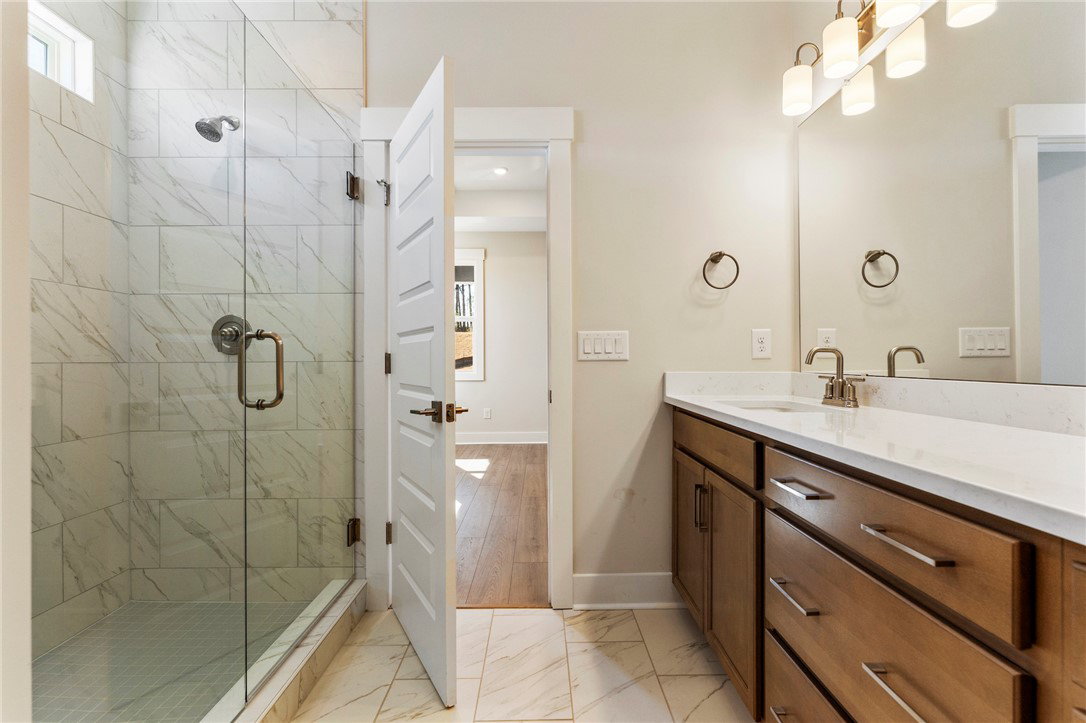
- Tray Ceiling(s), Ceiling Fan(s), Cathedral Ceiling(s), Fireplace, Granite Counters, High Ceilings, Smooth Ceilings, Vaulted Ceiling(s), Walk-In Closet(s), Walk-In Shower
- Age Range
- Under Construction
- Acreage Range
- .25 to .49
- Water
- Public
- Sewer
- Public Sewer
- Foundation
- Slab
- Exterior
- Cement Siding, Stone
- Parking
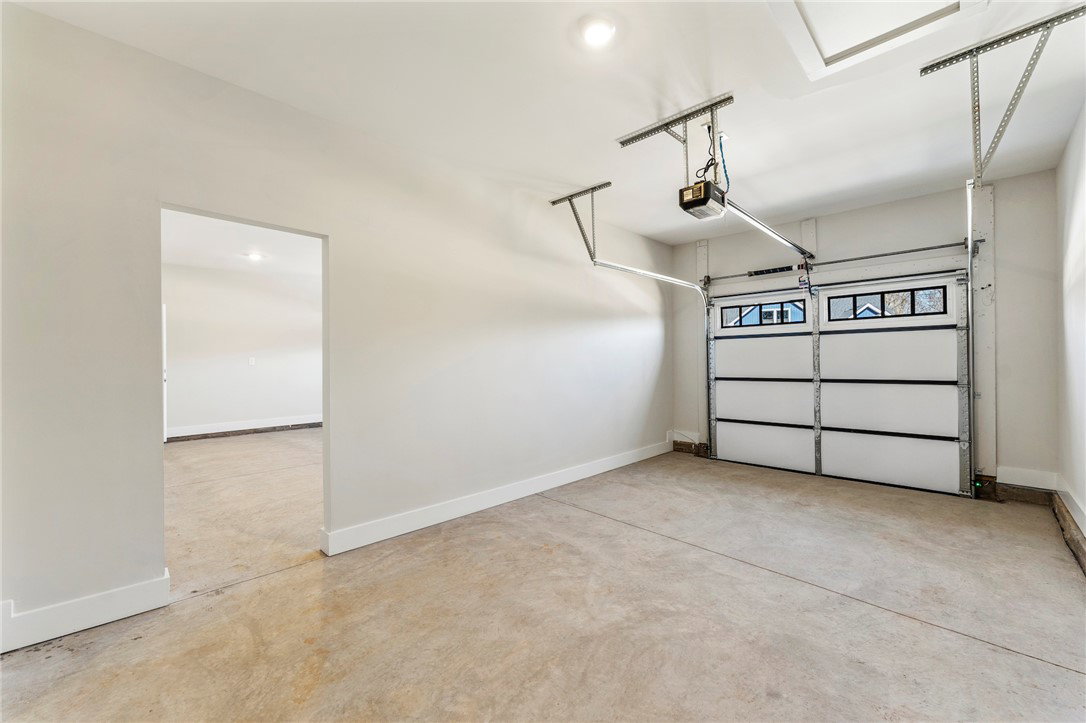
- Attached, Garage, Driveway, Garage Door Opener
- Elementary School
- Blue Ridge Elementary
- Middle School
- Seneca Middle
- High School
- Seneca High
Mortgage Calculator
Listing courtesy of HQ Real Estate, LLC.