106 Newington Circle, Anderson, SC 29621
- $545,000
- 3
- BD
- 3
- BA
- 2,332
- SqFt












- List Price
- $545,000
- Status
- ACTIVE
- Price Change
- ▼ $15,000 1785974473
- MLS#
- 20300308
- Living Area
- 2,332
- Style
- Ranch, Traditional
- Stories
- One
- Bedrooms
- 3
- Bathrooms
- 3
- Acres
- 1.38
- Garage Spaces
- 3
- Region
- 108-Anderson County, SC
- City
- Anderson
- Subdivision
- Kings Grant
Property Description
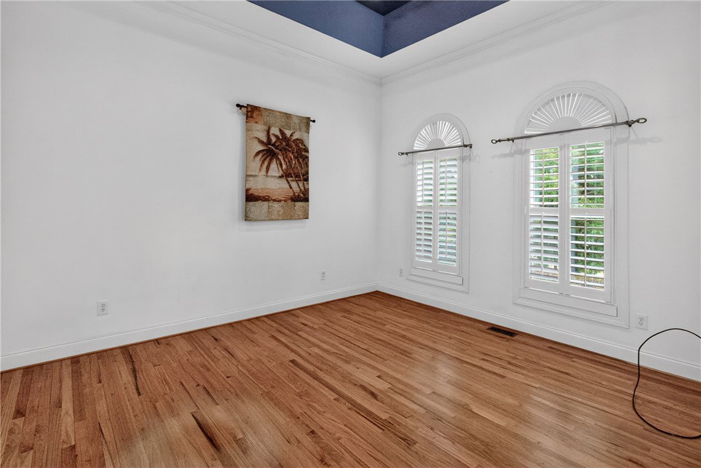
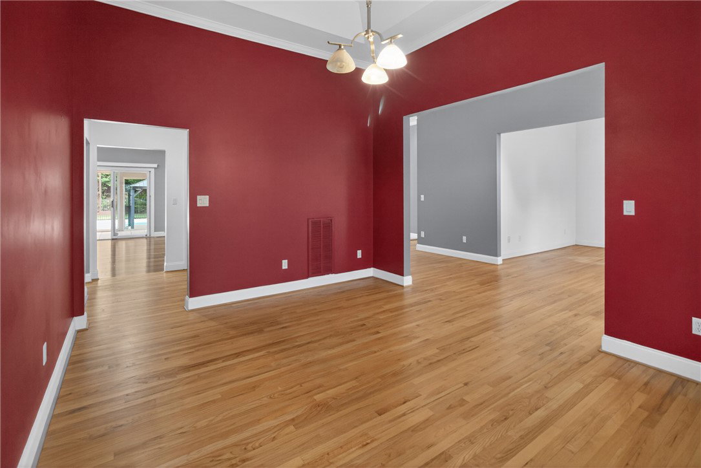
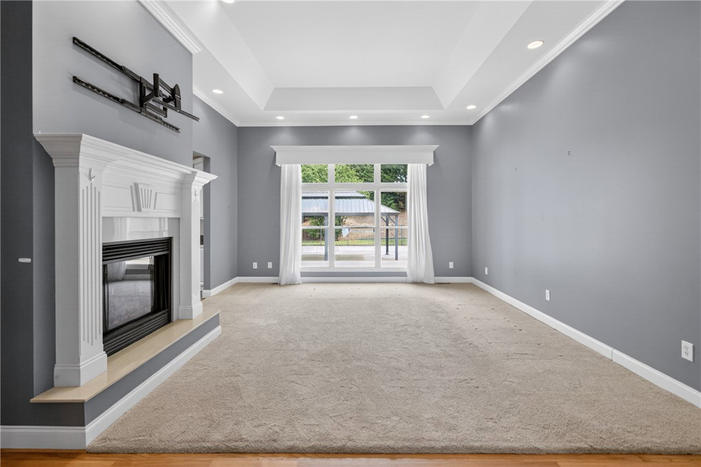
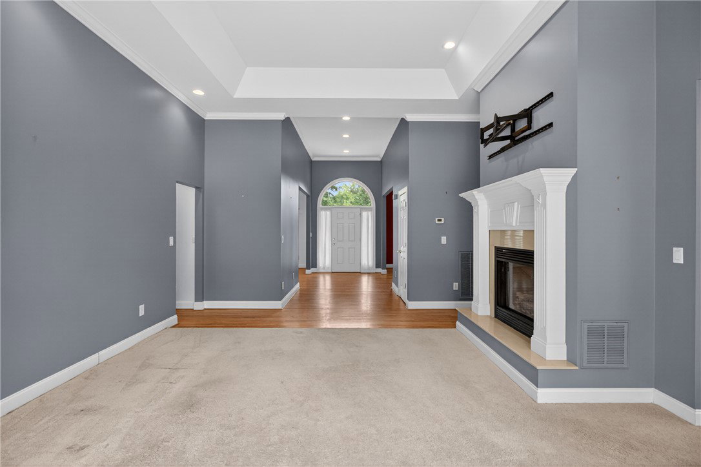
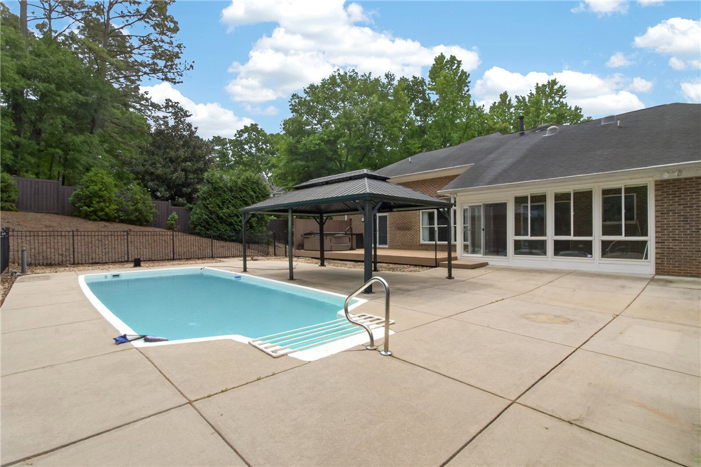
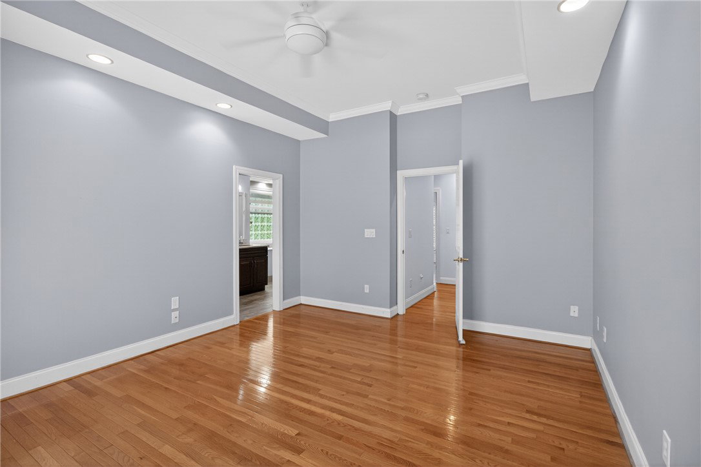
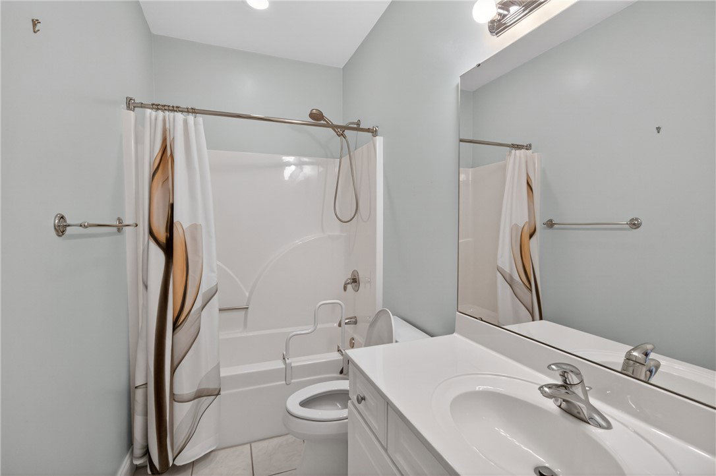
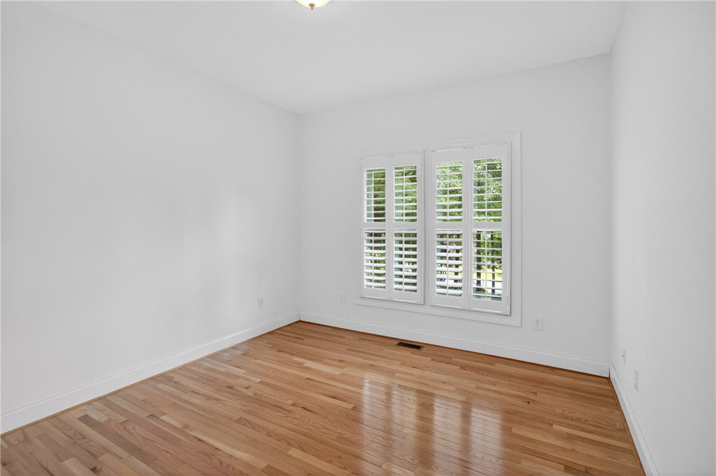
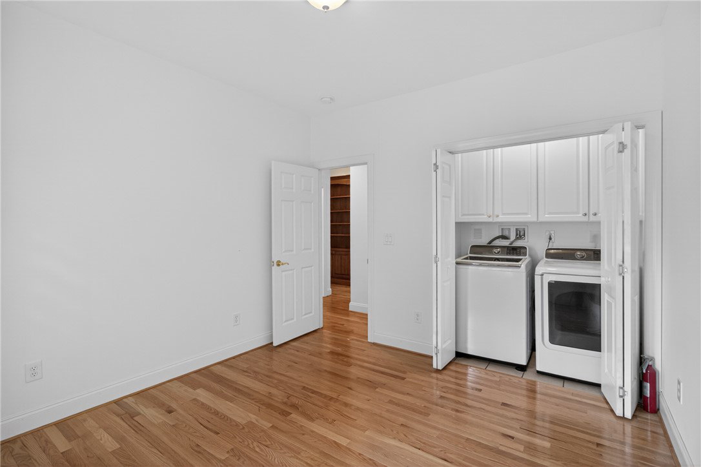
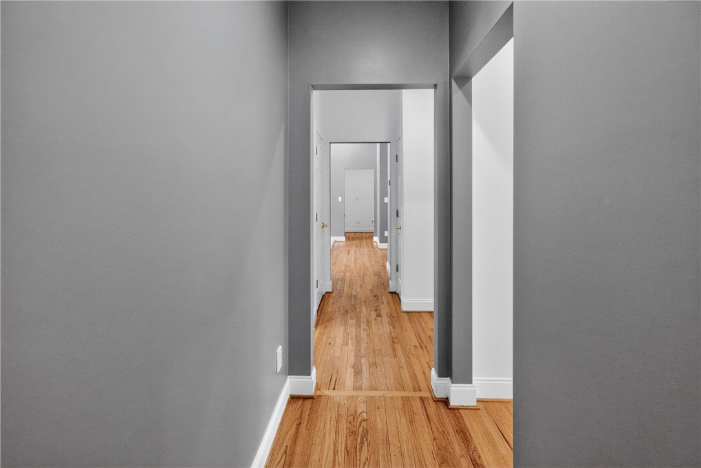
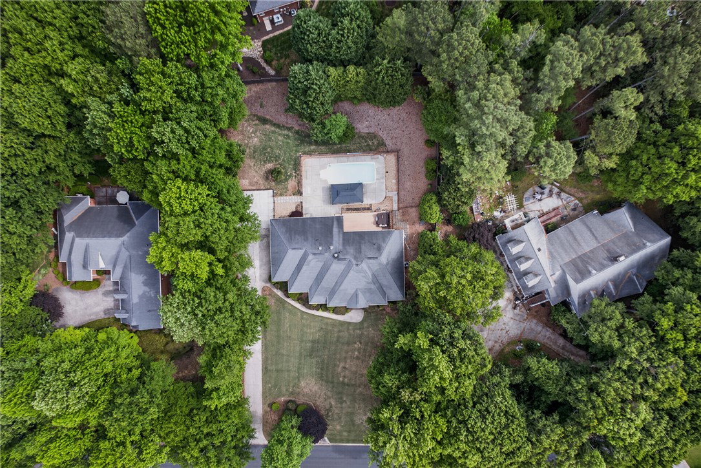
Welcome to this beautifully maintained 3 bedroom, 3 full bath home conveniently located just off East Greenville Street in Anderson, South Carolina. Offering approximately 2,332 square feet, this property combines space, comfort, and functionality on a rare 1.38 acres total, including the main lot and an additional lot across the street. Inside, you’ll find a spacious layout featuring hardwood flooring throughout much of the home, with select bedrooms offering carpet for added comfort. The updated kitchen is generously sized and includes modern countertops, quality appliances, and plenty of cabinet space, making it ideal for everyday living and entertaining. Just off the kitchen, the bright sunroom overlooks the saltwater pool, creating the perfect space to relax year-round. A separate dining area provides additional room for hosting family and guests. The primary suite offers a large walk-in closet and a beautifully updated bath complete with tile shower, tile flooring, updated countertops, and custom shelving. Two additional bedrooms provide flexibility, while one room features a converted closet space now serving as a convenient laundry area. An extra bonus room can be used as a home office, den, or second living area. Additional highlights include: 3-car garage with ample storage space Central vacuum system Roof replaced in 2018 Saltwater pool Additional lot included This property offers a rare combination of indoor space, outdoor amenities, and a prime Anderson location. Schedule your private showing today before it’s gone!
/u.realgeeks.media/foundersrealestate/Logo-min.png)
Additional Information
- Hoa Includes
- Street Lights
- Floors
- Carpet, Hardwood, Tile
- Appliances
- Built-In Oven, Double Oven, Dryer, Dishwasher, Microwave, Refrigerator, Washer
- Basement
- None, Crawl Space
- Cooling
- Central Air, Electric
- Heating
- Central, Electric
- Roof
- Architectural, Shingle
- Stories
- One
- Exterior Features
- Fence, Sprinkler/Irrigation, Pool
- Interior Features
- Bookcases, Built-in Features, Tray Ceiling(s), Central Vacuum, Fireplace, Granite Counters, Bath in Primary Bedroom, Main Level Primary, Smooth Ceilings, Shutters, Vaulted Ceiling(s), Walk-In Closet(s)
- Age Range
- 21-30 Years
- Acreage Range
- 1-3.99
- Water
- Public
- Sewer
- Septic Tank
- Foundation
- Crawlspace
- Exterior
- Brick
- Parking
- Attached, Garage, Driveway, Garage Door Opener
- Elementary School
- North Pointe Elementary
- Middle School
- Mccants Middle
- High School
- Tl Hanna High
Mortgage Calculator
Listing courtesy of JW Martin Real Estate.