806 Perry Road, Greenville, SC 29609
- $299,000
- 2
- BD
- 1
- BA
- 840
- SqFt















- List Price
- $299,000
- Status
- ACTIVE
- Price Change
- ▼ $995 1784569689
- MLS#
- 20300184
- Living Area
- 840
- Style
- Bungalow
- Stories
- One
- Bedrooms
- 2
- Bathrooms
- 1
- Acres
- 0.16
- Region
- 402-Greenville County, SC
- City
- Greenville
Property Description
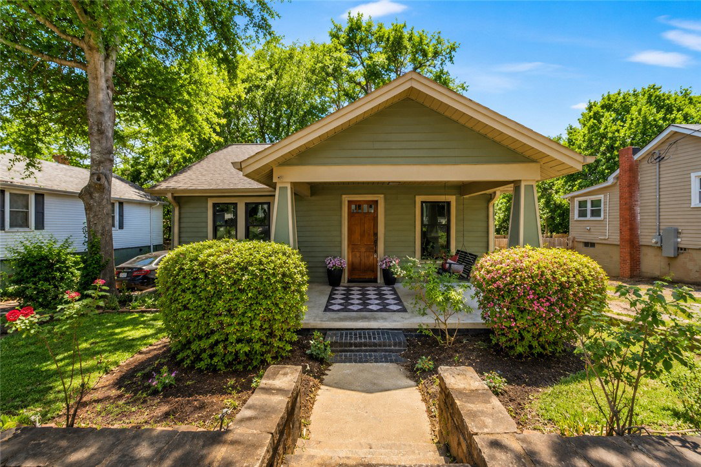
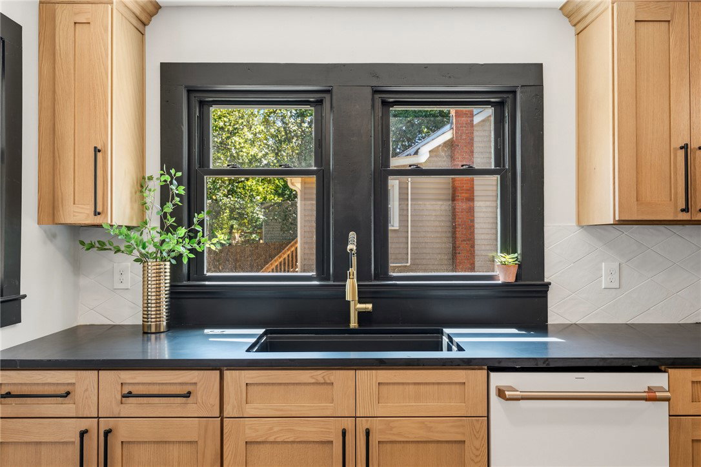
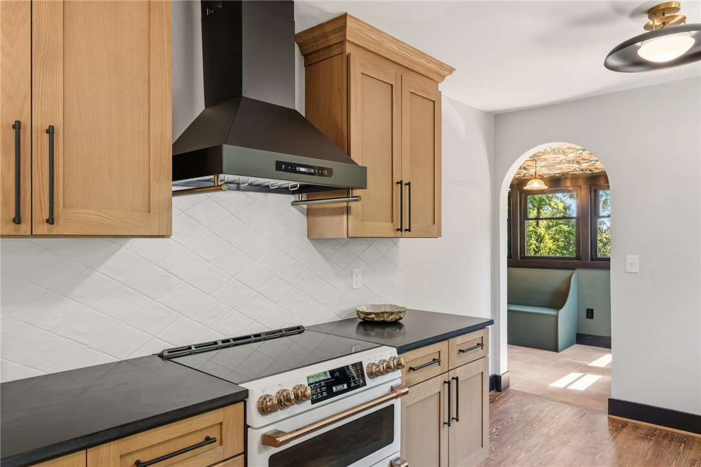
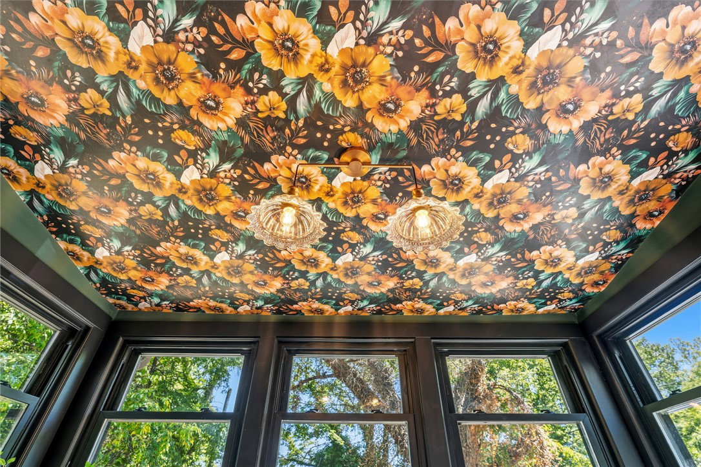
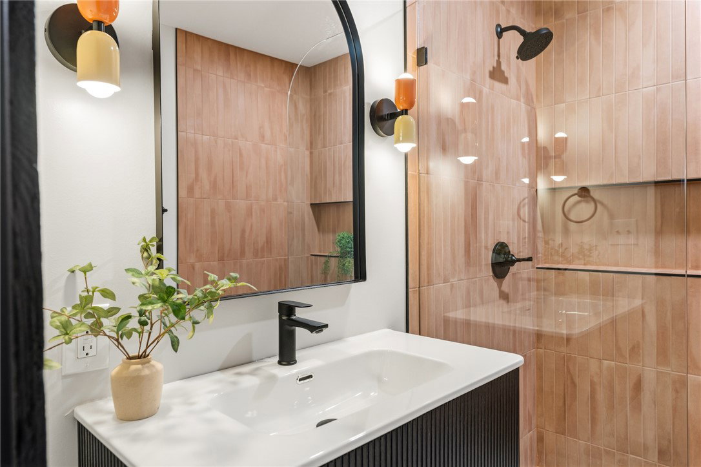
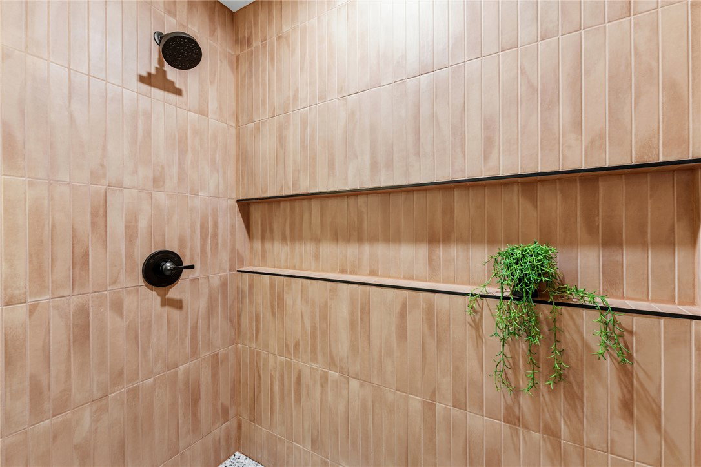
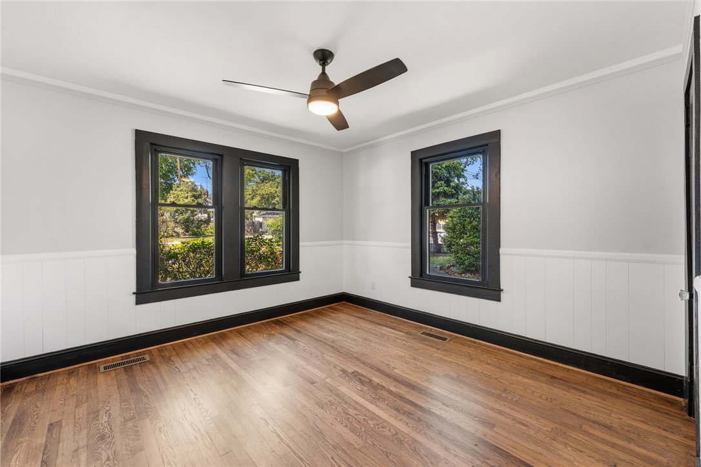
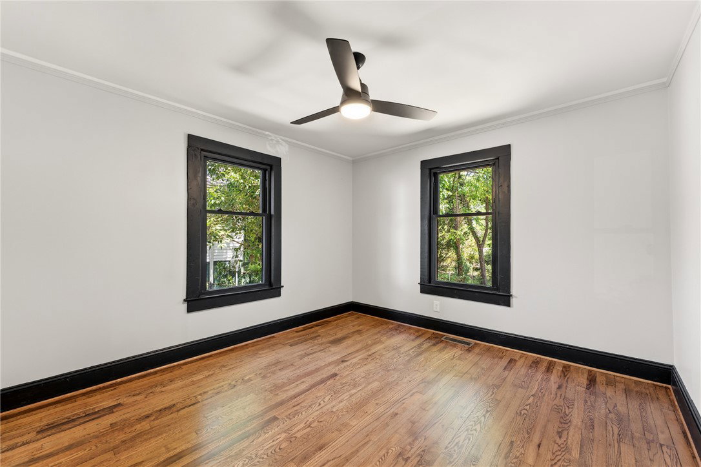
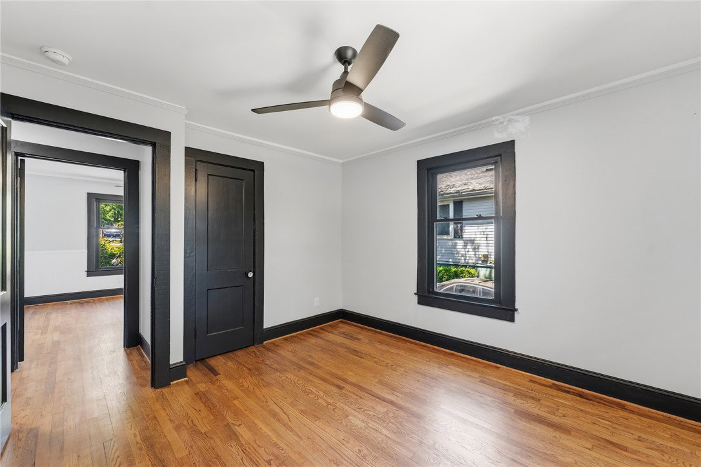
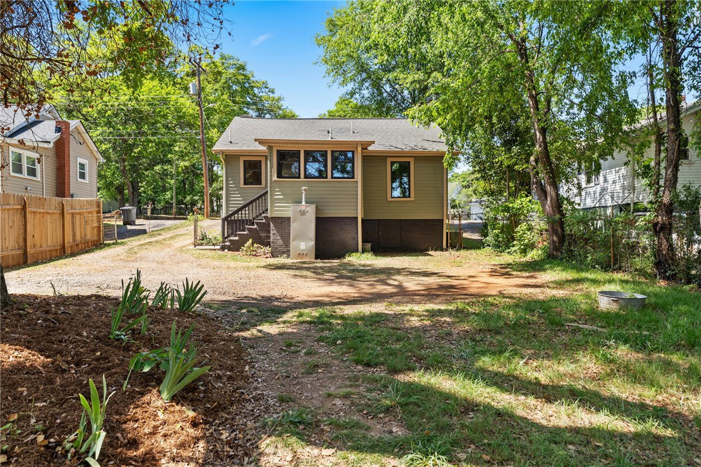
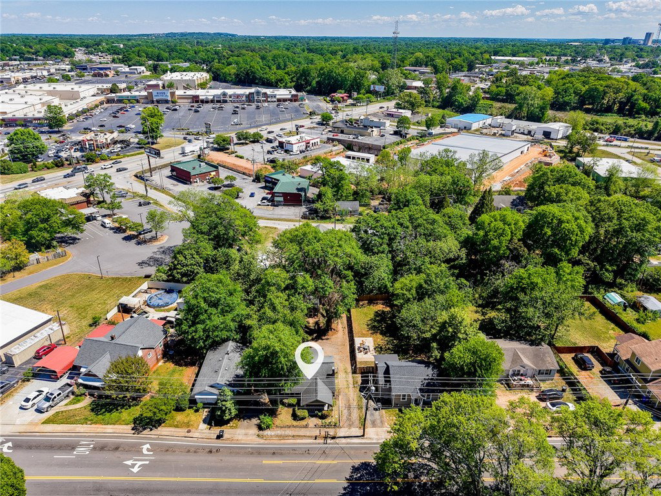
WHERE HISTORIC CHARM MEETS GREENVILLE'S FUTURE. *Buy before Greenville's next major growth corridor is fully realized!! ((BUYER CREDITS AVAILABLE!)) A preferred local lender is offering qualified buyers closing cost credits plus appraisal fee reimbursement when financing through their program. Whether you're searching for a primary residence, future investment, or a home with strong long-term appreciation potential, this beautifully renovated craftsman offers the rare opportunity to own in one of Greenville's fastest-growing areas before the next wave of redevelopment is complete. Located in the heart of the San Souci/Cherrydale area, sidewalks right outside your front door connect you to Cherrydale shopping and dining, the Swamp Rabbit Trail, Downtown Greenville, Furman University, Travelers Rest, and more. Just over a mile away, the historic Union Bleachery is planned for a multi-billion-dollar mixed-use redevelopment, with groundbreaking anticipated as the project moves forward. Combined with the continued revitalization of Poinsett Highway and the Rutherford corridor, this location is positioned at the center of Greenville's next chapter of growth. Walkability is one of today's most desirable amenities, and this home delivers. Thanks to San Souci's connected sidewalk network, you can easily bike or walk to many of Greenville's newest destinations, shopping, restaurants, parks, and redevelopment projects -offering an exceptional lifestyle today and strong long-term appeal for future homeowners and investors alike. Inside, you'll find a renovation that perfectly balances historic character with modern luxury. Original hardwood floors, tall ceilings, restored picture rail molding, custom arched doorways, designer lighting, and a curated color palette create a home unlike anything else on the market. The custom kitchen features matte black quartz countertops, premium Cafe appliances, custom cabinetry, and a one-of-a-kind built-in breakfast nook with hidden storage. The spa-inspired bathroom showcases terrazzo tile, a curbless walk-in shower, and thoughtful built-in storage. Additional updates include new windows, restored vintage front and back doors, fresh exterior paint, custom front porch columns, a fenced backyard, and an oversized storage building. Beautifully renovated. Exceptionally walkable. Perfectly positioned for Greenville's future. This is more than a home -it's an opportunity to invest in one of the Upstate's most exciting emerging neighborhoods!
/u.realgeeks.media/foundersrealestate/Logo-min.png)
Additional Information
- Floors
- Hardwood
- Appliances
- Convection Oven, Double Oven, Dishwasher, Electric Oven, Electric Range, Disposal, Gas Water Heater, Smooth Cooktop, See Remarks
- Basement
- None, Crawl Space
- Cooling
- Central Air, Electric
- Heating
- Natural Gas
- Roof
- Architectural, Shingle
- Stories
- One
- Exterior Features
- Fence, Paved Driveway, Porch
- Interior Features
- Ceiling Fan(s), Fireplace, Main Level Primary, Other, Quartz Counters, See Remarks, Smooth Ceilings, Walk-In Shower, Breakfast Area, Workshop
- Age Range
- Over 50 Years
- Acreage Range
- Under .25
- Water
- Public
- Sewer
- Public Sewer
- Foundation
- Crawlspace
- Exterior
- Vinyl Siding
- Parking
- None, Driveway
- Elementary School
- Cherrydale Elementary
- Middle School
- Lakeview Middle
- High School
- Berea High
Mortgage Calculator
Listing courtesy of Bluefield Realty Group.