1111 Little River View Drive, Seneca, SC 29672
- $1,649,000
- 5
- BD
- 4
- BA




















- List Price
- $1,649,000
- Status
- ACTIVE
- Price Change
- ▼ $126,000 1781897107
- MLS#
- 20300123
- Style
- Log Home
- Stories
- Two
- Bedrooms
- 5
- Bathrooms
- 4
- Acres
- 1.55
- Garage Spaces
- 2
- Region
- 205-Oconee County, SC
- City
- Seneca
- Subdivision
- Harbor Point
Property Description
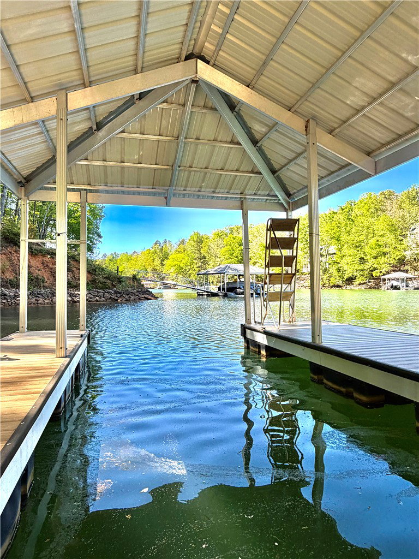
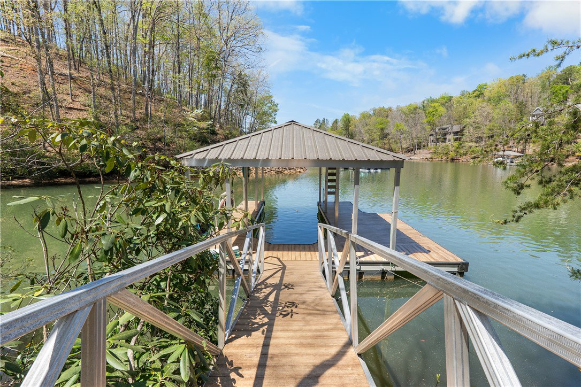
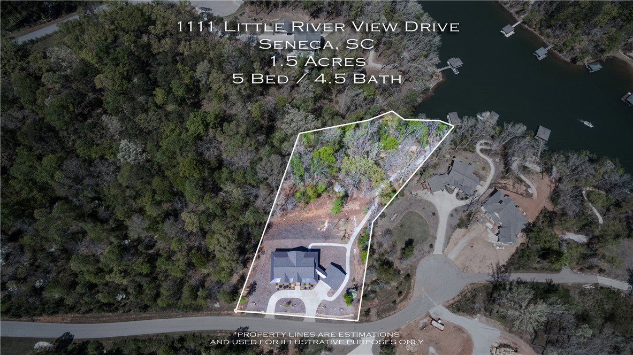
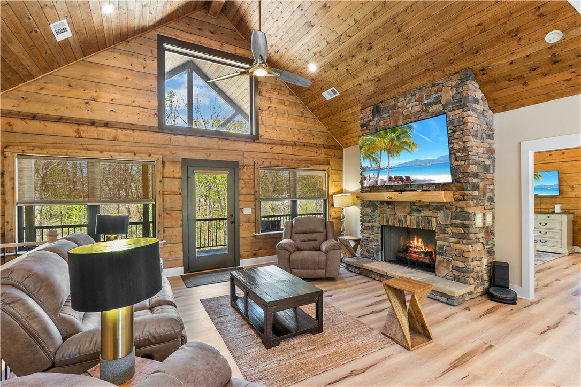
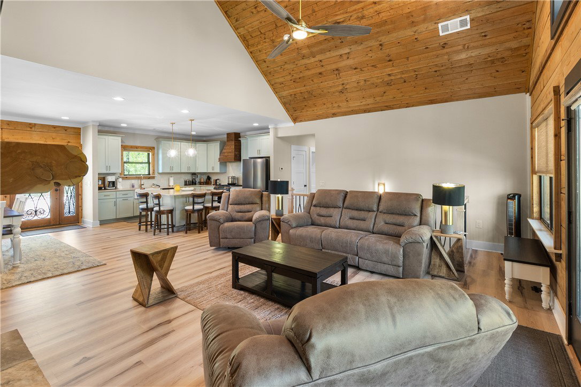
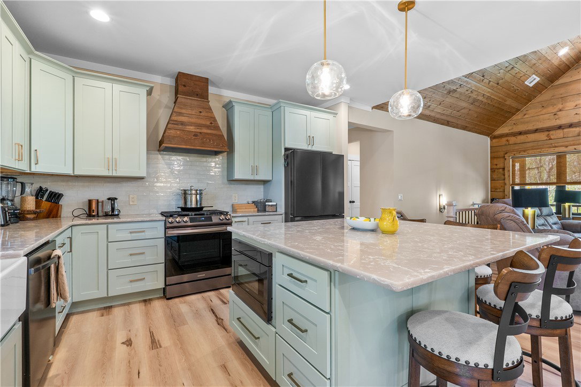
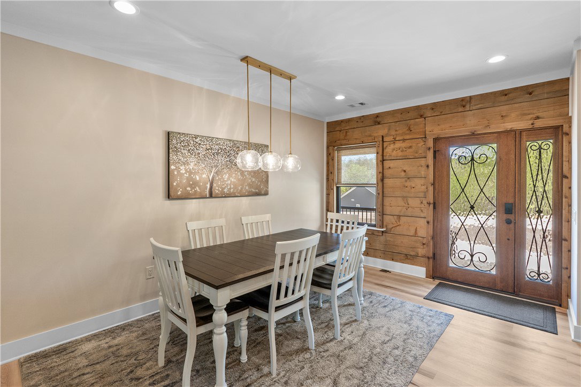
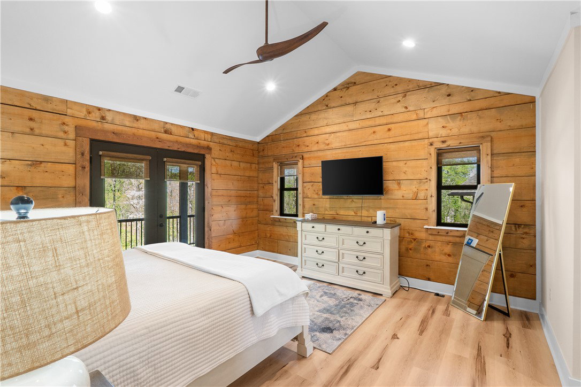
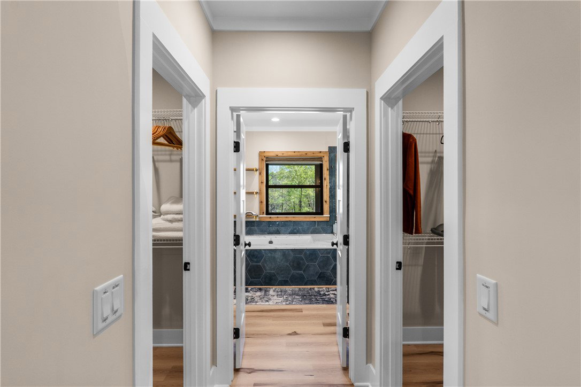
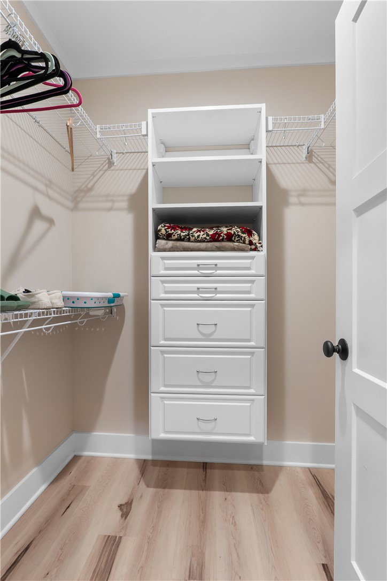
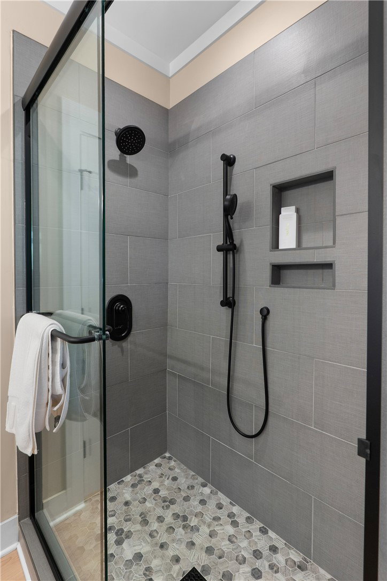
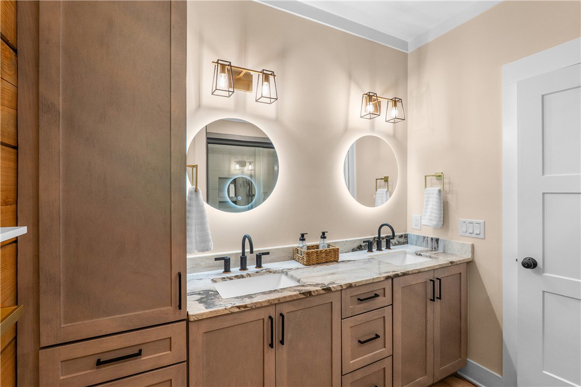
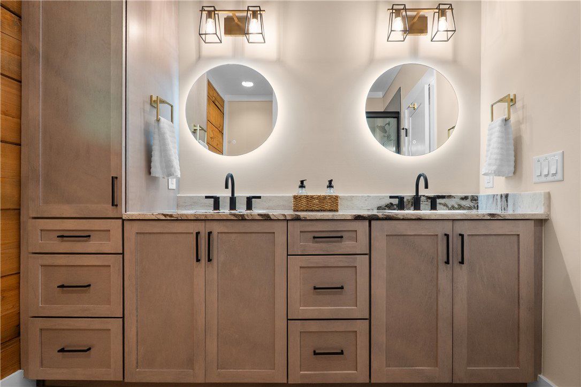
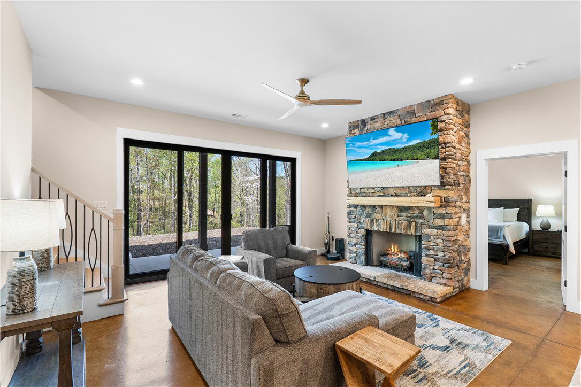
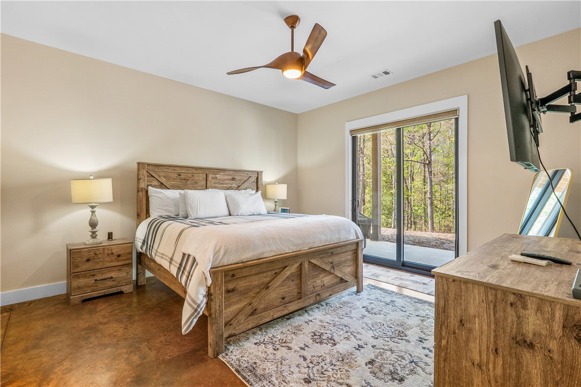
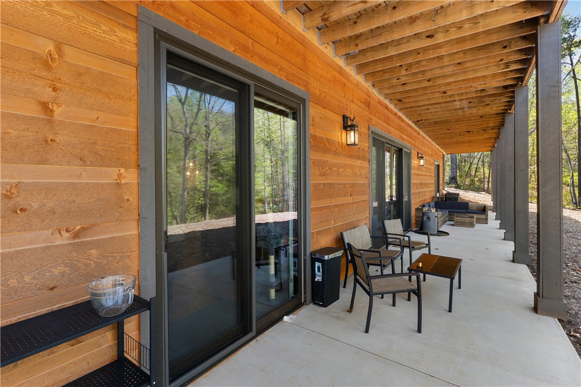
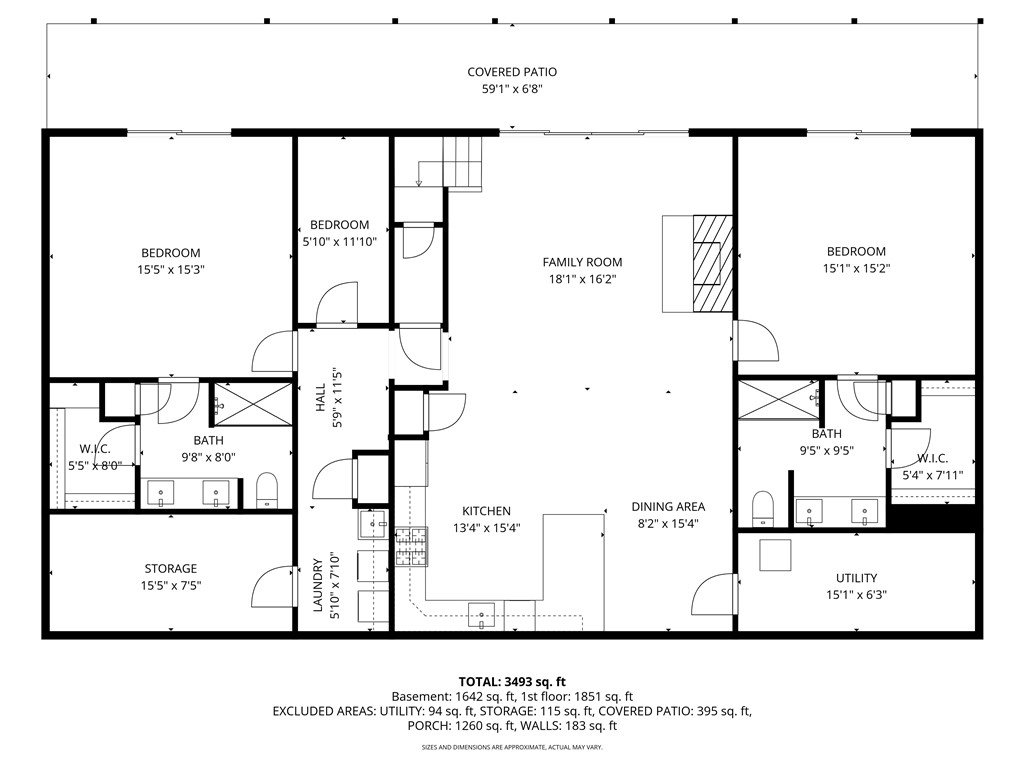
Rustic elegance meets luxury in this exceptional 2022 Lake Keowee waterfront log home in gated Harbor Point. Set on 1.55 acres, the property offers peaceful lake living minutes from shopping, with a wraparound porch, lighted concrete golf-cart path to a firepit overlooking your private cove, and a covered dock with power, water, underwater lighting and outdoor shower. The open-concept great room features vaulted ceilings, a stone gas fireplace with live-edge cedar mantel, Kolbe windows and wrought-iron railing details. The main-level kitchen is appointed with white granite, stainless appliances (gas range, convection/air-fryer oven), large island with under-counter microwave drawer and touchless gold faucet. The primary suite opens to the porch and includes two walk-in closets, dual vanities with touch-screen LED mirrors, soaking tub and tiled shower. Two additional main-level bedrooms share a luxe bath; main-floor laundry has a farm sink and granite counters. The terrace level offers a full second kitchen with icemaker, stained concrete floors, multi-slide doors, stone gas fireplace, two en-suite bedrooms, and a flexible room for a wine cellar or bunk room. Ample storage, large utility and pantry spaces, sliders from every bedroom to the covered patio, nearly level circular driveway and oversized 2-car garage complete the package. HOA permits guest houses and short-term rentals; community amenities include a waterside pavilion with outdoor kitchen and firepit plus RV/trailer storage. Quiet, protected cove ideal for swimming and fishing. This home can be purchased turn key (negotiable). Call for details.
/u.realgeeks.media/foundersrealestate/Logo-min.png)
Additional Information
- Hoa Includes
- Other, See Remarks
- Floors
- Concrete, Luxury Vinyl Plank, Tile
- Appliances
- Convection Oven, Dryer, Dishwasher, Gas Oven, Gas Range, Gas Water Heater, Ice Maker, Microwave, Refrigerator, Tankless Water Heater, Washer
- Basement
- Daylight, Full, Finished, Heated, Interior Entry, Walk-Out Access
- Cooling
- Central Air, Electric, Heat Pump, Zoned
- Heating
- Central, Electric, Forced Air, Heat Pump, Multiple Heating Units
- Roof
- Architectural, Metal, Shingle
- Stories
- Two
- Exterior Features
- Landscape Lights, Porch
- Interior Features
- Bathtub, Ceiling Fan(s), Cathedral Ceiling(s), Dual Sinks, Fireplace, Granite Counters, Garden Tub/Roman Tub, Bath in Primary Bedroom, Main Level Primary, Multiple Primary Suites, Pull Down Attic Stairs, Separate Shower, Cable TV, Walk-In Closet(s), Walk-In Shower, French Door(s)/Atrium Door(s), In-Law Floorplan, Second Kitchen
- Age Range
- 1-5 Years
- Acreage Range
- 1-3.99
- Water
- Public
- Sewer
- Septic Tank
- Foundation
- Basement
- Exterior
- Log
- Parking
- Detached, Garage, Circular Driveway, Driveway, Garage Door Opener
- Elementary School
- Keowee Elem
- Middle School
- Walhalla Middle
- High School
- Walhalla High
- Lake
- Keowee
Mortgage Calculator
Listing courtesy of Clardy Real Estate.