3607 Rocky Creek Drive, Seneca, SC 29678
- $375,000
- 3
- BD
- 2
- BA
- 2,200
- SqFt















- List Price
- $375,000
- Status
- ACTIVE
- Price Change
- ▼ $24,900 1782761489
- MLS#
- 20299977
- Living Area
- 2,200
- Style
- Traditional
- Stories
- One
- Bedrooms
- 3
- Bathrooms
- 2
- Acres
- 0.46
- Garage Spaces
- 2
- Region
- 207-Oconee County, SC
- City
- Seneca
- Subdivision
- Cross Creek Plan
Property Description
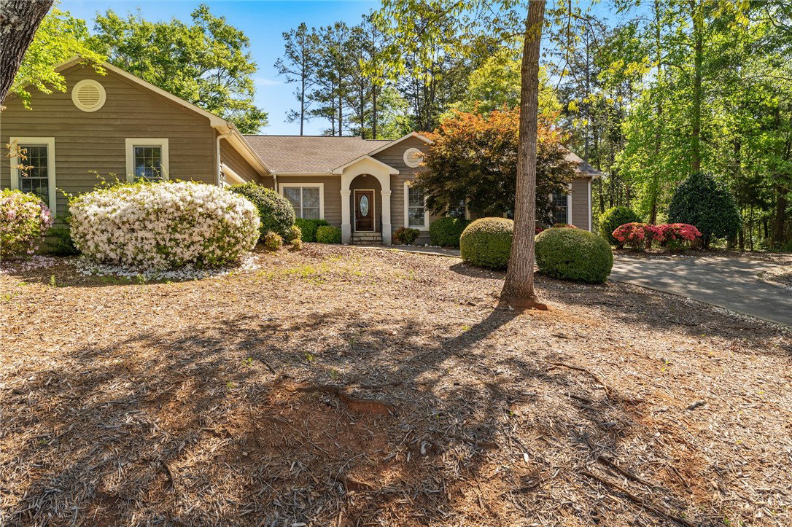
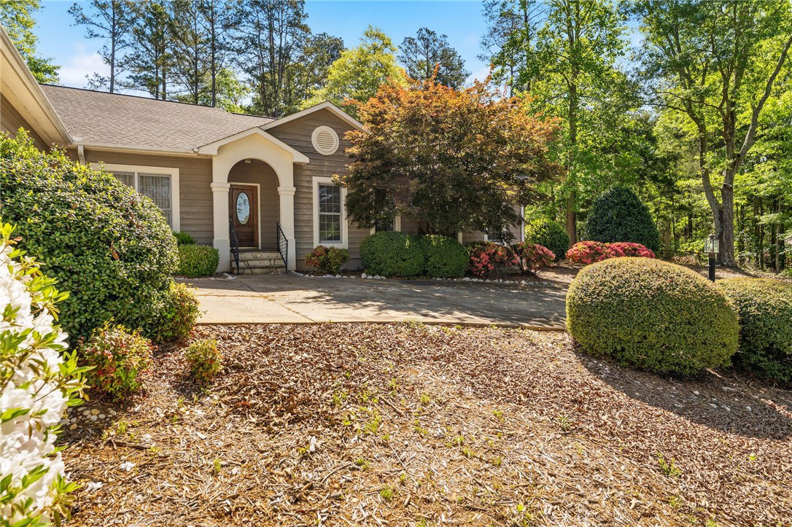
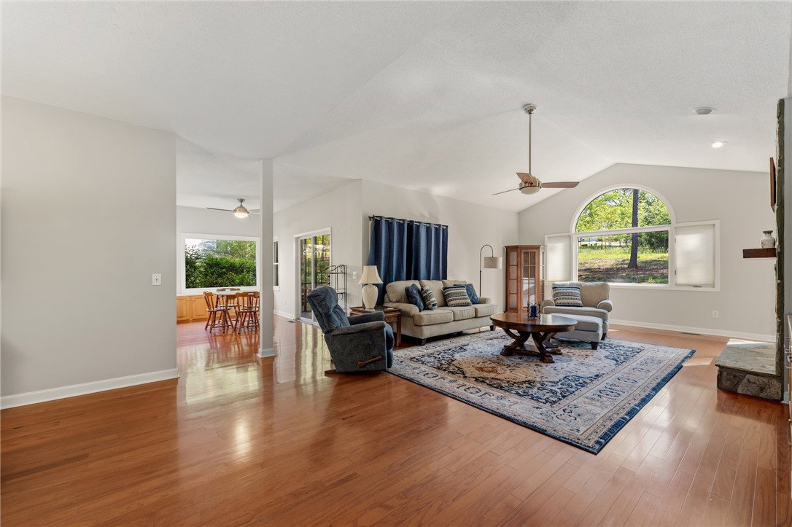
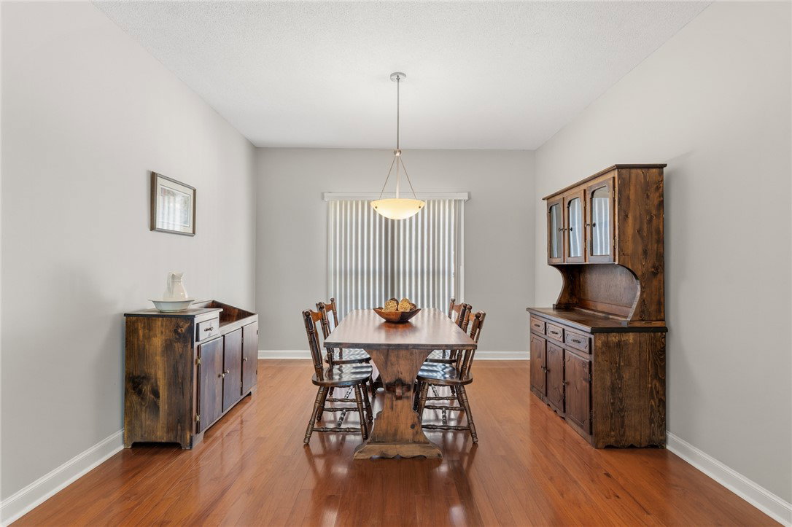
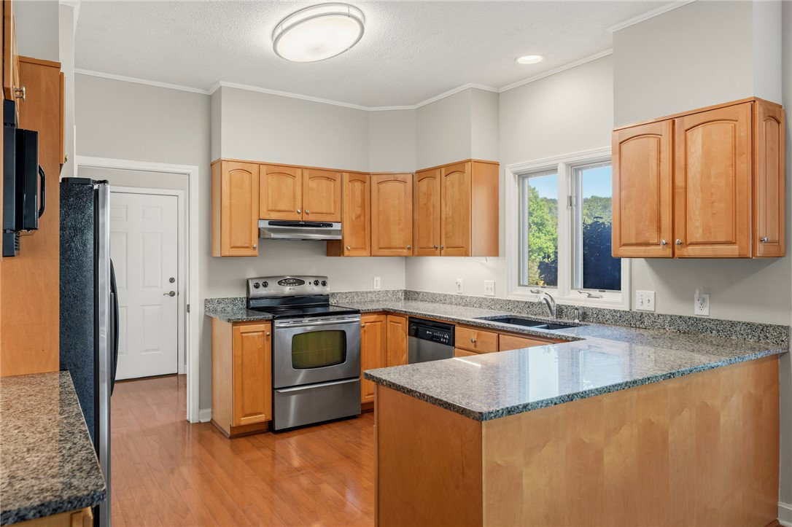
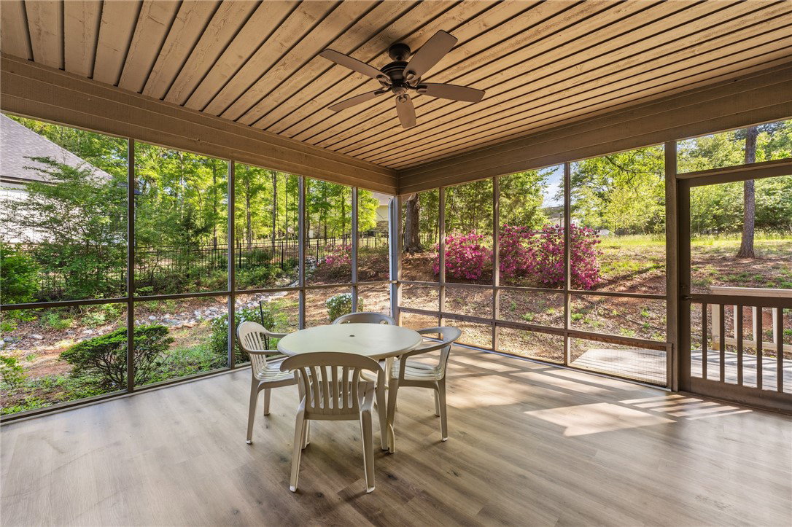
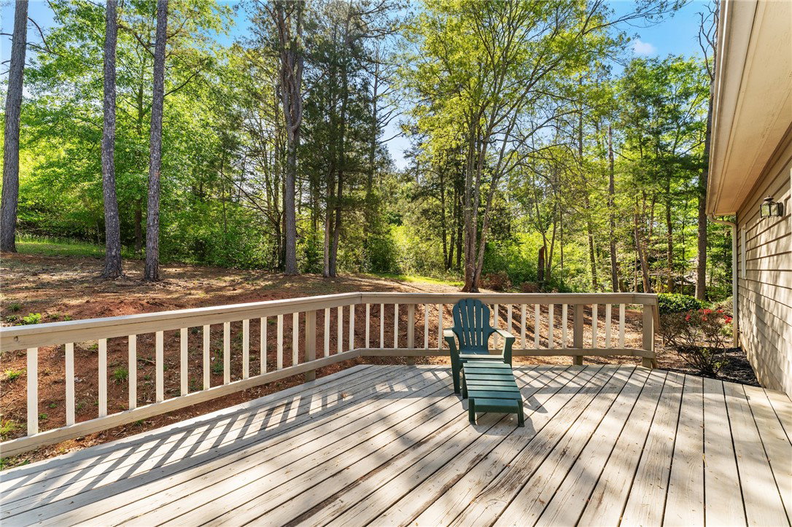
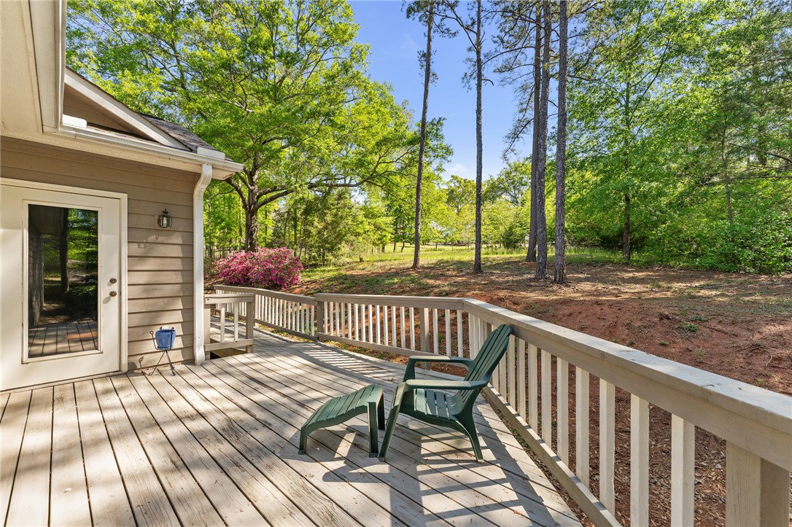
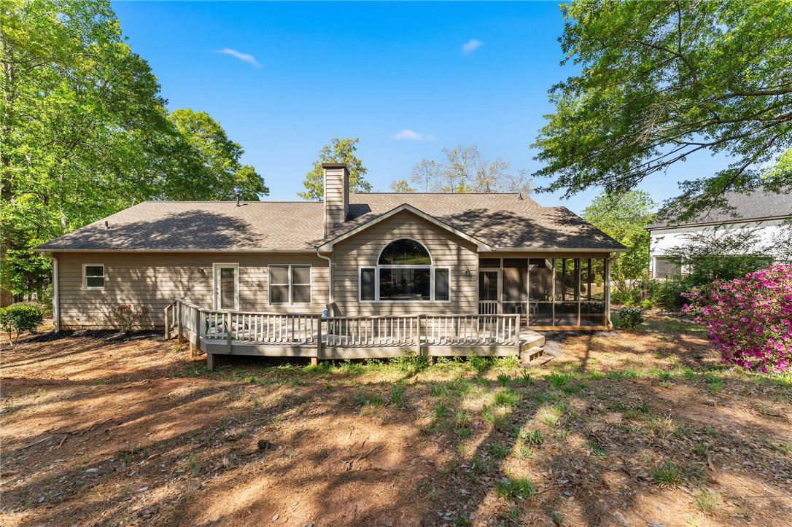
Welcome to this spacious and beautifully maintained one-level home, perfectly suited for those seeking comfort, privacy, and an active yet peaceful lifestyle. Nestled within a private country club community featuring a renowned Pete Dye–designed golf course, this property offers both tranquility and connection. Inside, you’ll find warm hardwood floors, a generous layout, and a stunning large hearth that anchors the living space—perfect for cozy evenings or entertaining guests. The spacious bedrooms provide comfort and flexibility, ideal for hosting family or creating a home office or hobby space. This home has been thoughtfully updated with a newer roof and an encapsulated crawl space, offering added value and peace of mind. Step outside to enjoy the private screened-in back porch and expansive deck, where you can relax and take in the serene surroundings. Whether it’s morning coffee or evening gatherings, this outdoor space is designed for quiet enjoyment. Located just minutes from Seneca, Lake Keowee, and Clemson University, this home offers the perfect balance of convenience and seclusion. With access to exceptional golf, social events, and a welcoming community atmosphere, this is an ideal retreat for those looking to enjoy the next chapter in comfort and style.
/u.realgeeks.media/foundersrealestate/Logo-min.png)
Additional Information
- Hoa Includes
- Golf, Other, Pool(s), See Remarks
- Appliances
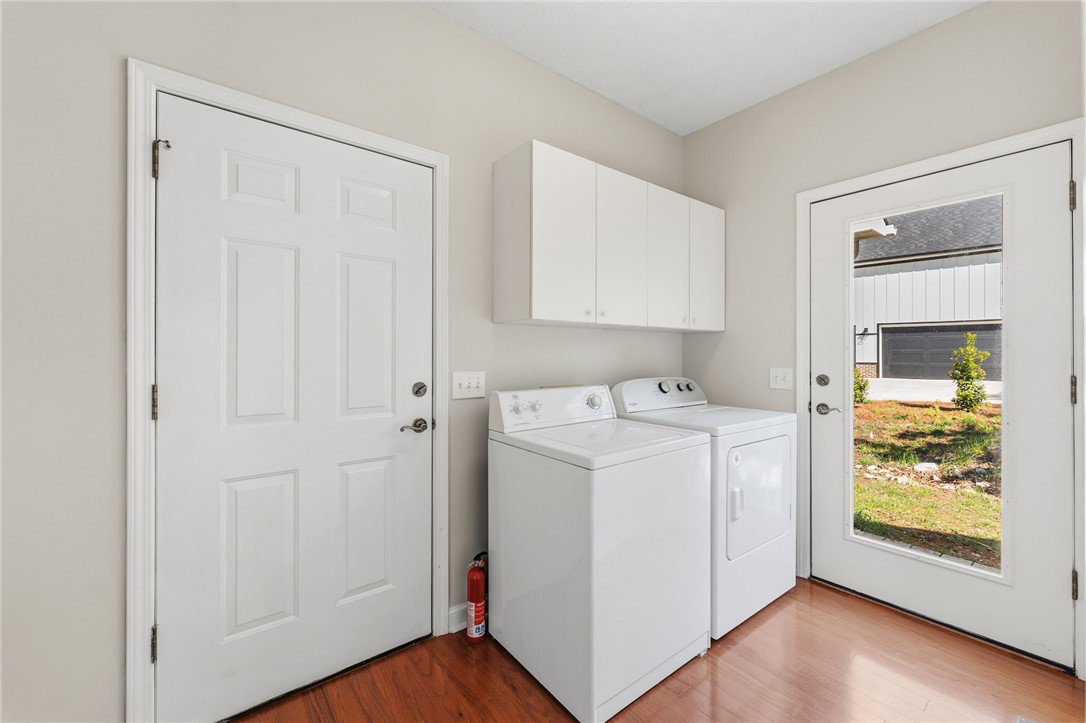
- Dryer, Dishwasher, Electric Oven, Electric Range, Refrigerator, Washer
- Basement
- None, Crawl Space
- Cooling
- Central Air, Electric
- Heating
- Central, Gas
- Roof
- Architectural, Shingle
- Stories
- One
- Exterior Features
- Deck
- Interior Features
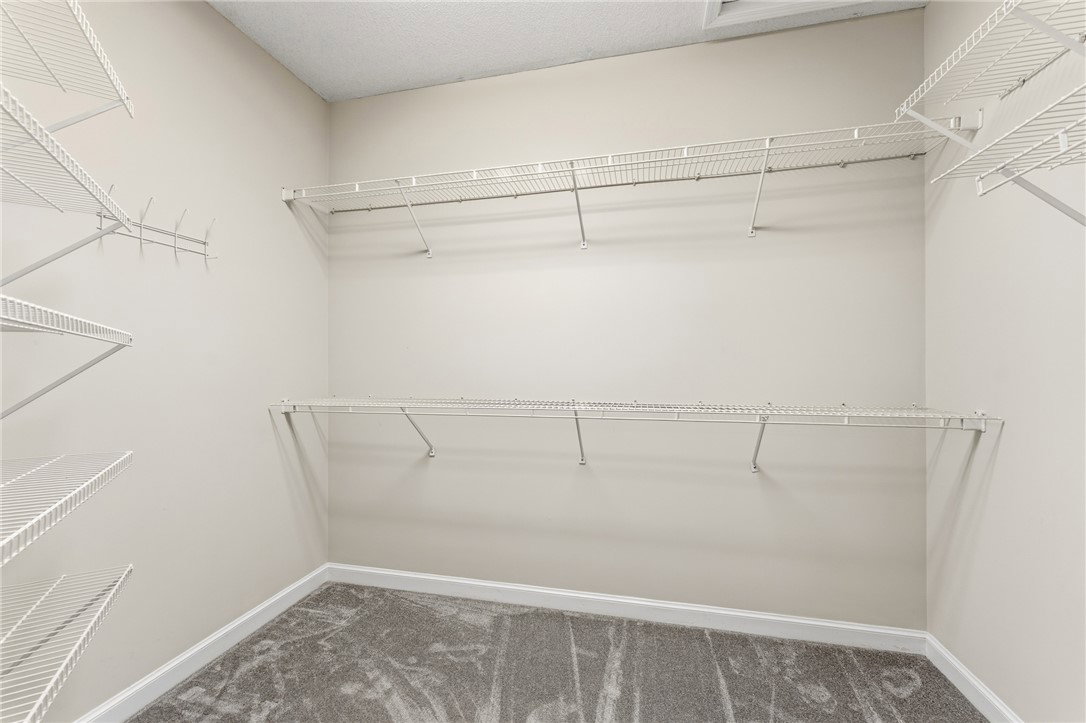
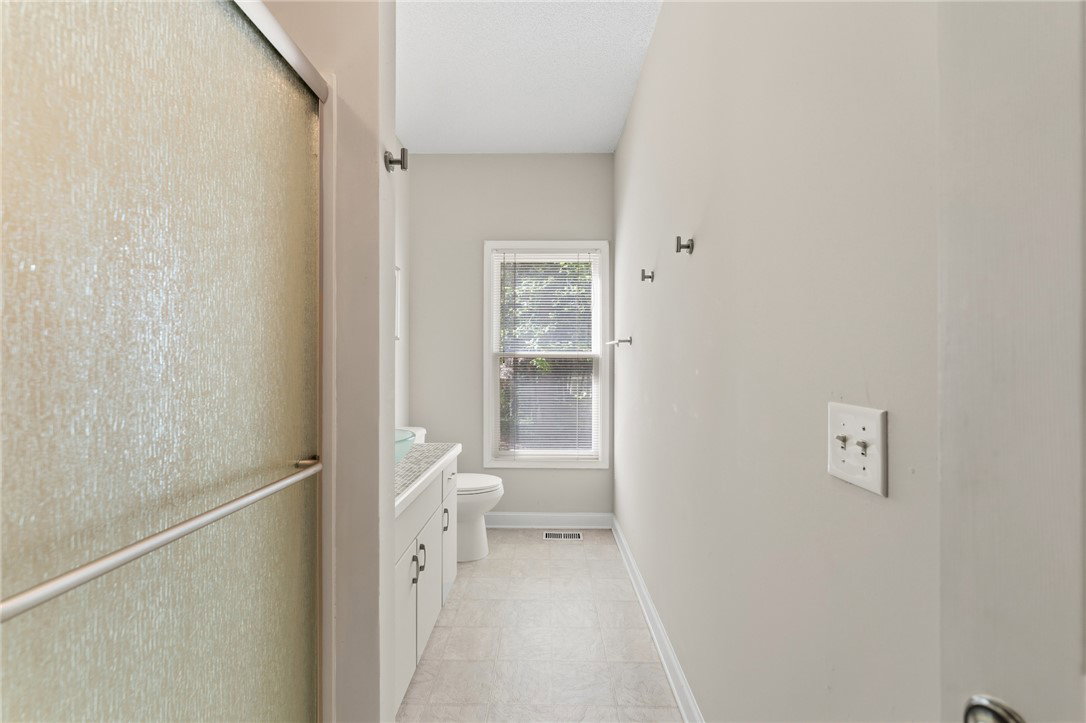
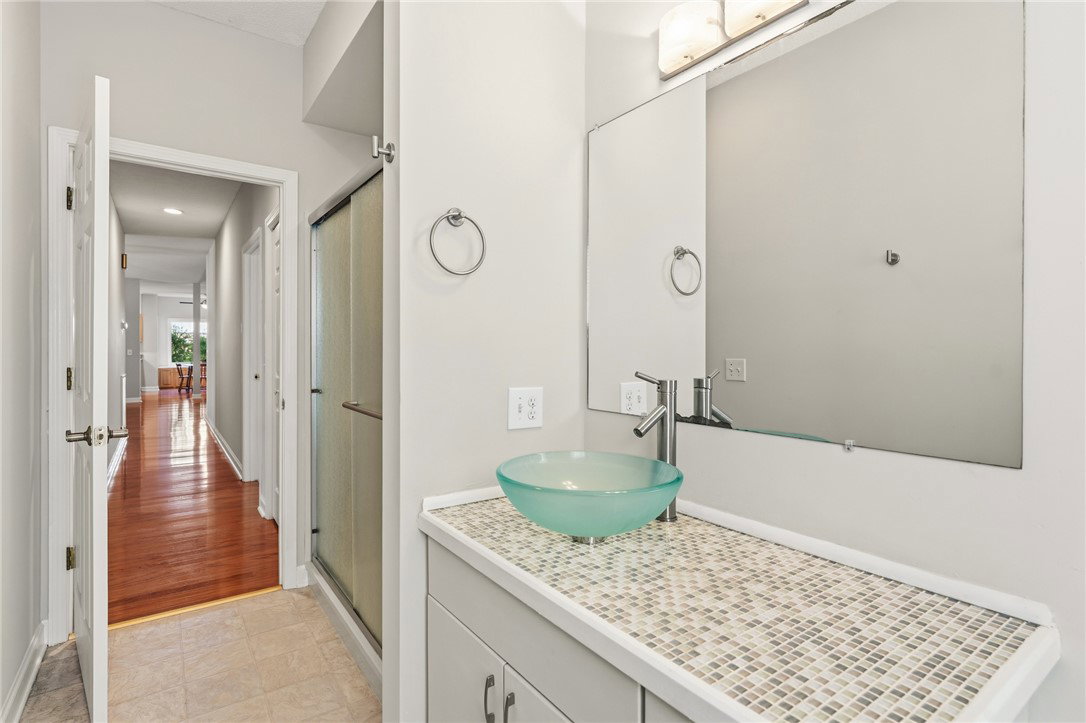
- Ceiling Fan(s), Dual Sinks, Fireplace, Granite Counters, Jetted Tub, Bath in Primary Bedroom, Main Level Primary, Walk-In Closet(s), Breakfast Area
- Age Range
- 31-50 Years
- Acreage Range
- .25 to .49
- Water
- Public
- Sewer
- Public Sewer
- Foundation
- Crawlspace
- Exterior
- Wood Siding
- Parking
- Attached, Garage, Garage Door Opener
- Elementary School
- Blue Ridge Elementary
- Middle School
- Seneca Middle
- High School
- Seneca High
Mortgage Calculator
Listing courtesy of Relocate Upstate Realty.