1031 Hill Road, Anderson, SC 29621
- $825,000
- 4
- BD
- 4
- BA











- List Price
- $825,000
- Status
- ACTIVE
- MLS#
- 20299934
- Style
- Craftsman, Farmhouse
- Stories
- One and One Half
- Bedrooms
- 4
- Bathrooms
- 4
- Acres
- 2
- Garage Spaces
- 3
- Region
- 111-Anderson County, SC
- City
- Anderson
Property Description
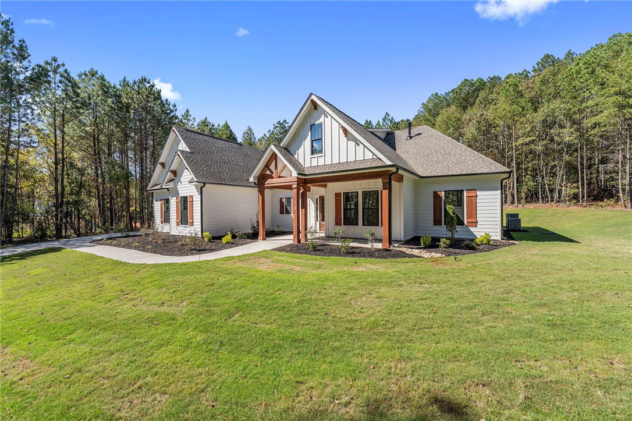
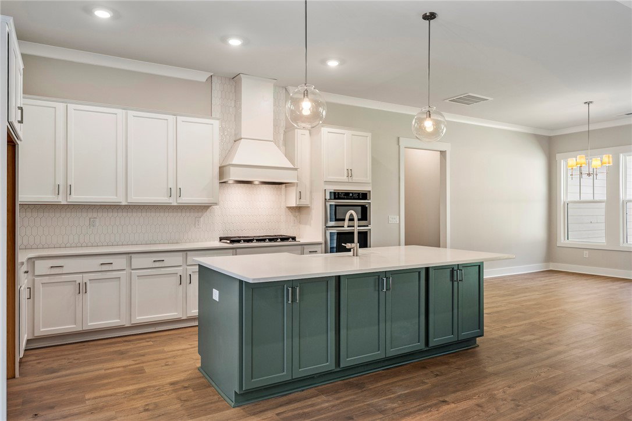
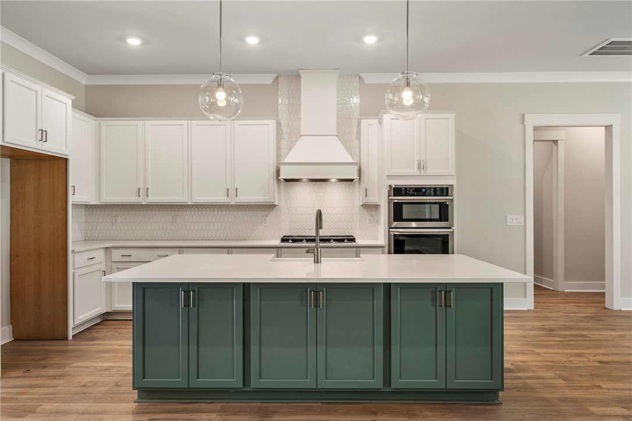
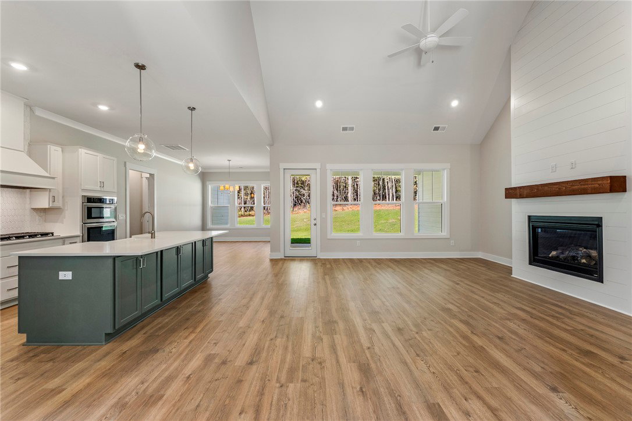
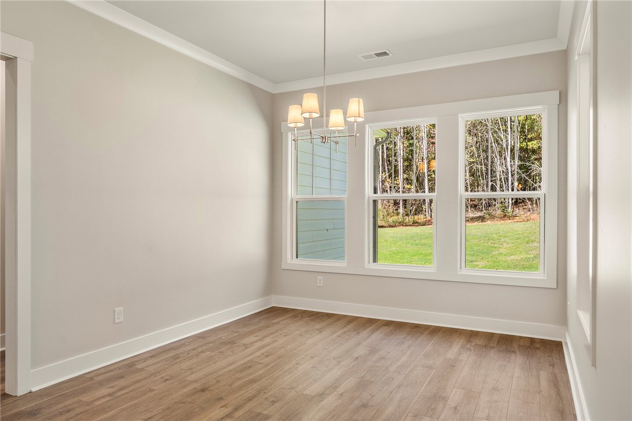
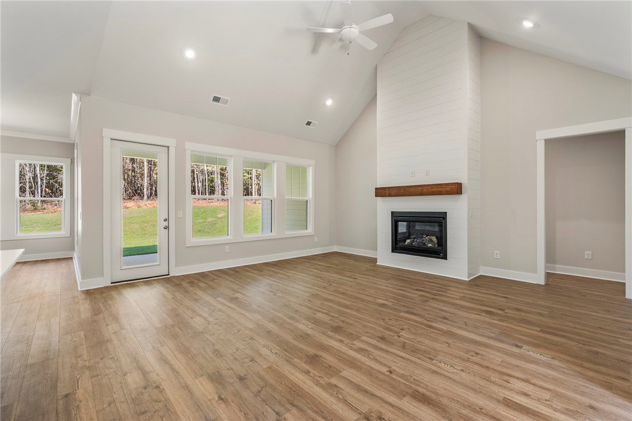
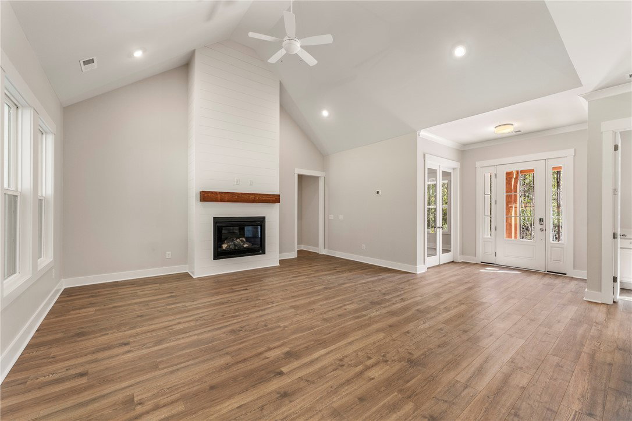
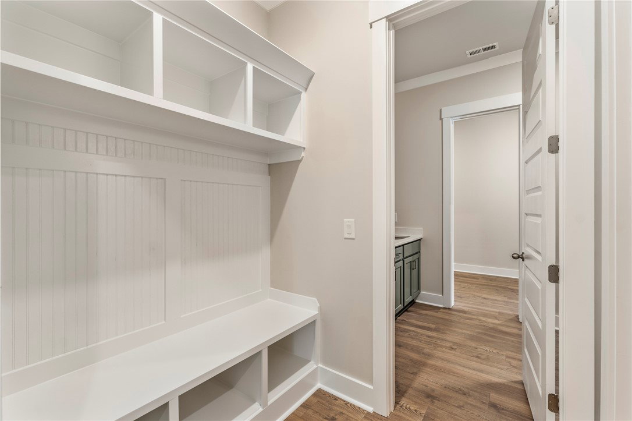
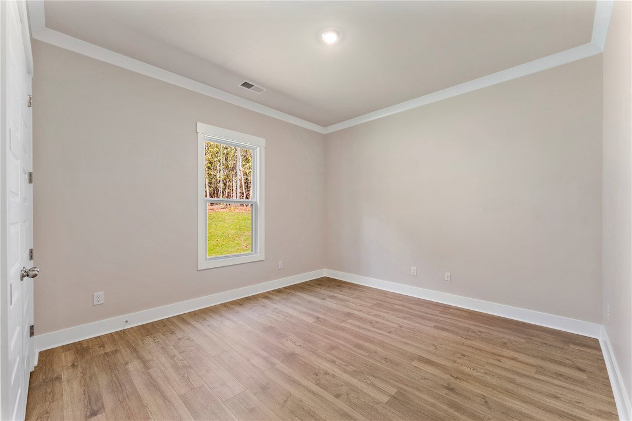
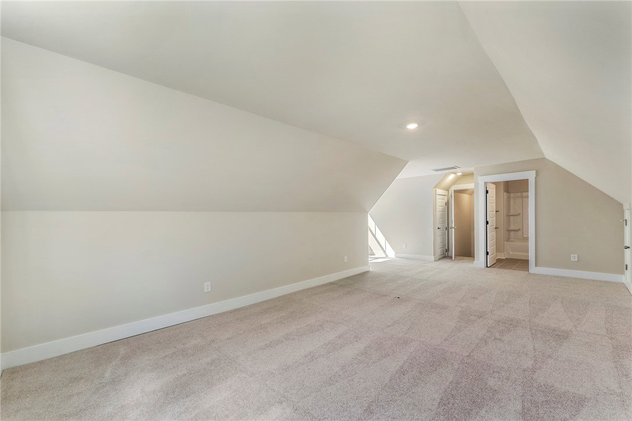
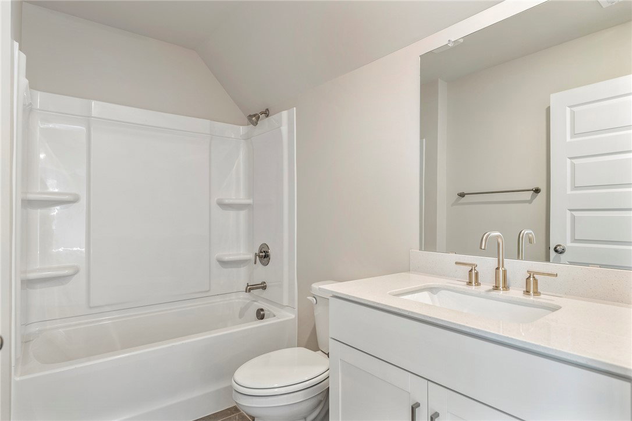
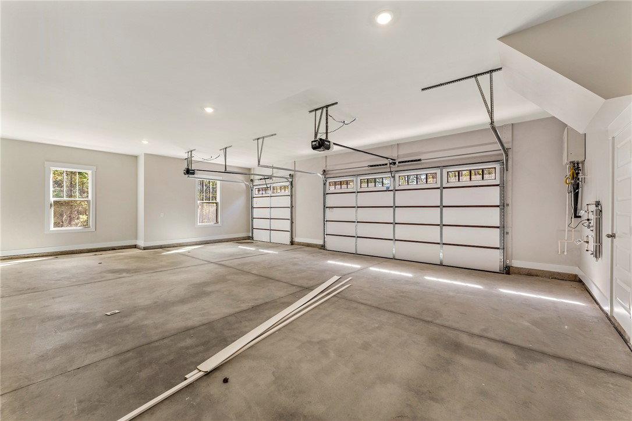
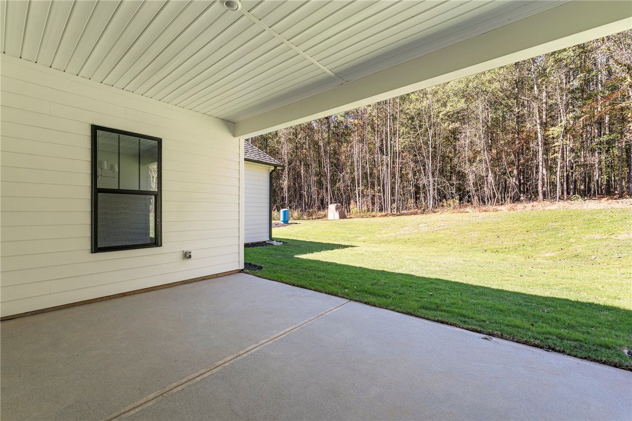
Convenient LOCATION, COUNTRY LIVING, NO HOA, AN OVERSIZED LOT, in the sought after WREN school district, what more could you want? The Claire floor plan by Hunter Quinn homes is located on a 2 acre lot, has a 3 car garage, and bonus room, PERFECT for your family! This gem is located just 15 minutes from downtown Anderson, 12 minutes from Lake Hartwell, and 30 minutes to downtown Greenville! This is a stunning craftsman style home that has a split floor plan, offers 3 bedrooms on the main floor, with a luxurious master suite complete with a freestanding tub, large walk in shower, his and her vanity and linen closets, and a large walk in closet. Vaulted ceilings in the family room and 10 ft ceilings throughout, 8 ft doors, an open floor plan, fireplace, oversized kitchen island make the perfect atmosphere for entertaining. The farmhouse sink and gourmet appliances are every chef's delight for the kitchen. Upstairs, you will find a beautiful flex room complete with full bath, perfect for guests. Step out onto the patio and enjoy your favorite morning drink while experiencing breathtaking sunset views. With its modern amenities and timeless farmhouse appeal, this home is a must see. Home is currently starting construction, expected to be completed in November. Photos are of a home with the same floor plan but different interior selections. Interior selections for this home are on the slides showing selections. Love this home and want to build in a different location, specifically designed for you? We have several lots in the upstate that we can build on OR we can build on a lot you already own!
/u.realgeeks.media/foundersrealestate/Logo-min.png)
Additional Information
- Floors
- Carpet, Ceramic Tile, Laminate
- Appliances
- Built-In Oven, Dishwasher, Gas Cooktop, Disposal, Gas Oven, Gas Range, Microwave, Tankless Water Heater
- Basement
- None
- Cooling
- Central Air, Forced Air
- Heating
- Forced Air
- Roof
- Architectural, Shingle
- Stories
- One and One Half
- Exterior Features
- Porch, Patio
- Interior Features
- Bathtub, Tray Ceiling(s), Ceiling Fan(s), Cathedral Ceiling(s), Dual Sinks, French Door(s)/Atrium Door(s), Fireplace, High Ceilings, Bath in Primary Bedroom, Main Level Primary, Pull Down Attic Stairs, Quartz Counters, Smooth Ceilings, Separate Shower, Vaulted Ceiling(s), Walk-In Closet(s), Walk-In Shower
- Age Range
- To Be Built
- Acreage Range
- 1-3.99
- Water
- Public
- Sewer
- Septic Tank
- Foundation
- Slab
- Exterior
- Cement Siding
- Parking
- Attached, Garage, Driveway, Garage Door Opener
- Elementary School
- Spearman Elem
- Middle School
- Wren Middle
- High School
- Wren High
Mortgage Calculator
Listing courtesy of HQ Real Estate, LLC.