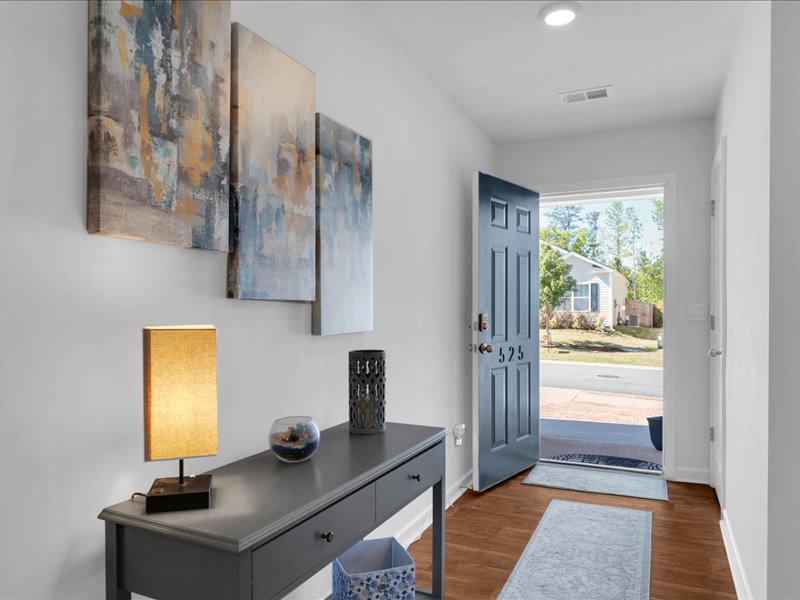
525 Ashwood Way, Easley, SC 29640
- $345,000
- 4
- BD
- 2
- BA
- 1,764
- SqFt

















- List Price
- $345,000
- Status
- ACTIVE
- Price Change
- ▼ $4,000 1778549832
- MLS#
- 20299849
- Living Area
- 1,764
- Style
- Traditional
- Stories
- One
- Bedrooms
- 4
- Bathrooms
- 2
- Garage Spaces
- 2
- Region
- 306-Pickens County, SC
- City
- Easley
- Subdivision
- Lenhardt Grove
Property Description
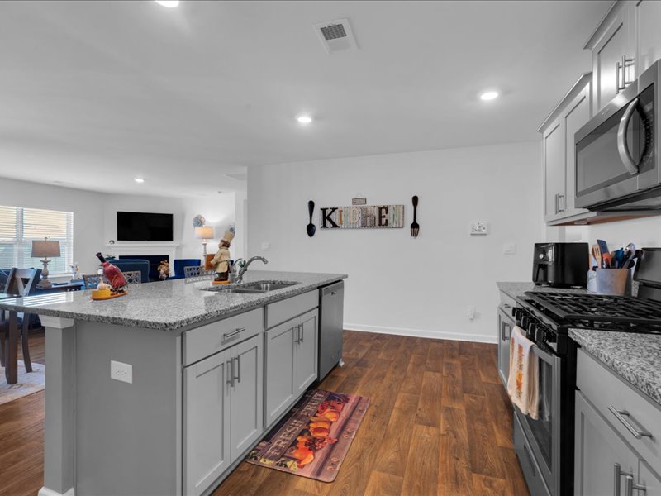
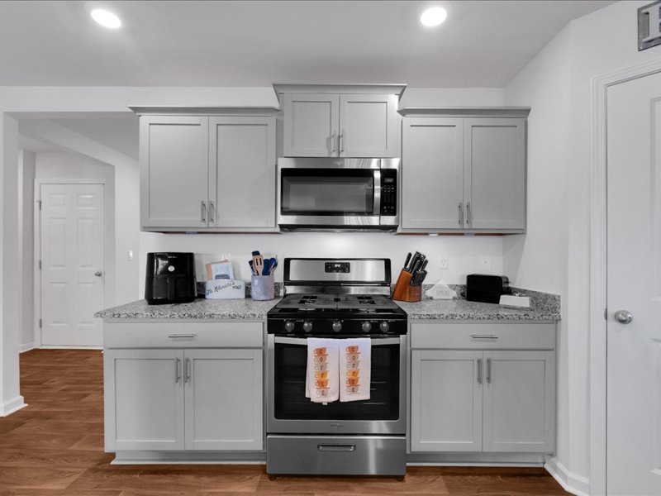
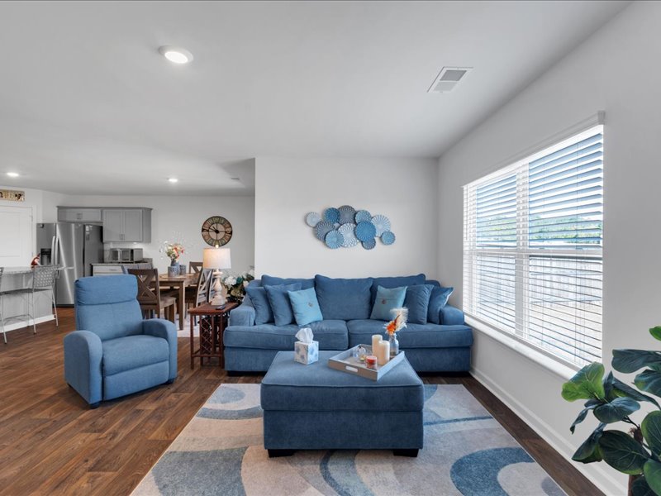
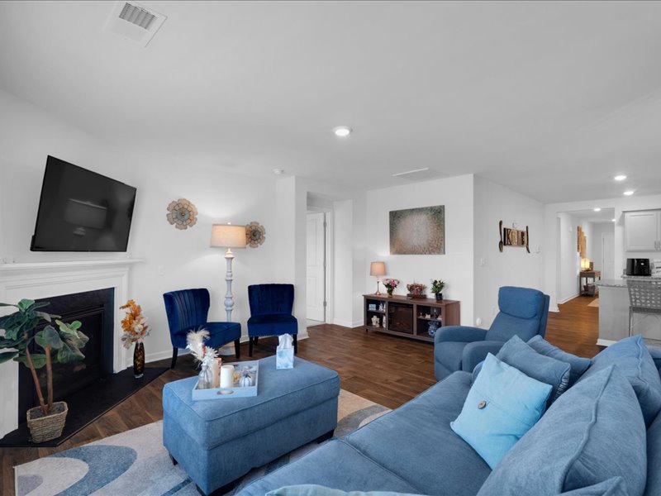
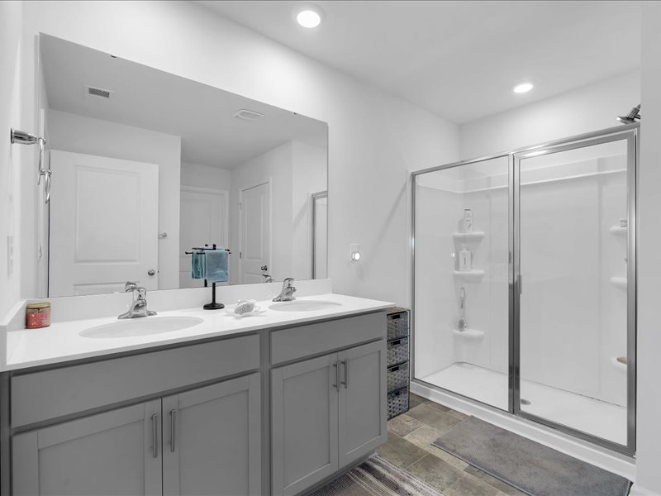
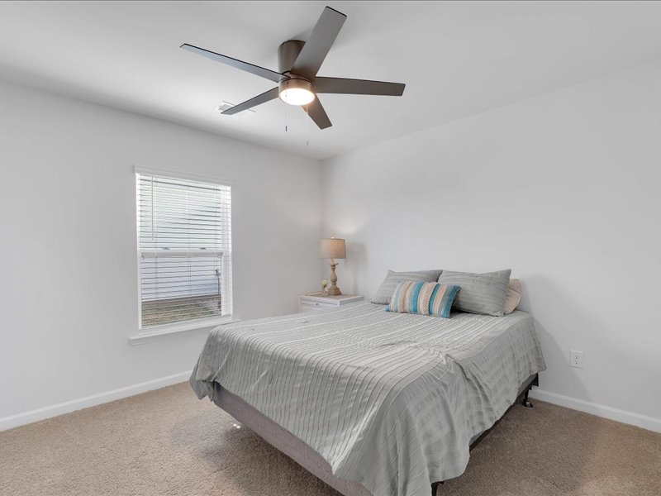
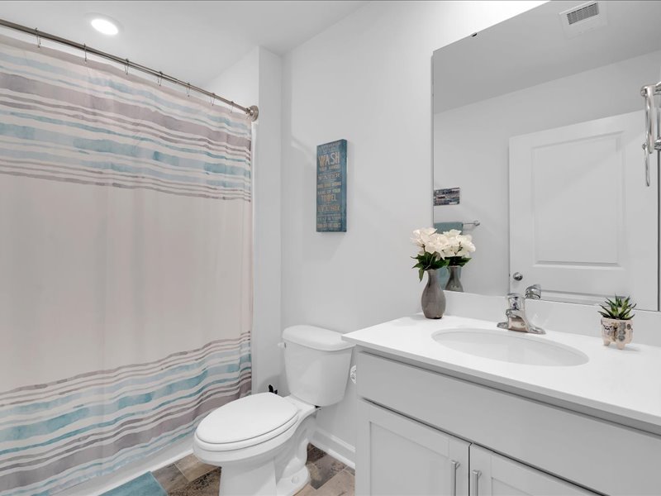
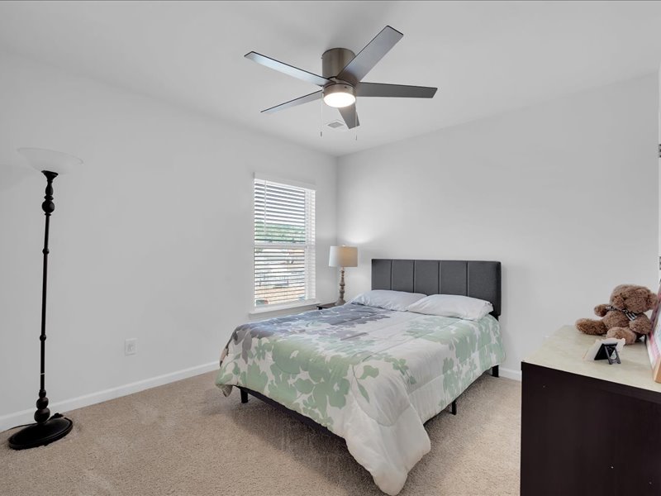
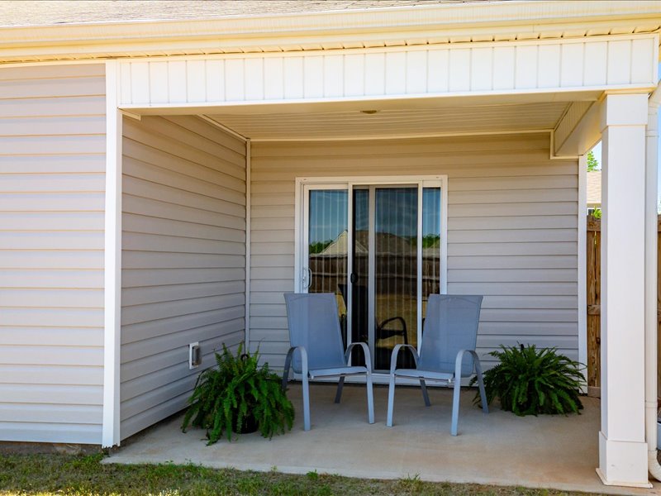
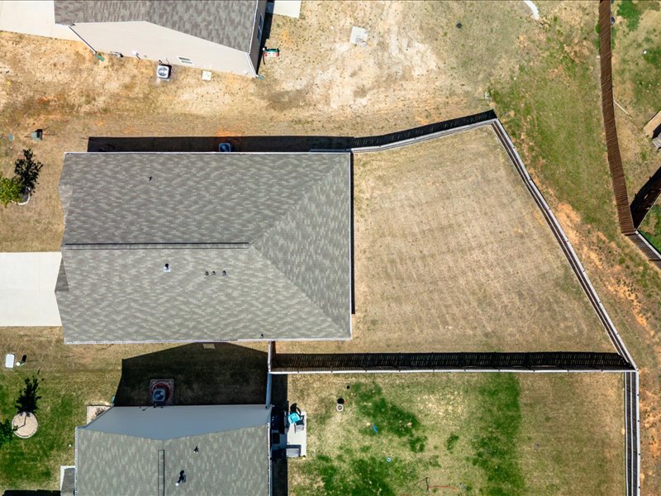
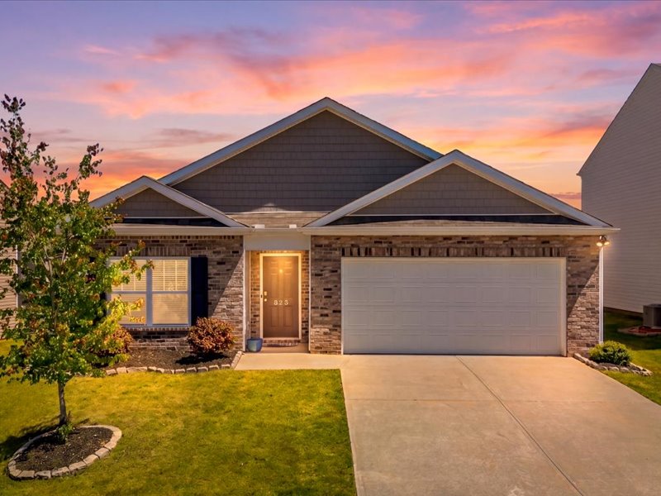
**Beautiful 4-Bedroom Home with Premium Features & Community Amenities** Welcome to this spacious 4-bedroom, 2-bath home designed for both comfort and style in the heart of Easley, SC. The kitchen is a standout, featuring elegant granite countertops, ample cabinetry, and a large pantry that provides plenty of storage for all your needs. The primary suite offers a relaxing retreat with a generously sized walk-in closet, giving you all the space you need to stay organized. Three additional bedrooms provide flexibility for family, guests, or a home office. Enjoy a fully fenced backyard with a 6-foot privacy fence—perfect for entertaining, pets, or simply unwinding in your own private space. The 2-car garage adds convenience and extra storage. The community pool is also a great feature of this beautiful subdivision. Located in a welcoming community you will be close to the following points of interest. *Doodle Trail, The Silos, & Downtown Easley 5 Min *Prisma Health Baptist Hospital 4 Min *Prisma Health Greenville 23 Min *Furman University 22 Min *Clemson University 24 Min *Falls Park & Downtown Greenville 24 Min *Swamp Rabbit Trail 26 Min Home is occupied. Showings require 2 hour notice to tour.
/u.realgeeks.media/foundersrealestate/Logo-min.png)
Additional Information
- Basement
- None
- Cooling
- Central Air, Electric
- Heating
- Heat Pump
- Stories
- One
- Age Range
- 1-5 Years
- Acreage Range
- Under .25
- Sewer
- Public Sewer
- Foundation
- Slab
- Exterior
- Vinyl Siding
- Parking
- Attached Carport
- Elementary School
- East End Elem
- Middle School
- Richard H Gettys Middle
- High School
- Easley High
Mortgage Calculator
Listing courtesy of EXP Realty LLC.