318 Summerall Drive, Anderson, SC 29621
- $524,900
- 4
- BD
- 3
- BA
- 3,102
- SqFt
















- List Price
- $524,900
- Status
- ACTIVE
- Price Change
- ▼ $5,000 1783758489
- MLS#
- 20299790
- Living Area
- 3,102
- Style
- Craftsman, Traditional
- Stories
- Two
- Bedrooms
- 4
- Bathrooms
- 3
- Acres
- 0.63
- Garage Spaces
- 2
- Region
- 108-Anderson County, SC
- City
- Anderson
- Subdivision
- Walker's Pointe
Property Description
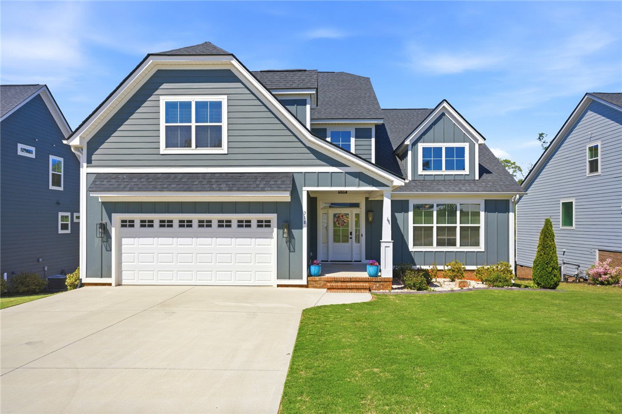
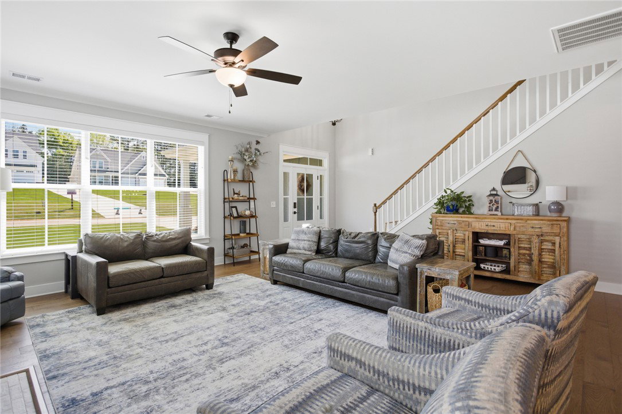
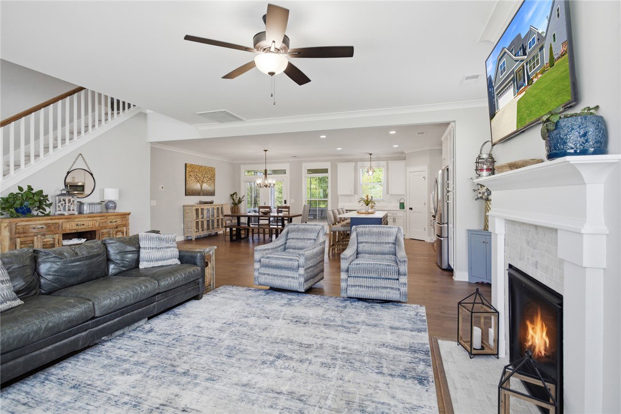
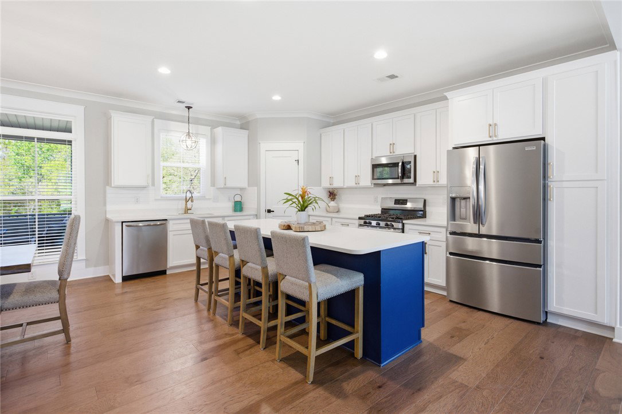
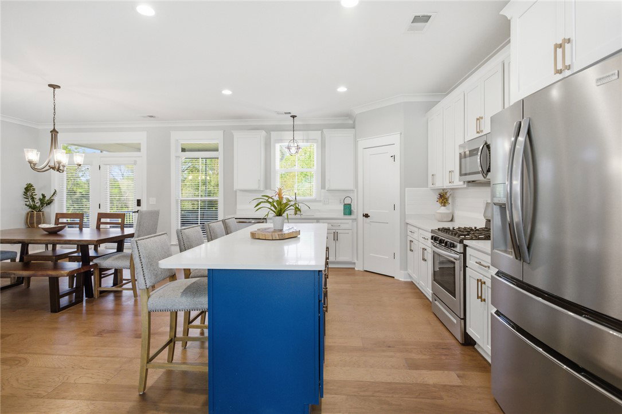
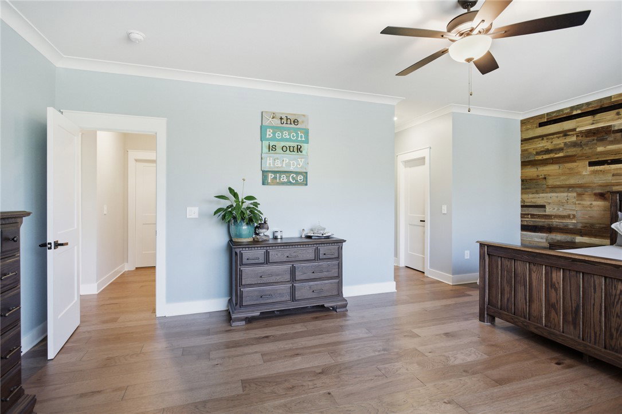
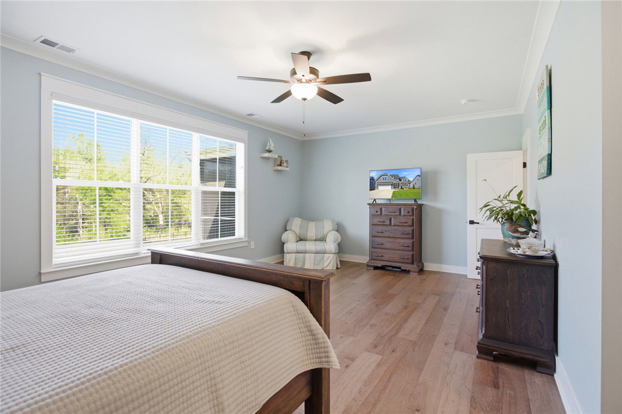
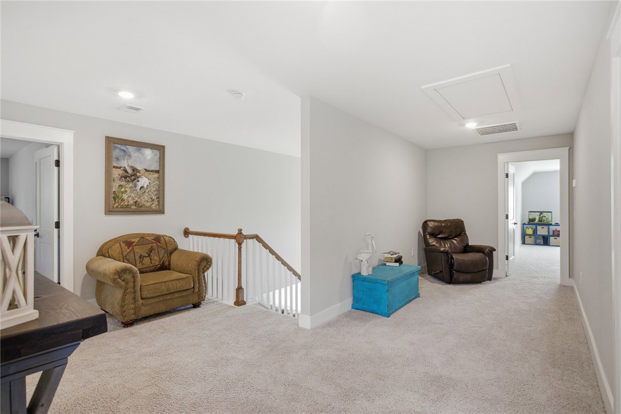
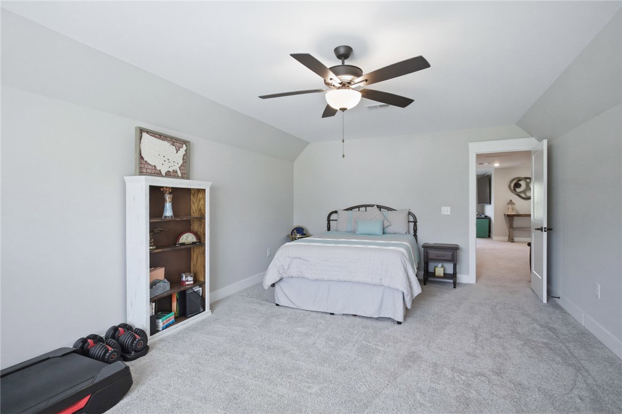
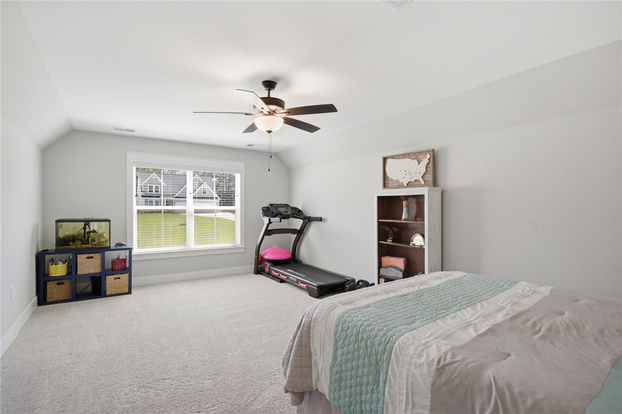
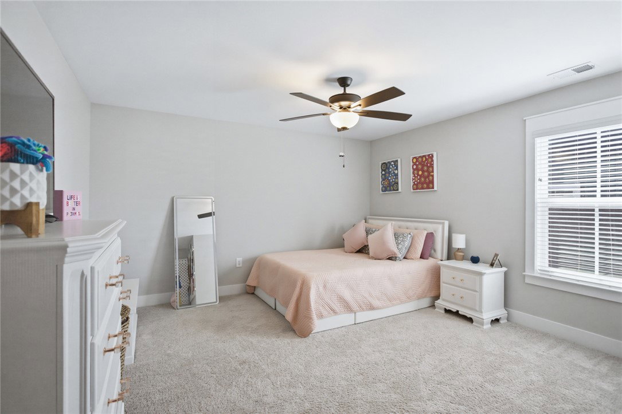
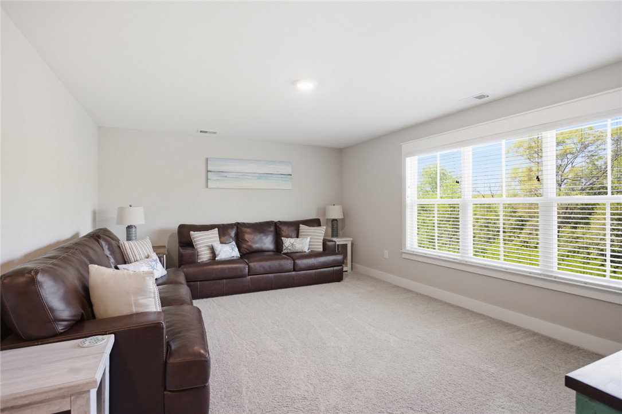
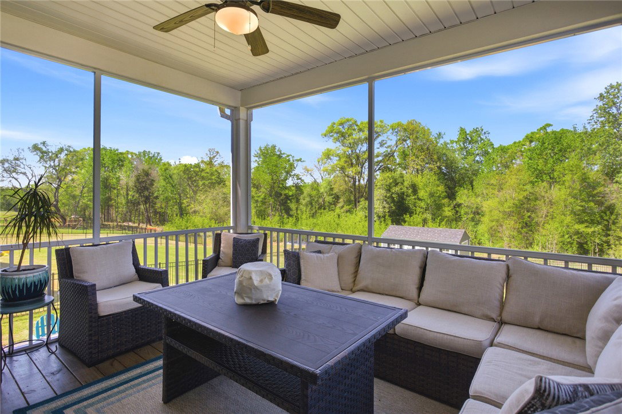
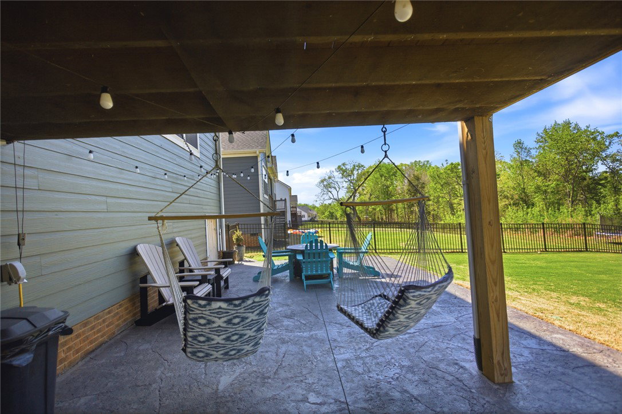
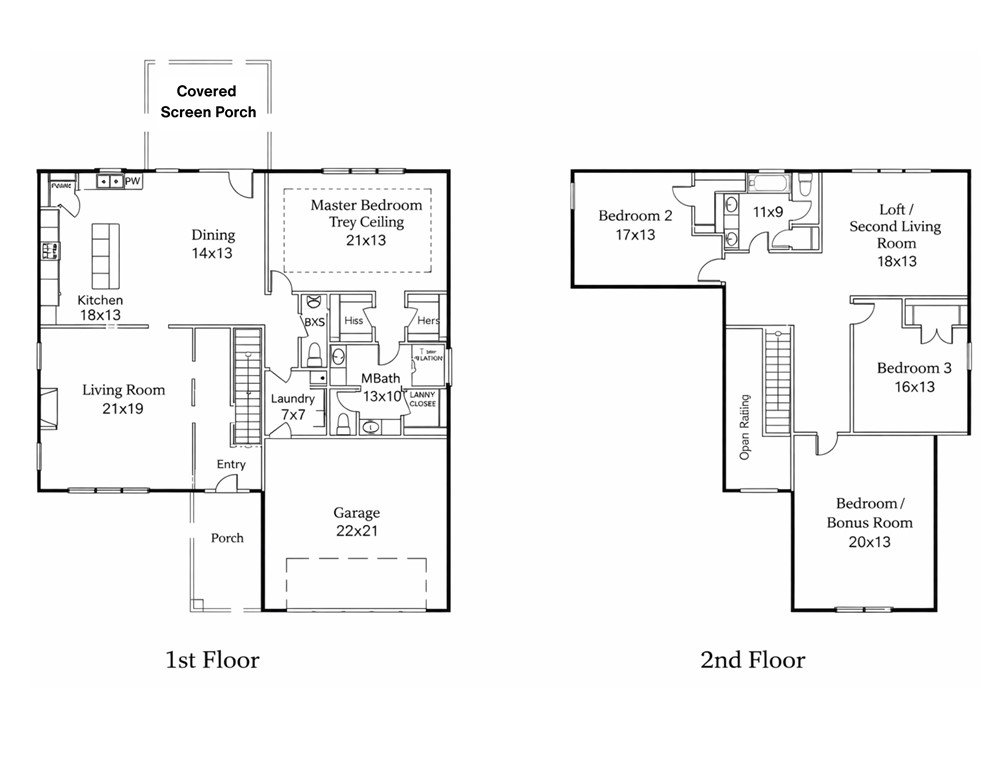
Move-In Ready in Walker’s Pointe — Priced Below New Construction, Zero Wait Why build when this one’s already done? 318 Summerall Drive offers everything today’s new-construction buyers are looking for — without the 6+ month wait or the upgrade invoices that follow closing. Sitting on an oversized 0.57-acre lot (larger than most homesites in the community), this 4-bedroom, 2.5-bath home delivers 3,102 square feet of thoughtfully upgraded living space, priced below comparable new builds in the neighborhood. Step outside to a 16.5’ x 35’ stamped and colored concrete patio, framed by 185 feet of custom “Border Magic” concrete edging and professionally designed rock-bed landscaping — the kind of outdoor space that typically costs tens of thousands as a builder add-on. The screened-in deck extends your living space for year-round enjoyment, while the fully fenced yard and detached storage shed add privacy and everyday function. Inside, hardwood floors run throughout the main level, and custom closet systems maximize storage in every bedroom. The open, light-filled layout is ready for you to move in and start living — no selections, no delays, no decisions. Zoned for North Pointe Elementary, McCants Middle, and T.L. Hanna High School, and just minutes from downtown Anderson with easy access to Lake Hartwell, the East-West Parkway Trail, and a 25-minute drive to Clemson or Greenville. This home already has what the new builds are still selling as options. Schedule your showing today.
/u.realgeeks.media/foundersrealestate/Logo-min.png)
Additional Information
- Hoa Includes
- Street Lights
- Floors
- Carpet, Ceramic Tile, Hardwood
- Appliances
- Dishwasher, Disposal, Gas Oven, Gas Range, Microwave
- Basement
- None, Crawl Space
- Cooling
- Central Air, Electric
- Heating
- Heat Pump
- Roof
- Architectural, Shingle
- Stories
- Two
- Exterior Features
- Deck, Porch
- Interior Features
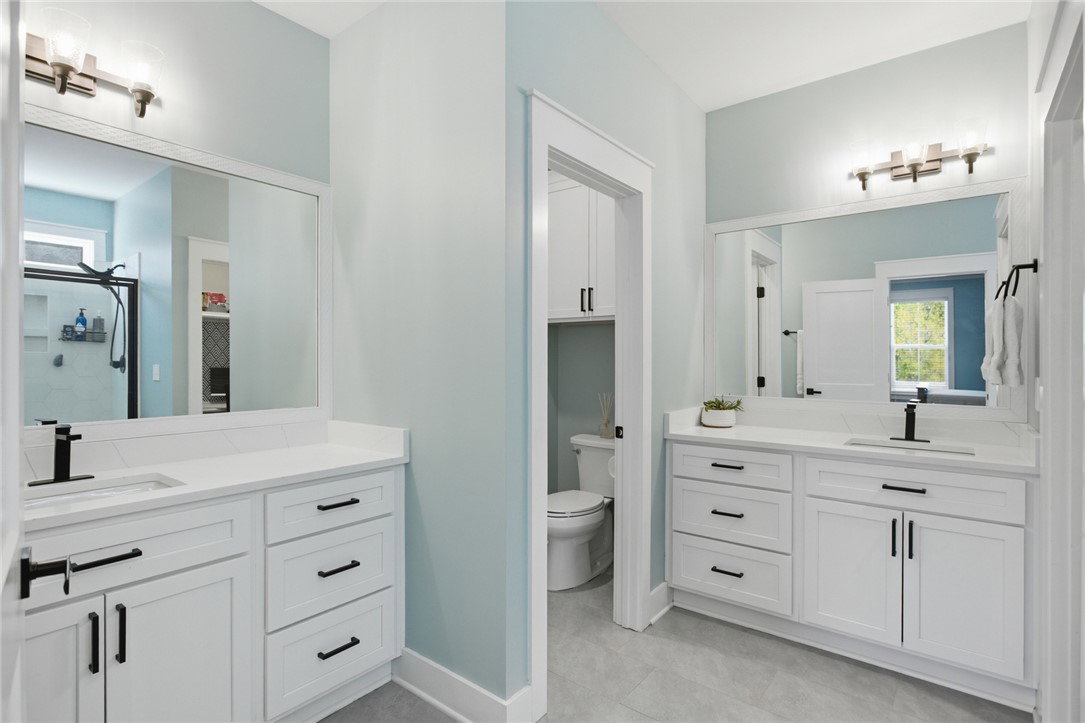
- Ceiling Fan(s), Dual Sinks, High Ceilings, Bath in Primary Bedroom, Main Level Primary, Pull Down Attic Stairs, Smooth Ceilings, Shower Only, Cable TV, Walk-In Closet(s)
- Age Range
- 1-5 Years
- Acreage Range
- .50 to .99
- Water
- Public
- Sewer
- Septic Tank
- Foundation
- Crawlspace
- Exterior
- Other
- Parking
- Attached, Garage
- Elementary School
- North Pointe Elementary
- Middle School
- Mccants Middle
- High School
- Tl Hanna High
Mortgage Calculator
Listing courtesy of Keller Williams Seneca.