116 Jones Creek Circle, Anderson, SC 29621
- $670,000
- 5
- BD
- 5
- BA
- 4,438
- SqFt


















- List Price
- $670,000
- Status
- ACTIVE
- Price Change
- ▼ $5,000 1781654917
- MLS#
- 20299770
- Living Area
- 4,438
- Style
- Farmhouse, Traditional
- Stories
- Three Or More
- Bedrooms
- 5
- Bathrooms
- 5
- Acres
- 0.37
- Garage Spaces
- 2
- Region
- 103-Anderson County, SC
- City
- Anderson
- Subdivision
- Covered Bridge At Jones Creek
Property Description
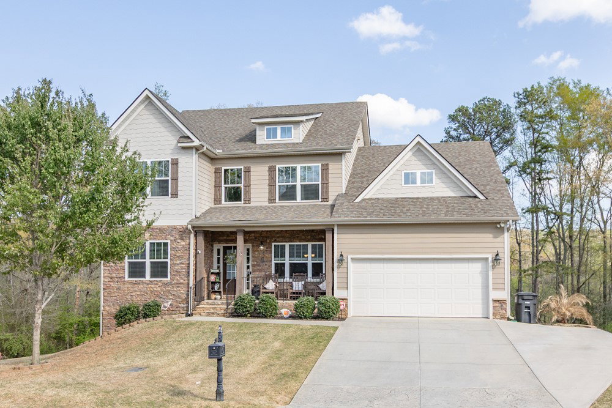
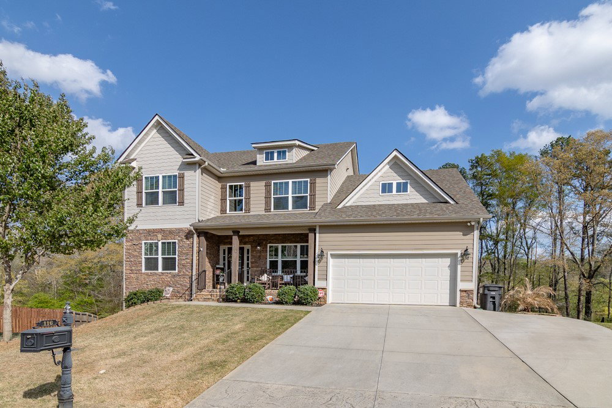
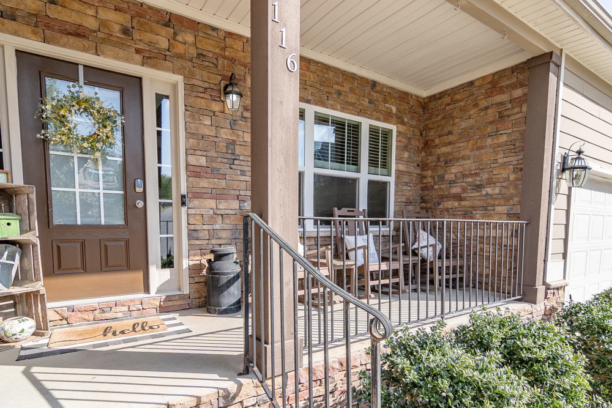
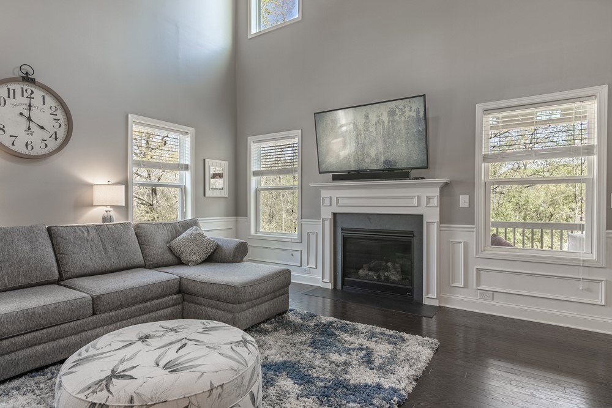
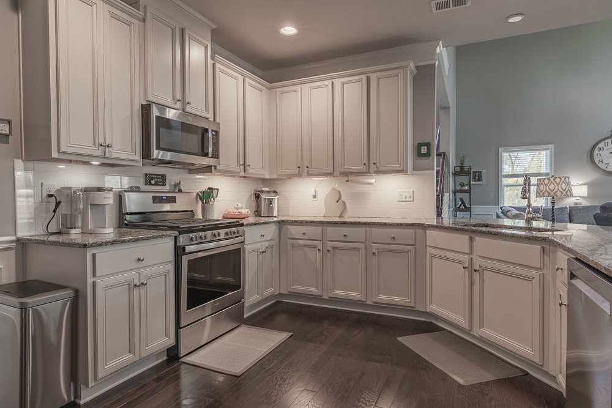
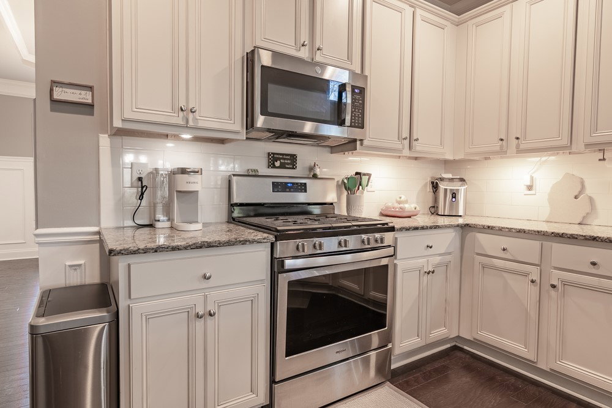
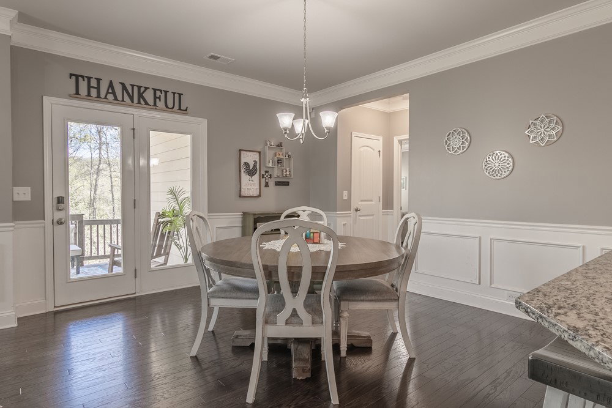
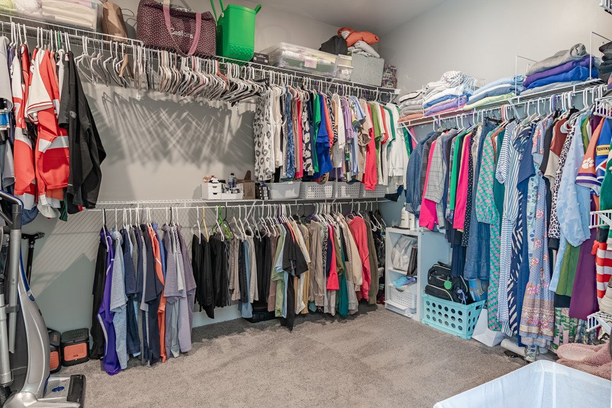
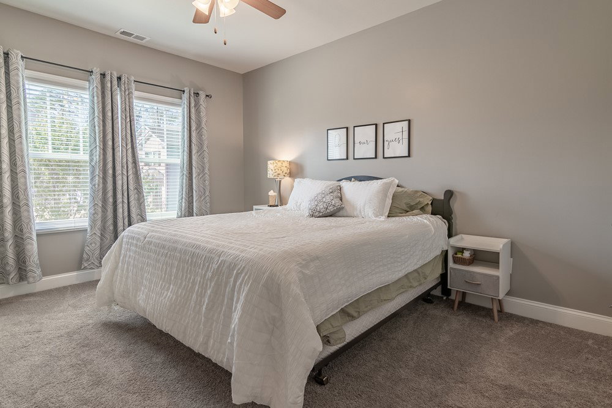
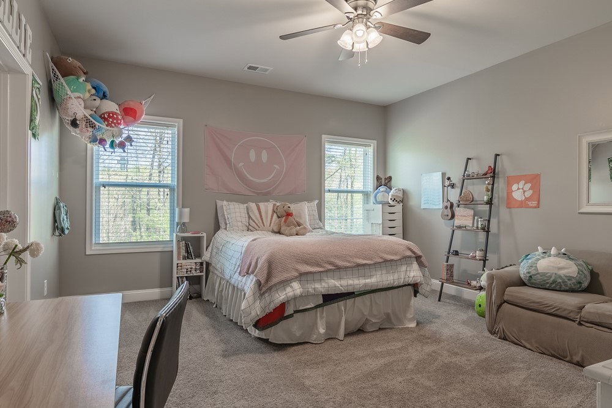
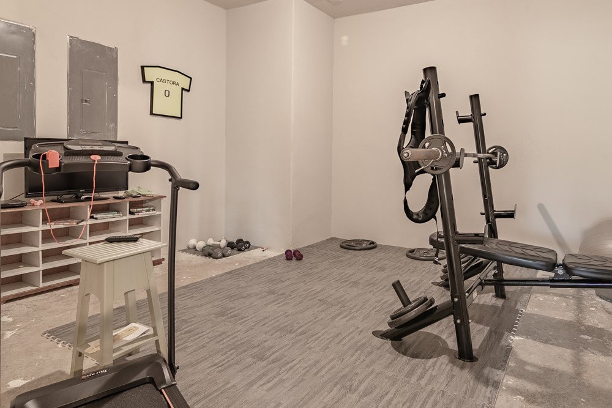
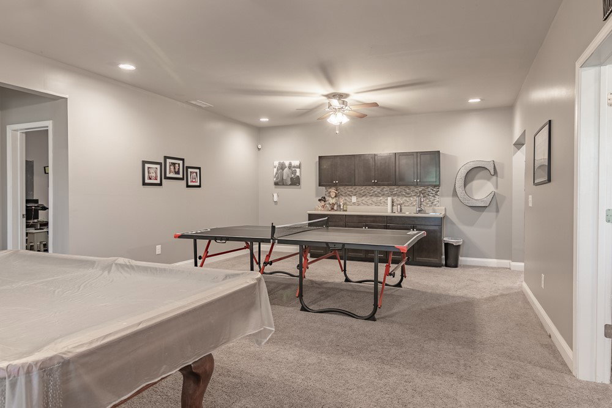
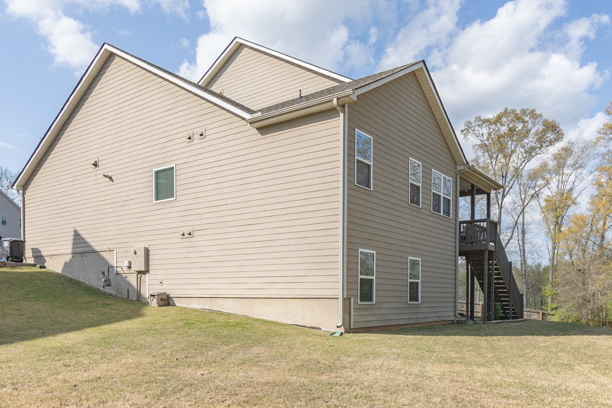
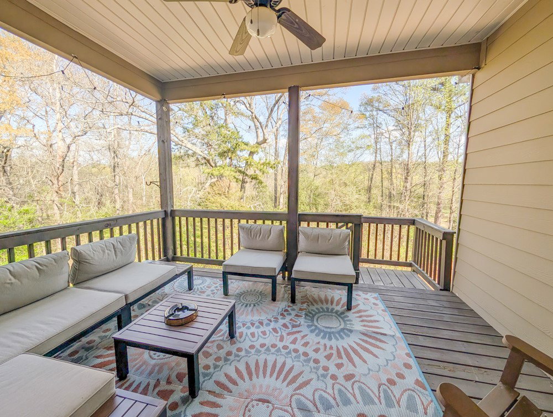
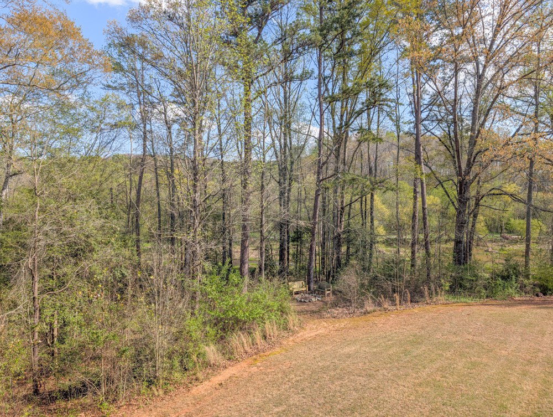
Welcome to 116 Jones Creek Circle—an exceptional, energy-efficient home in the highly sought-after Covered Bridge community, zoned for Anderson One/Wren schools. Tucked away on a private cul-de-sac and backing to a peaceful wooded area with a flowing creek, this home offers the perfect blend of space, comfort, and tranquility. With over 4,400 sq ft, 5 bedrooms, and 4.5 baths, the thoughtfully designed “Roxbury” floor plan features a stunning two-story foyer and an open-concept layout filled with natural light. The spacious kitchen is ideal for entertaining with granite countertops, tile backsplash, stainless appliances, a 5-burner gas range, walk-in pantry, and a large island with ample seating. The main-level owner’s suite is a true retreat, complete with a sitting area overlooking the backyard, dual vanities, soaking tub, tiled shower, and an expansive walk-in closet. The inviting family room with gas log fireplace, extensive moldings, and hardwood floors adds warmth and elegance throughout. Upstairs offers generously sized bedrooms, while the fully finished walkout basement provides incredible flexibility—featuring a bedroom, full bath, media room, and wet bar area perfect for a second living space or in-law suite, plus additional unfinished space for future expansion. Built with efficiency in mind, this home includes spray foam insulation, Low-E windows, and high-performance systems for long-term savings. Enjoy peaceful evenings on the covered back deck and the privacy of one of the best lots in the neighborhood. This home truly offers the space, features, and location to fit today’s lifestyle—schedule your showing today.
/u.realgeeks.media/foundersrealestate/Logo-min.png)
Additional Information
- Hoa Includes
- Street Lights
- Floors
- Carpet, Hardwood, Tile
- Appliances
- Dishwasher, Disposal, Gas Oven, Gas Range, Gas Water Heater, Microwave, Refrigerator, Tankless Water Heater
- Basement
- Daylight, Full, Finished, Heated, Interior Entry, Walk-Out Access
- Cooling
- Central Air, Electric, Forced Air, Heat Pump
- Heating
- Central, Forced Air, Gas, Heat Pump
- Roof
- Architectural, Shingle
- Stories
- Three Or More
- Exterior Features
- Deck, Porch, Patio
- Interior Features
- Bathtub, Ceiling Fan(s), Cathedral Ceiling(s), Dual Sinks, Entrance Foyer, Fireplace, Granite Counters, Garden Tub/Roman Tub, High Ceilings, Jack and Jill Bath, Bath in Primary Bedroom, Main Level Primary, Multiple Primary Suites, Pull Down Attic Stairs, Sitting Area in Primary, Smooth Ceilings, Separate Shower, Cable TV, Walk-In Closet(s), Walk-In Shower, Window Treatments
- Age Range
- 6-10 Years
- Acreage Range
- .25 to .49
- Water
- Public
- Sewer
- Public Sewer
- Foundation
- Basement
- Exterior
- Cement Siding, Stone Veneer, Vinyl Siding
- Parking
- Attached, Garage, Circular Driveway, Garage Door Opener
- Elementary School
- Spearman Elem
- Middle School
- Wren Middle
- High School
- Wren High
Mortgage Calculator
Listing courtesy of Howard Hanna Allen Tate - Anderson North.