136 Buckland Drive, Anderson, SC 29621
- $459,000
- 2
- BD
- 2
- BA
- 2,331
- SqFt













- List Price
- $459,000
- Status
- ACTIVE UNDER CONTRACT
- MLS#
- 20299767
- Living Area
- 2,331
- Style
- Craftsman, Traditional
- Stories
- One
- Bedrooms
- 2
- Bathrooms
- 2
- Garage Spaces
- 2
- Region
- 109-Anderson County, SC
- City
- Anderson
- Subdivision
- Rivendell
Property Description
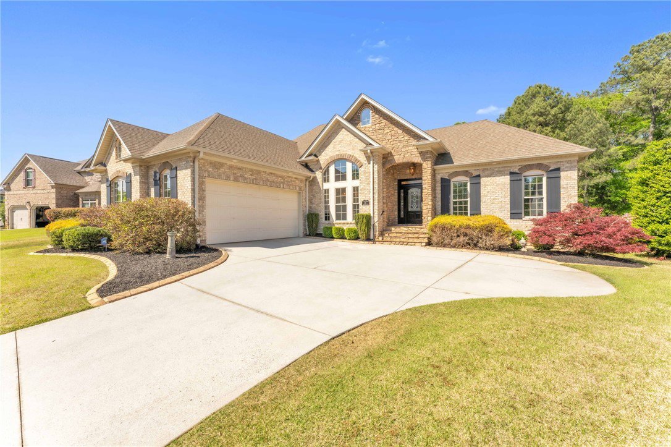
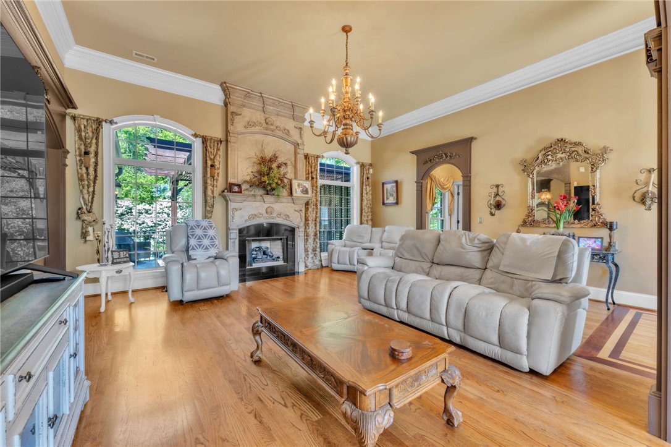
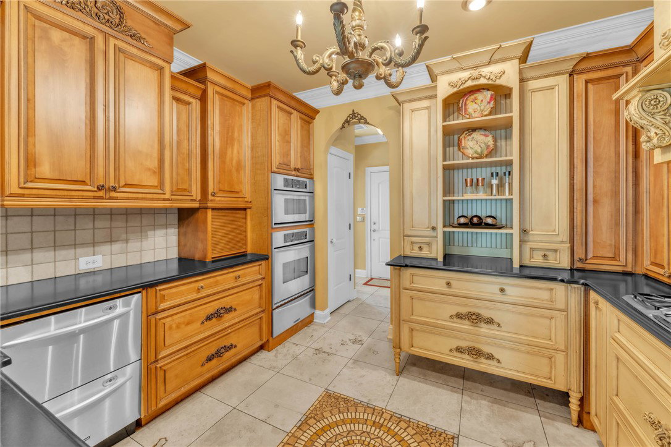
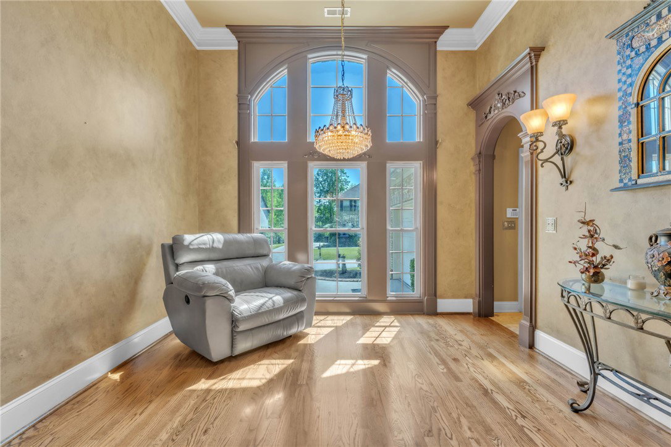
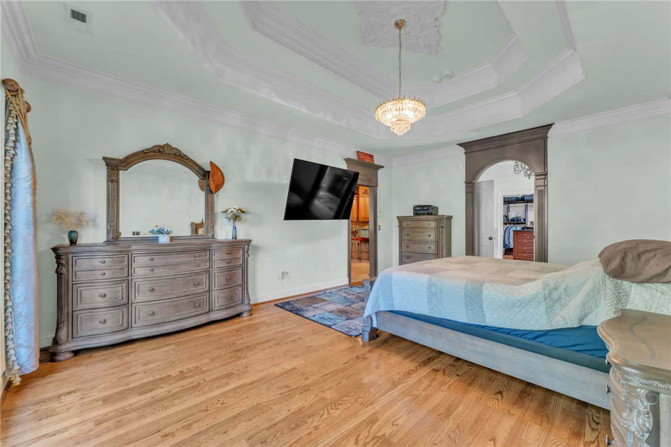
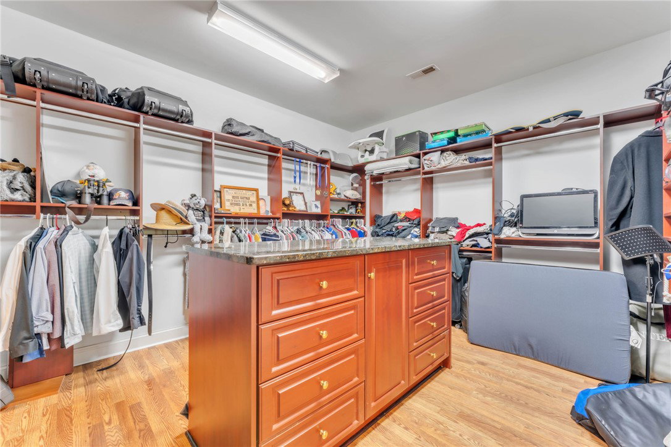
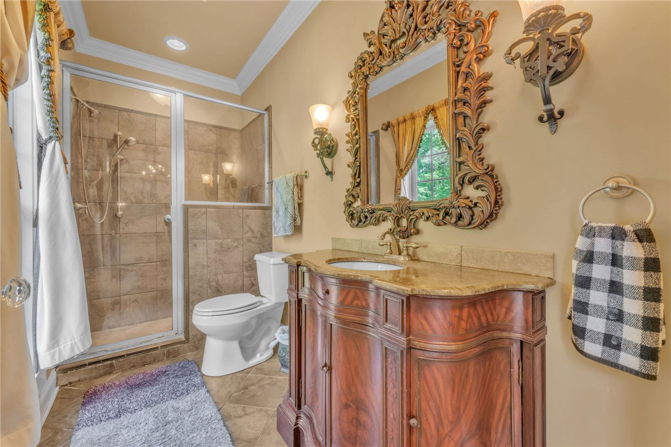
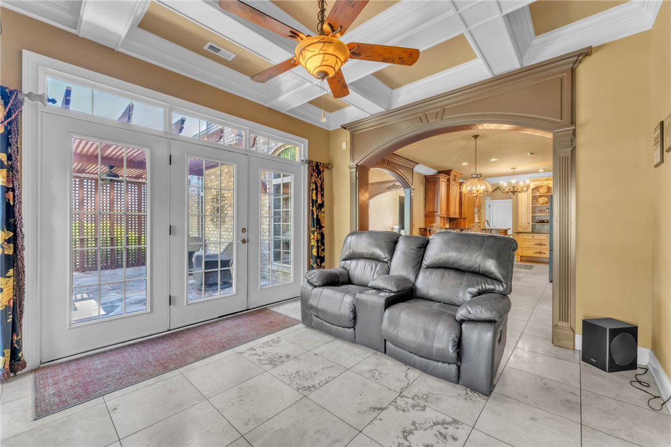
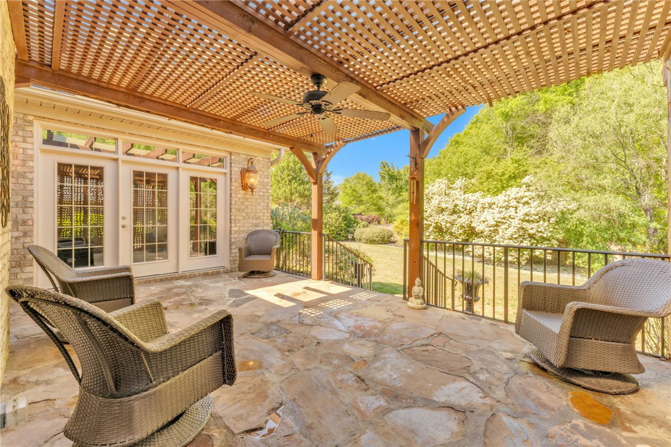
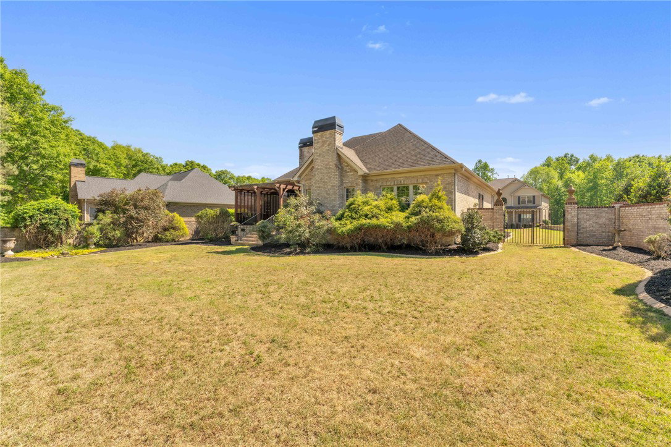
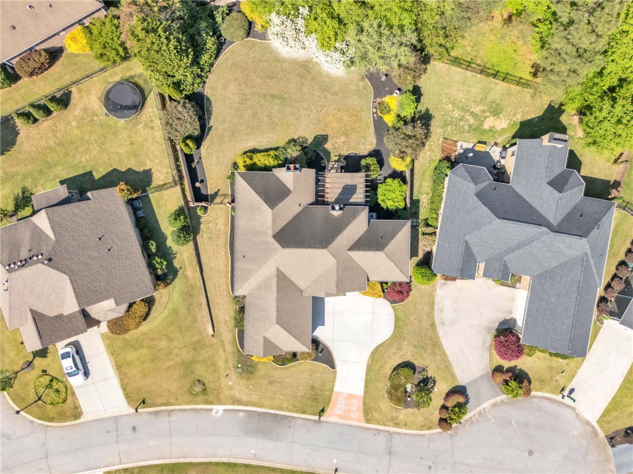
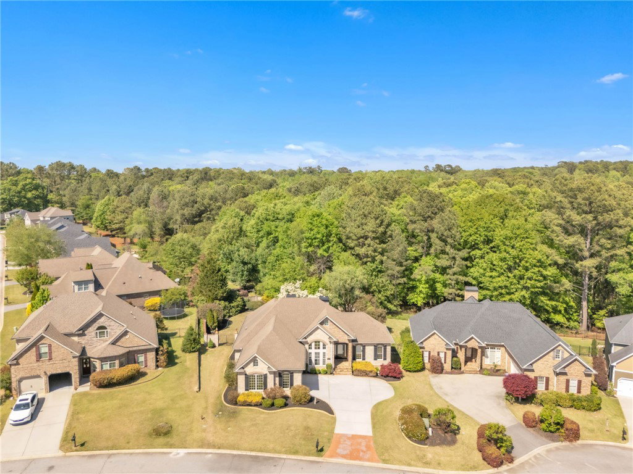
Absolutely stunning custom-built home in the highly sought-after Rivendell subdivision, where craftsmanship and luxury meet at every turn. This one-of-a-kind residence has been meticulously designed with exceptional materials and attention to detail—you simply could not recreate it at this price. Step inside and be immediately captivated by a breathtaking, hand-drawn, hand-cut, and assembled fireplace that serves as the centerpiece of the home. Exquisite custom crown molding and trim elegantly frame every doorway and corner, showcasing the level of artistry throughout. The formal dining room offers a refined space for entertaining, highlighted by a handmade Austrian crystal chandelier that conveys with the home. The gourmet kitchen is equally impressive, featuring custom cabinetry, a gas range, double-door dishwasher, and rich travertine flooring—perfectly blending function and beauty. Flowing seamlessly from the kitchen, the breakfast area and sitting room invite you to relax beside a second stunning fireplace, all while enjoying abundant natural light pouring through oversized windows. The primary suite is a true retreat, complete with a third handmade Austrian crystal chandelier, triple tray ceilings, intricate crown molding, and large windows overlooking the serene backyard. The spa-like primary bathroom continues the luxurious feel and leads into a remarkable 180-square-foot custom closet, featuring an island and extensive storage—truly a dream space. Step outside to your private oasis, where a massive custom cedar pergola anchors the outdoor living area. The backyard is thoughtfully designed with a tranquil lily pond, beautifully edged gardens, and exceptional privacy—ideal for both relaxation and entertaining. Located in a charming community offering a pool and playground, this home combines elegance, comfort, and lifestyle. Schedule your private tour today!
/u.realgeeks.media/foundersrealestate/Logo-min.png)
Additional Information
- Hoa Includes
- Pool(s), Recreation Facilities, Street Lights
- Floors
- Ceramic Tile, Stone, Wood
- Appliances
- Dishwasher, Electric Water Heater, Gas Cooktop, Disposal, Gas Oven, Gas Range, Microwave
- Basement
- None, Crawl Space
- Cooling
- Central Air, Electric
- Heating
- Central, Electric
- Roof
- Architectural, Shingle
- Stories
- One
- Exterior Features
- Deck, Fence, Handicap Accessible
- Interior Features
- Bookcases, Built-in Features, Tray Ceiling(s), Ceiling Fan(s), Cathedral Ceiling(s), Dressing Area, Fireplace, Granite Counters, High Ceilings, Bath in Primary Bedroom, Main Level Primary, Pull Down Attic Stairs, Smooth Ceilings, Tub Shower, Vaulted Ceiling(s), Walk-In Closet(s)
- Age Range
- 11-20 Years
- Acreage Range
- .25 to .49
- Sewer
- Public Sewer
- Foundation
- Crawlspace
- Exterior
- Brick
- Parking
- Attached, Garage, Driveway, Garage Door Opener
- Elementary School
- Midway Elem
- Middle School
- Glenview Middle
- High School
- Tl Hanna High
Mortgage Calculator
Listing courtesy of Western Upstate Keller William.