4 McArthur Street, Greenville, SC 29611
- $524,900
- 3
- BD
- 2
- BA
- 1,478
- SqFt






















- List Price
- $524,900
- Status
- ACTIVE
- Price Change
- ▼ $4,100 1782867420
- MLS#
- 20299716
- Living Area
- 1,478
- Style
- Ranch
- Stories
- One
- Bedrooms
- 3
- Bathrooms
- 2
- Garage Spaces
- 2
- Region
- 402-Greenville County, SC
- City
- Greenville
- Subdivision
- Abney Mill Vill
Property Description
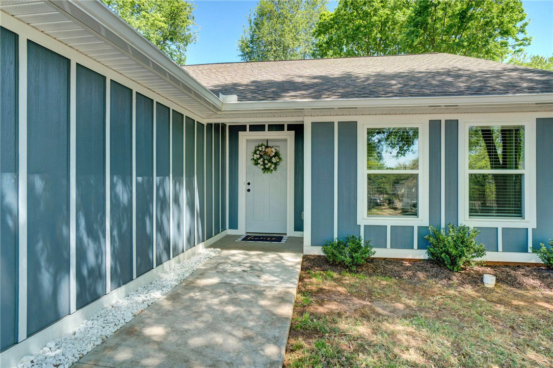
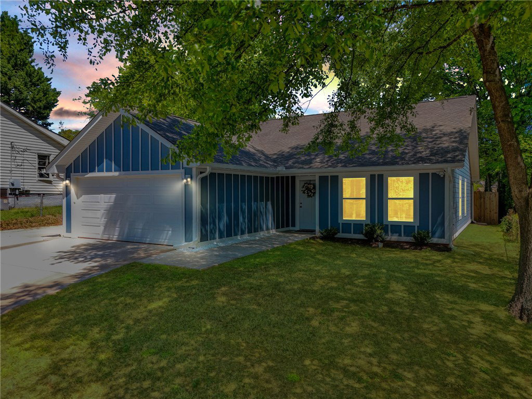
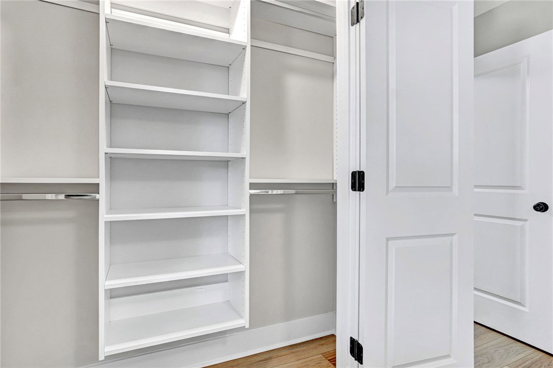
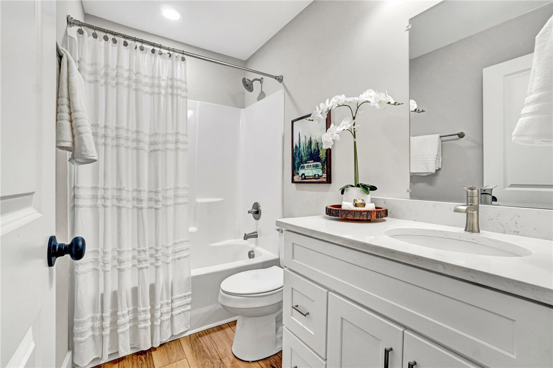
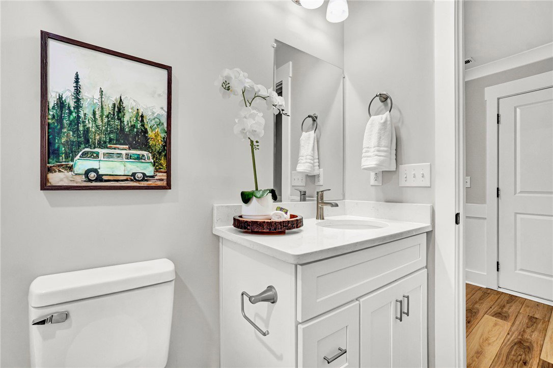
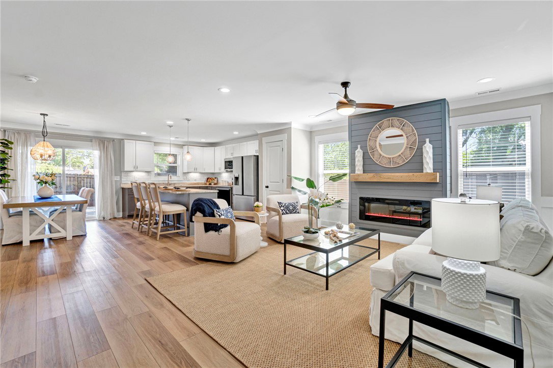
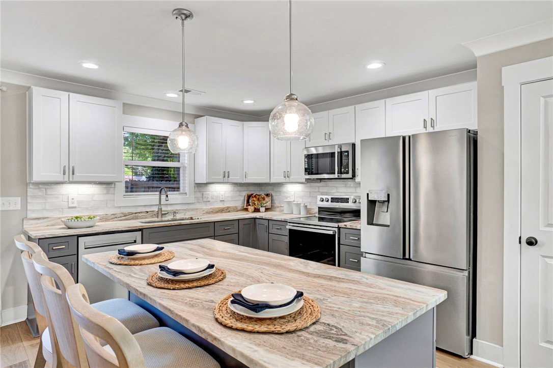
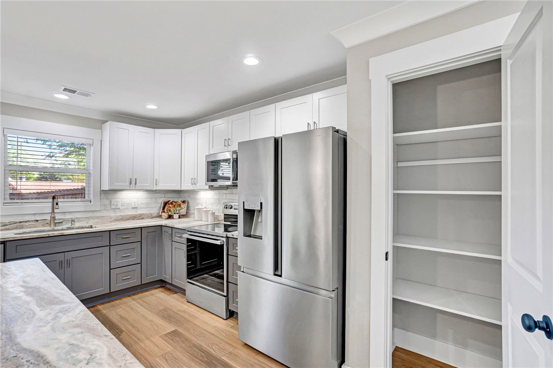
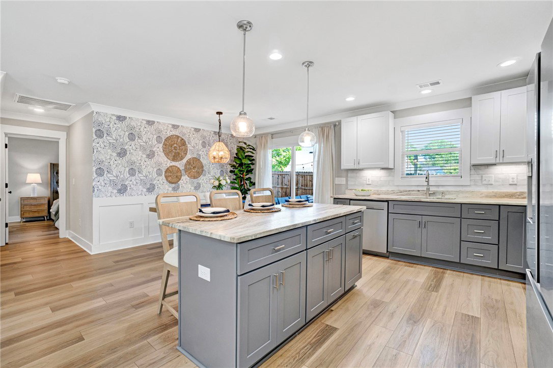
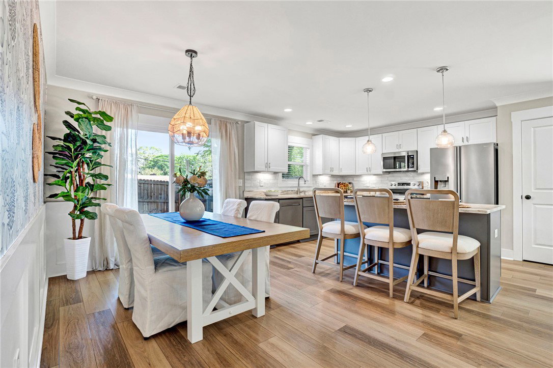
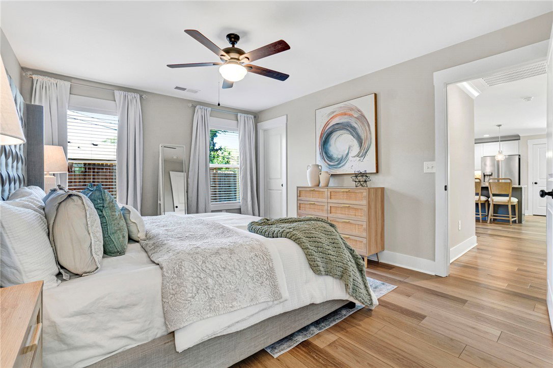
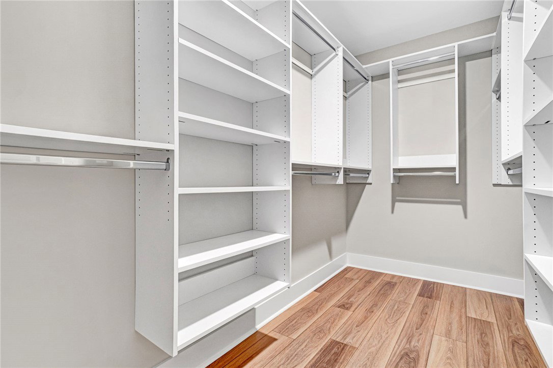
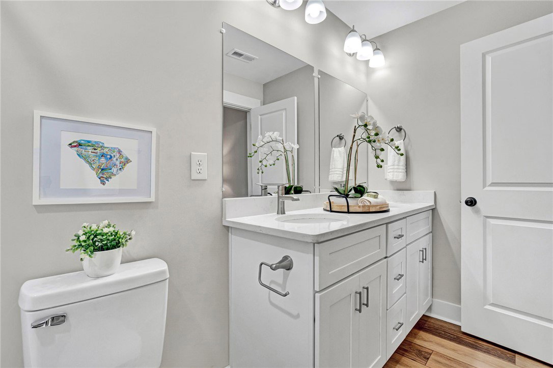
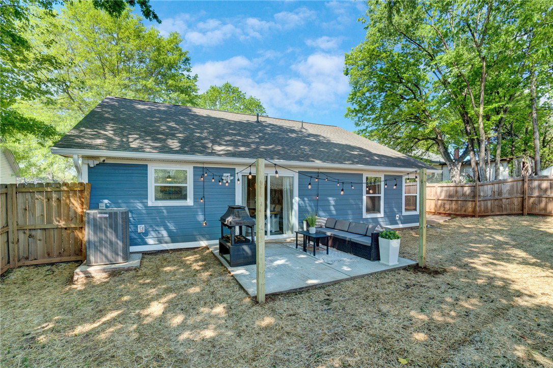
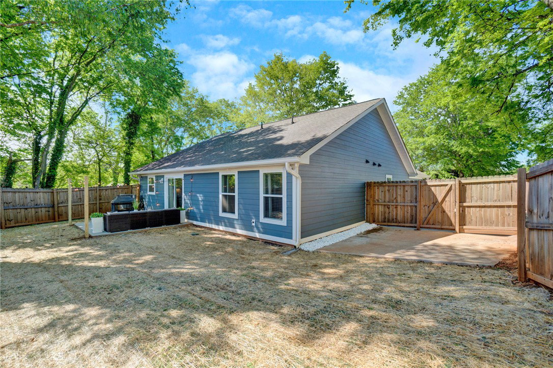
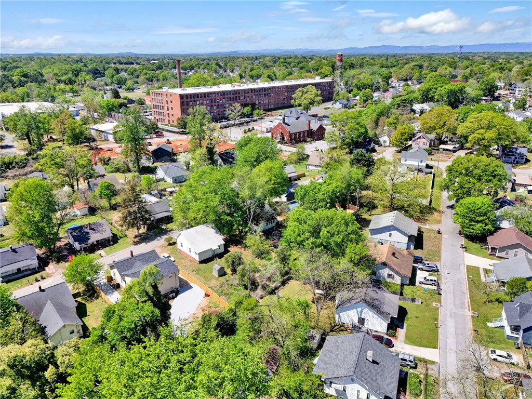
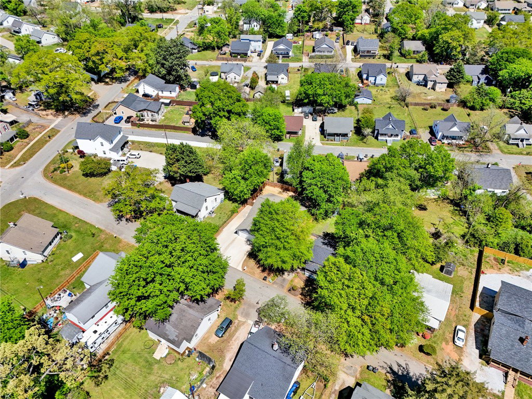
Welcome to 4 McArthur St, where modern design meets easy living just 2.1 miles to Main St downtown Greenville, 1.5 miles to Unity Park, .8 miles to Judson Mill, .4 miles to The Village of West Greenville and .9 miles to St. Francis Hospital. Built in 2023, this 3 bedroom, 2 bathroom home offers a clean, open layout that fits today’s lifestyle. Step inside to LVP flooring that runs throughout the entire home, giving the home a fresh look and low maintenance feel. The open concept design connects the living room, dining space, and kitchen, making it easy to stay connected whether you're hosting friends or enjoying a quiet night in. A custom built fireplace anchors the living room and adds warmth and character. The kitchen is built to impress with quartz countertops, stainless steel appliances, a large island for prep and seating, and a pantry for added storage. The layout is both functional and inviting, ideal for everyday living and entertaining. The primary suite offers a calm retreat with custom closet shelving that keeps everything organized. Two additional bedrooms provide flexibility for guests, a home office, or hobbies. Outside, enjoy a fenced yard and a patio space perfect for grilling, relaxing, or gathering with friends. The hardi board exterior offers durability and easy upkeep, while the extended driveway provides extra parking. With no HOA and a location that puts you close to the Village of Greenville and just minutes from downtown, this home offers both freedom and convenience. Enjoy walkable access to local spots while still having your own private space to unwind. This is a great fit for those looking for newer construction, low maintenance living, and a location that keeps you connected to everything Greenville has to offer.
/u.realgeeks.media/foundersrealestate/Logo-min.png)
Additional Information
- Floors
- Luxury Vinyl Plank
- Appliances
- Dryer, Dishwasher, Electric Oven, Electric Range, Electric Water Heater, Freezer, Disposal, Microwave, Refrigerator, Washer
- Basement
- None
- Cooling
- Central Air, Electric, Forced Air
- Heating
- Electric, Heat Pump
- Roof
- Architectural, Shingle
- Stories
- One
- Exterior Features
- Fence, Patio
- Interior Features
- Ceiling Fan(s), Dual Sinks, Fireplace, Bath in Primary Bedroom, Main Level Primary, Pull Down Attic Stairs, Solid Surface Counters, Tub Shower, Walk-In Closet(s)
- Age Range
- 1-5 Years
- Acreage Range
- Under .25
- Water
- Public
- Sewer
- Public Sewer
- Foundation
- Slab
- Exterior
- Cement Siding
- Parking
- Attached, Garage, Driveway, Garage Door Opener
- Elementary School
- Hollis Elementary
- Middle School
- Berea Middle
- High School
- Greenville High
Mortgage Calculator
Listing courtesy of EXP Realty LLC.