136 Bleckley Trail, Anderson, SC 29625
- $295,000
- 5
- BD
- 3
- BA
- 2,236
- SqFt









- List Price
- $295,000
- Status
- ACTIVE UNDER CONTRACT
- Price Change
- ▼ $4,999 1781652509
- MLS#
- 20299606
- Living Area
- 2,236
- Style
- Craftsman
- Stories
- Two
- Bedrooms
- 5
- Bathrooms
- 3
- Acres
- 0.14
- Garage Spaces
- 2
- Region
- 107-Anderson County, SC
- City
- Anderson
- Subdivision
- Bleckley Trail
Property Description
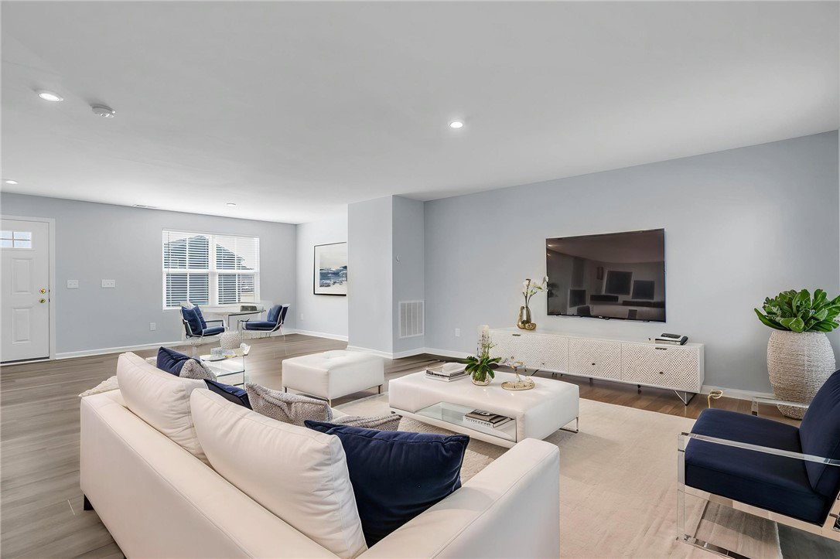
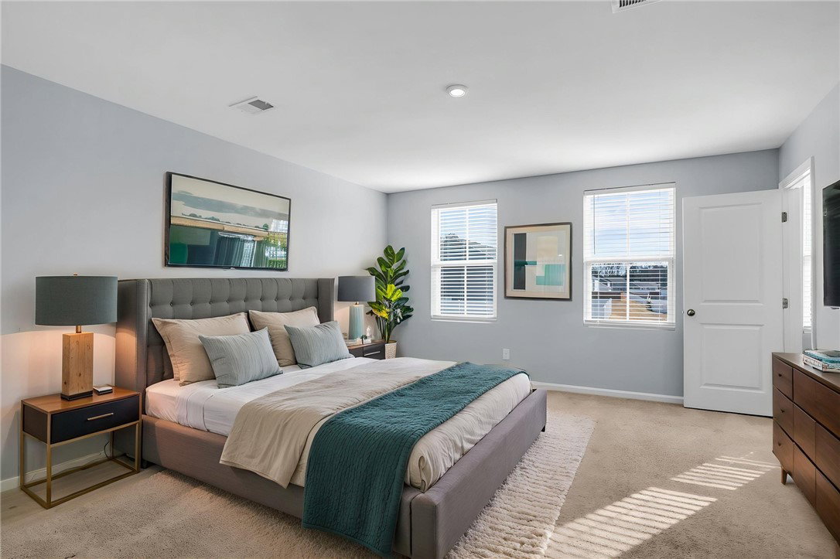
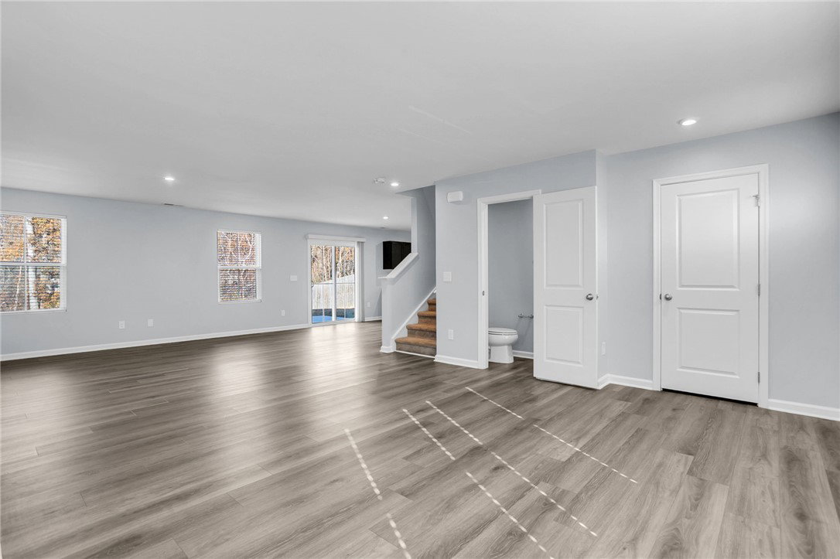
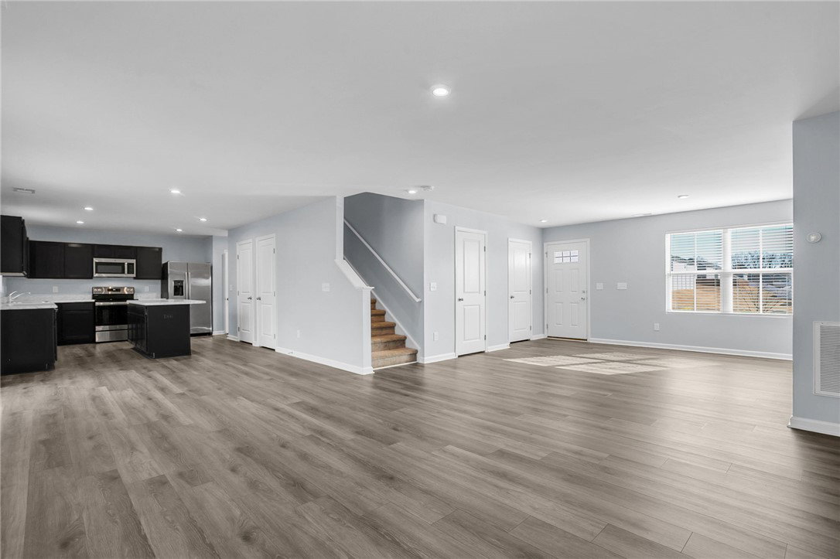
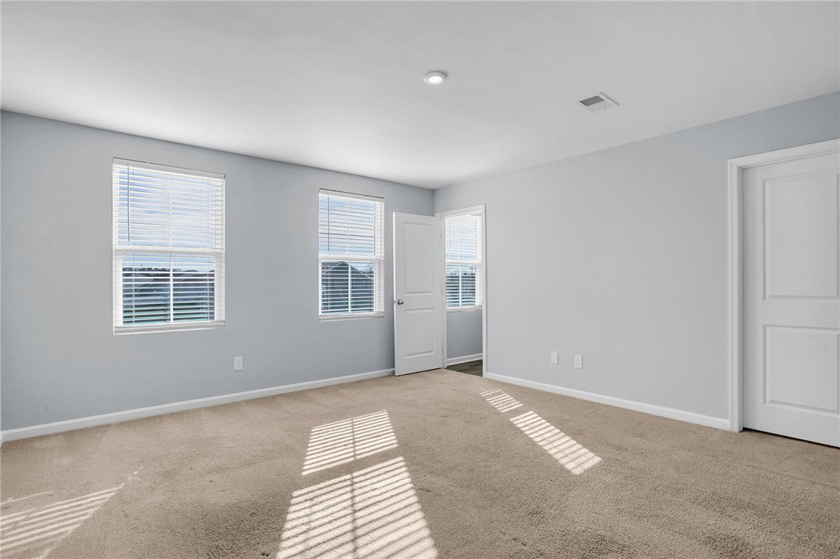
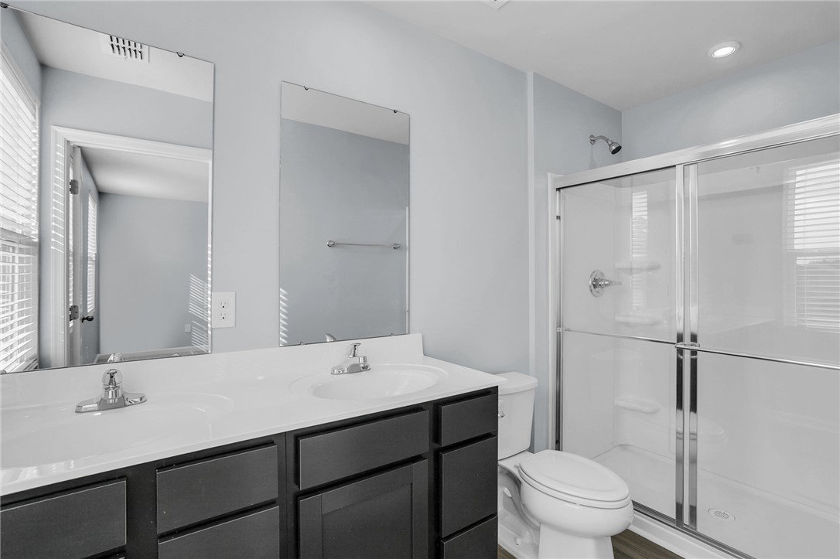
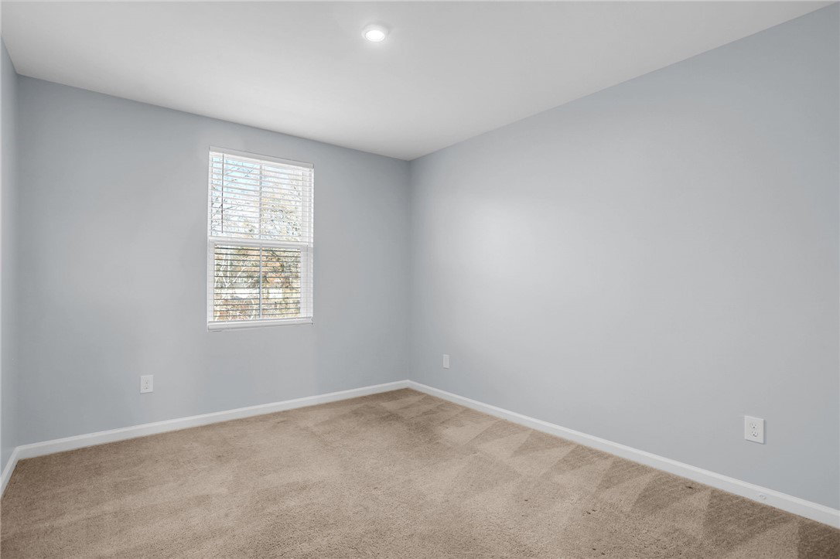
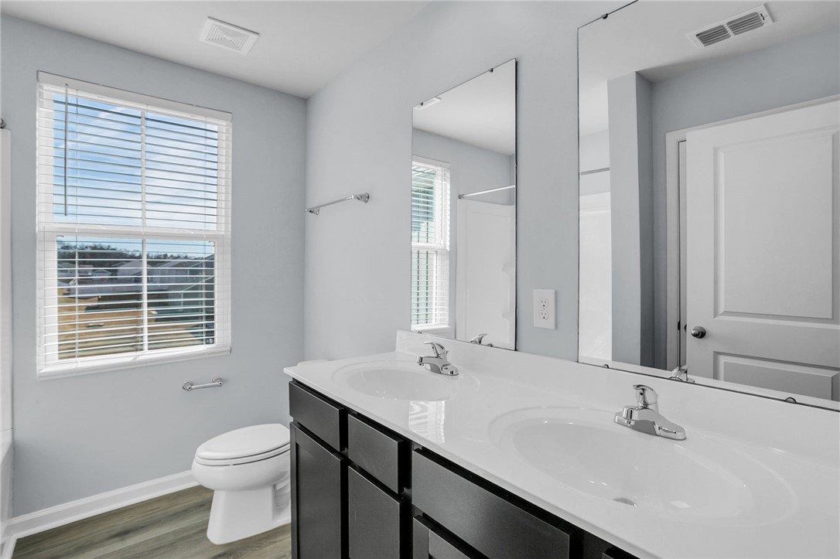
Welcome to 136 Bleckley Trail, nestled in the heart of Anderson! BUYER ALLOWANCE AVAILABLE WITH ACCEPTABLE CONTRACT TERMS! Enjoy the convenience of being just minutes from downtown, where shopping, restaurants, and medical facilities are all at your fingertips. Built in 2022, this home offers modern construction and peace of mind with newer systems throughout. This spacious home features 5 bedrooms and 2.5 baths, providing flexibility for today’s lifestyles. The main level offers a large living room, a versatile dining area that could also serve as a sitting room or home office, and a beautifully designed kitchen complete with stainless steel appliances and an extra-large island—perfect for food prep, entertaining, or gathering with family and friends while the chef is at work. Luxury vinyl flooring flows throughout the main level, and the entire home has been freshly painted, giving it a clean, move-in-ready feel. A convenient half bath completes the main floor. Upstairs, you’ll find all five bedrooms, two full baths, and a walk-in laundry room. The spacious primary suite offers a large walk-in closet—no more fighting for closet space—and an ensuite bath with a double-sink vanity and a large shower. The home also features a two-car garage and a private backyard, offering a blank canvas to create your ideal outdoor retreat. Whether you envision grilling, cornhole, or future landscaping, the possibilities are endless. With space, location, and modern comfort, this home truly checks all the boxes. Welcome Home!
/u.realgeeks.media/foundersrealestate/Logo-min.png)
Additional Information
- Hoa Includes
- Street Lights
- Floors
- Carpet, Luxury Vinyl, Luxury Vinyl Tile
- Appliances
- Dryer, Dishwasher, Electric Water Heater, Disposal, Microwave, Refrigerator, Smooth Cooktop, Washer
- Basement
- None
- Cooling
- Central Air, Forced Air
- Heating
- Central, Electric
- Roof
- Composition, Shingle
- Stories
- Two
- Interior Features
- Dual Sinks, Laminate Countertop, Bath in Primary Bedroom, Smooth Ceilings, Shower Only, Solid Surface Counters, Upper Level Primary, Walk-In Closet(s), Walk-In Shower, Breakfast Area
- Age Range
- 1-5 Years
- Acreage Range
- Under .25
- Water
- Public
- Sewer
- Public Sewer
- Foundation
- Slab
- Exterior
- Vinyl Siding
- Parking
- Attached, Garage, Driveway, Garage Door Opener
- Elementary School
- Whitehall Elem
- Middle School
- Robert Anderson Middle
- High School
- Westside High
Mortgage Calculator
Listing courtesy of BHHS C Dan Joyner - Office A.