808 Shady Terrace, Seneca, SC 29678
- $399,910
- 3
- BD
- 3
- BA
- 2,257
- SqFt



- List Price
- $399,910
- Status
- ACTIVE UNDER CONTRACT
- MLS#
- 20299412
- Living Area
- 2,257
- Style
- Craftsman
- Stories
- One and One Half
- Bedrooms
- 3
- Bathrooms
- 3
- Acres
- 0.66
- Garage Spaces
- 2
- Region
- 207-Oconee County, SC
- City
- Seneca
- Subdivision
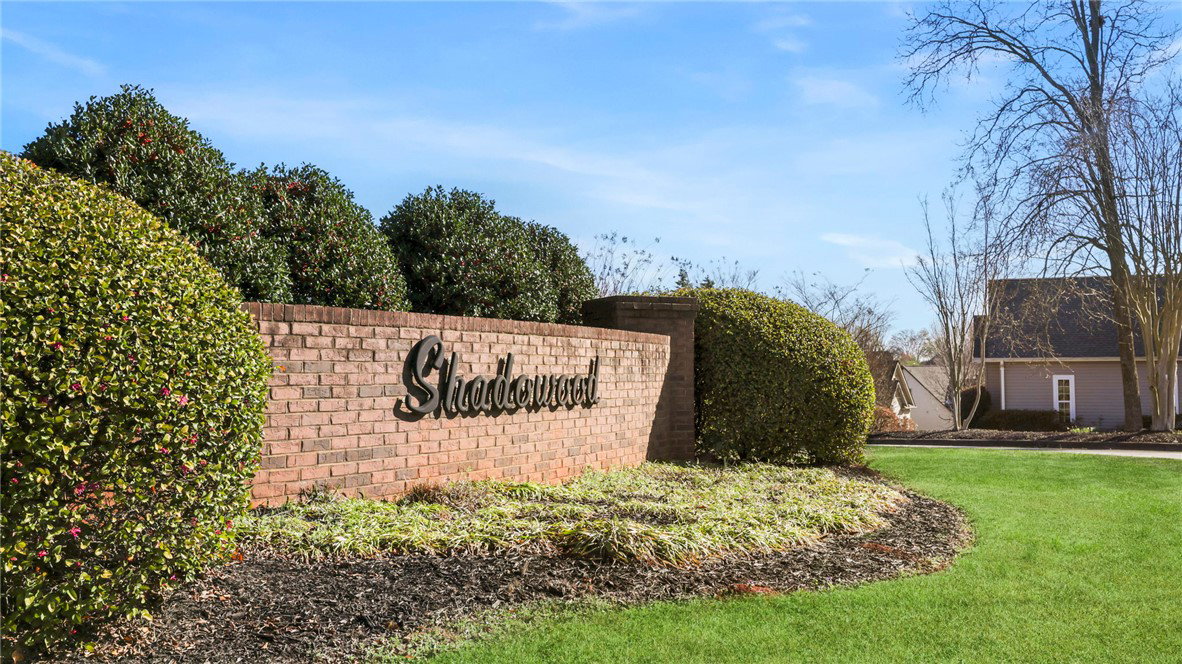
- Shadowood
Property Description
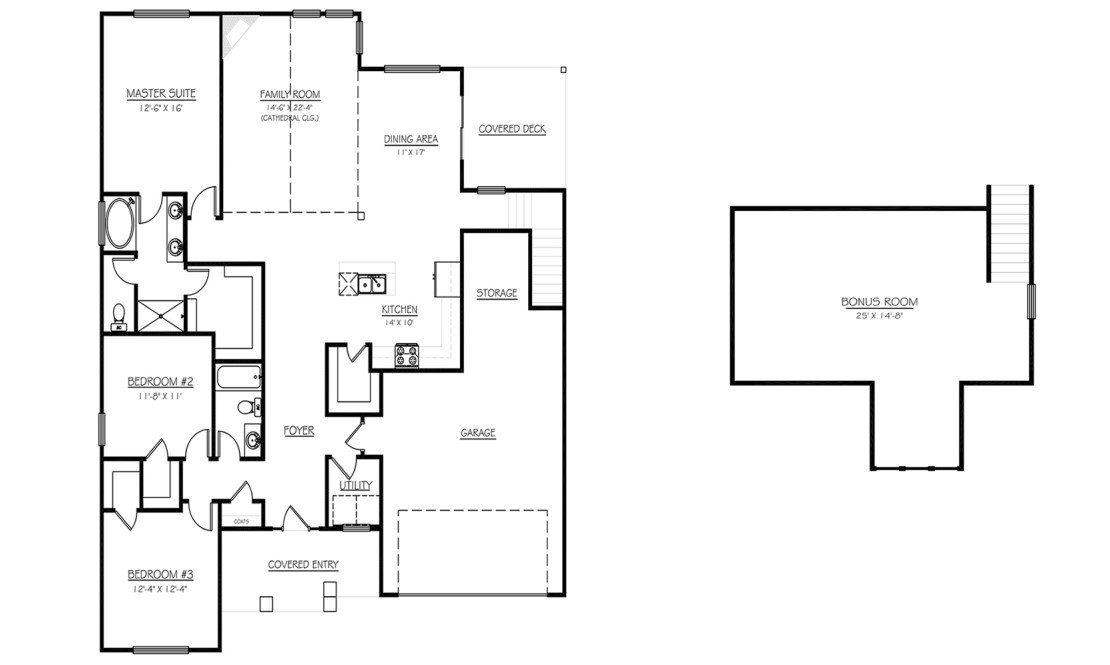
Discover 808 Shady Terrace, a stunning new home in our Shadowood community! This thoughtfully designed one-and-a-half-story home features three bedrooms, two bathrooms, and a two-car garage across 2,257 square feet of stylish and functional living space. With the option to add a bonus room with a full bath, this home provides even more flexibility to fit your needs. As you enter through the covered porch, you’ll be welcomed by a bright foyer that opens to the main living area. The open-concept layout connects the living room, dining area, and kitchen, creating a spacious and inviting atmosphere perfect for everyday living and entertaining. The kitchen includes stainless steel appliances, a center island, and ample cabinetry, offering both beauty and practicality. The living room features soaring cathedral ceilings and opens to a screened porch, ideal for outdoor relaxation and gatherings. The primary suite serves as a peaceful retreat with a spacious bedroom, bathroom featuring dual vanities and a soaking tub, and a generous walk-in closet. Two additional bedrooms and a full bathroom provide comfort and privacy for everyone. For added versatility, the optional second-floor bonus room with a full bathroom creates additional living space that can function as a guest suite, media room, home office, or playroom. With its open design, elegant finishes, and thoughtful layout, this home combines comfort, flexibility, and timeless style. Pictures are representative.
/u.realgeeks.media/foundersrealestate/Logo-min.png)
Additional Information
- Hoa Includes
- Pool(s), Street Lights
- Floors
- Carpet, Laminate, Tile
- Appliances
- Dishwasher, Disposal, Gas Oven, Gas Range, Gas Water Heater, Microwave
- Basement
- None
- Cooling
- Central Air, Electric, Forced Air
- Heating
- Central, Gas, Natural Gas
- Roof
- Architectural, Shingle
- Stories
- One and One Half
- Exterior Features
- Porch
- Interior Features
- Tray Ceiling(s), Dual Sinks, Fireplace, Garden Tub/Roman Tub, High Ceilings, Bath in Primary Bedroom, Main Level Primary, Pull Down Attic Stairs, Smooth Ceilings, Separate Shower, Cable TV, Vaulted Ceiling(s), Walk-In Closet(s), Walk-In Shower
- Age Range
- Under Construction
- Acreage Range
- .50 to .99
- Water
- Public
- Sewer
- Public Sewer
- Foundation
- Slab
- Exterior
- Stone Veneer, Vinyl Siding
- Parking
- Attached, Garage, Driveway, Garage Door Opener
- Elementary School
- Ravenel Elm
- Middle School
- Seneca Middle
- High School
- Seneca High
Mortgage Calculator
Listing courtesy of D.R. Horton.