2638 Dog Leg Lane, Seneca, SC 29678
- $499,900
- 3
- BD
- 2
- BA




















- List Price
- $499,900
- Status
- ACTIVE
- Price Change
- ▼ $24,000 1785369764
- MLS#
- 20299359
- Style
- Ranch, Traditional
- Stories
- One
- Bedrooms
- 3
- Bathrooms
- 2
- Acres
- 0.50
- Garage Spaces
- 2
- Region
- 207-Oconee County, SC
- City
- Seneca
- Subdivision
- Cross Creek Plan
Property Description
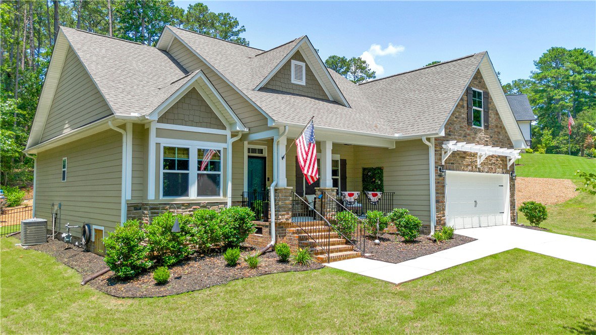
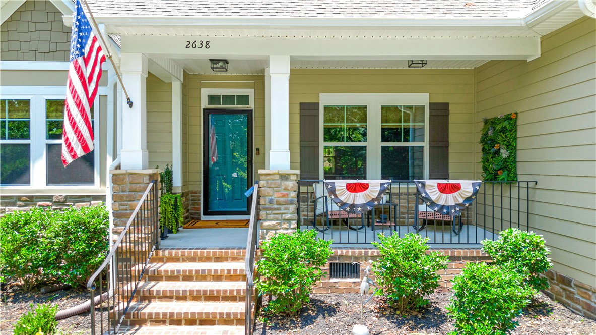
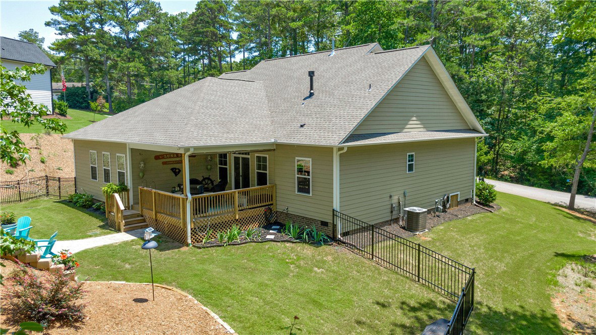
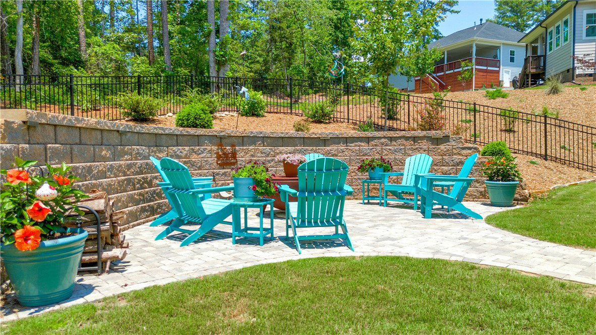
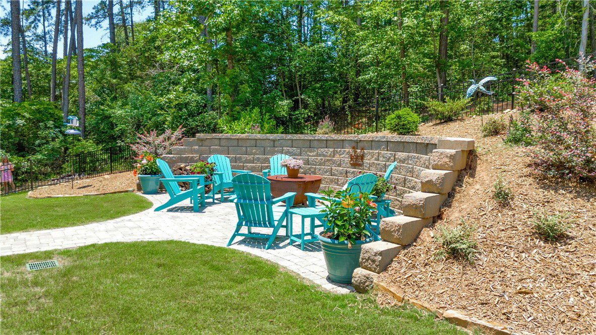
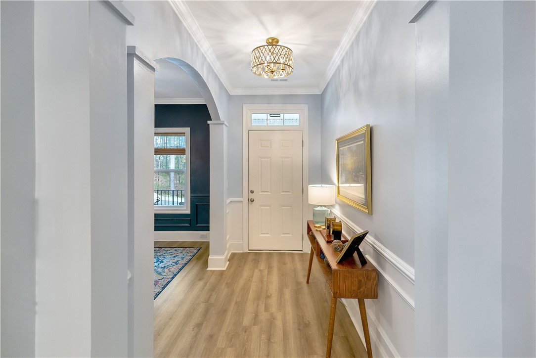
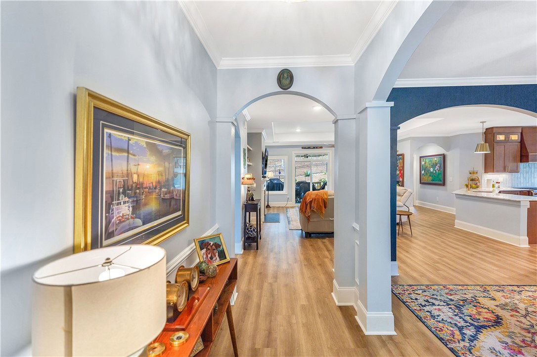
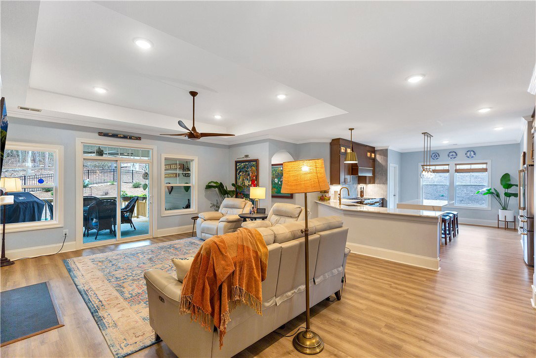
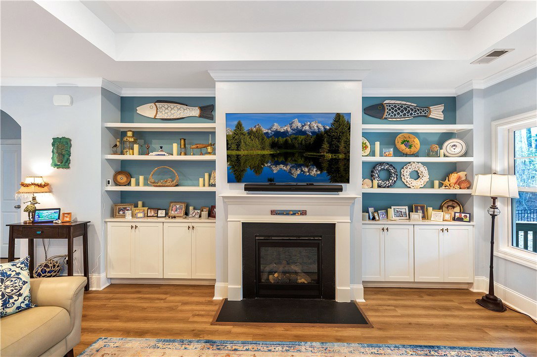
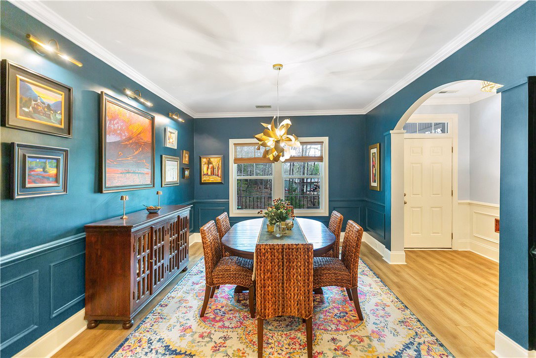
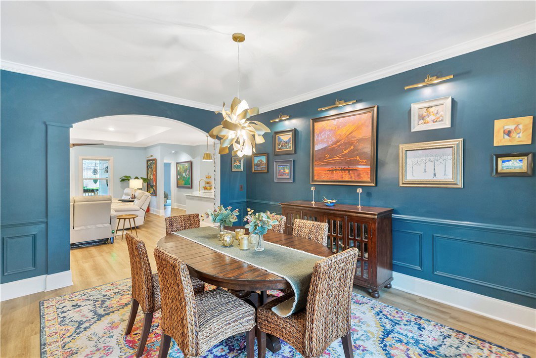
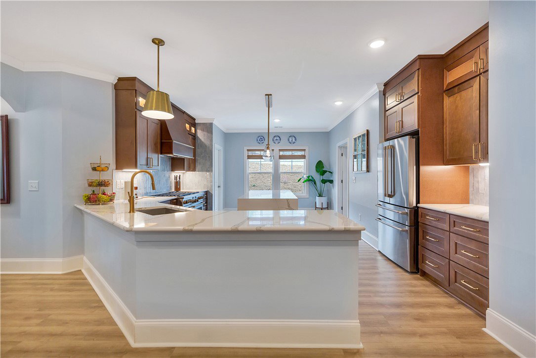
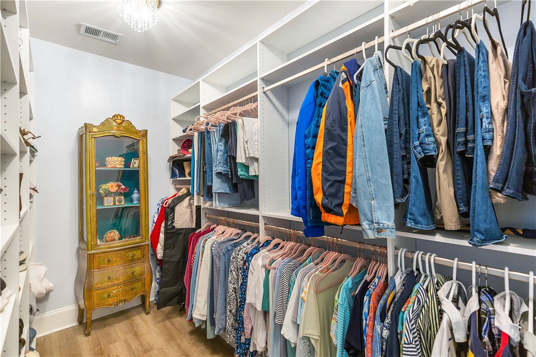
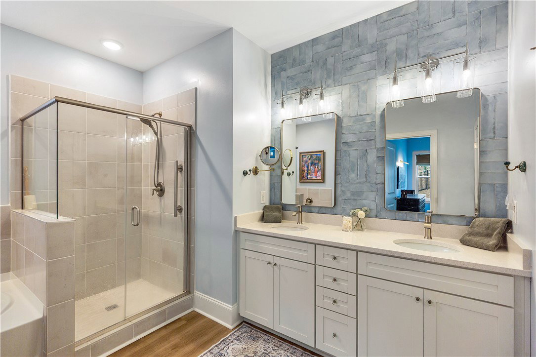
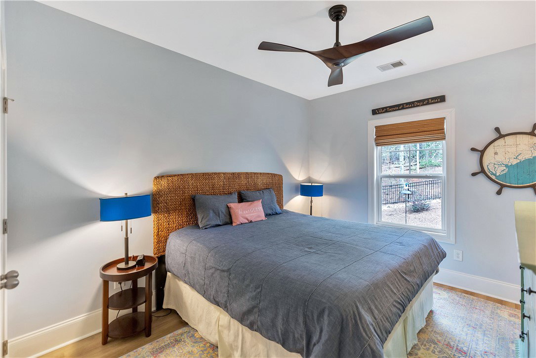
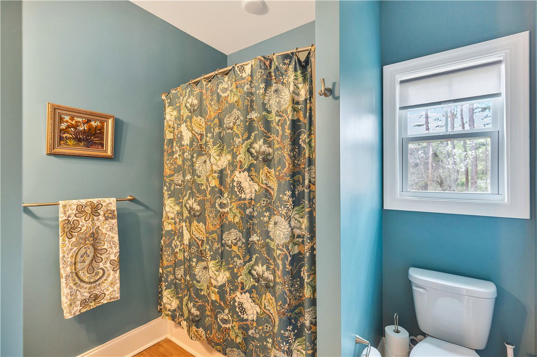
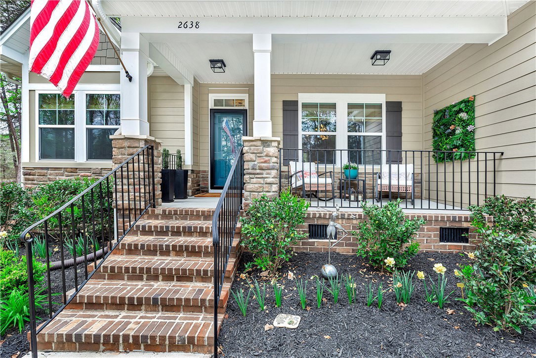
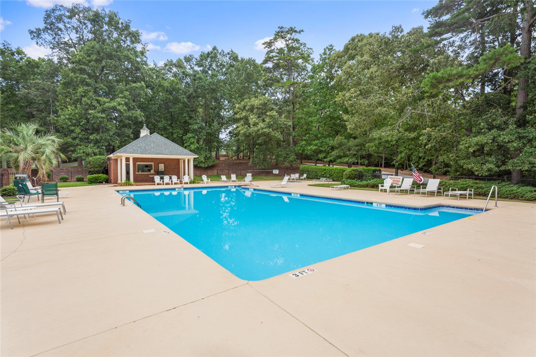
Welcome to this remarkable home located in Cross Creek Plantation in Seneca. It is conveniently located close to shopping, downtown Seneca, and Clemson. After purchasing the owners have spared no expenses upgrading this home to meet their needs. As you enter the home you will notice the arched openings, upgraded trim and the attention to detail. The kitchen is a chefs dream that has been upgraded with all new kicthen cabinets, soft close drawers, quartz counterops, custom hood vent, an expanded island with a waterfall edge, new back splash, GE Cafe series appliances, under counter lighting, lights in glass cabinets, and wooded shelves in the pantry. Lighting throughout the house has been upgraded to include new lights in the foyer, dining room, over the kitchen sink, and entrance to the primary suite. Picture lights have also been installed in the dining room, living room, and primary suite. This home has a split floor plan, and a open kitchen/living room area for entertaining. The primary suite has been upgraded with custom closets, and cordless black out blinds. Primary bath has an upgraded tile backsplash, new lights over sinks, mirrors, and new faucets. Interior walls have been freshly painted to further enhance the upgrades. Wait until you step outside on the back deck and see the new hardscaping with a fire pit, and retaining walls with lights. Such a peaceful setting to enjoy the backyard with family and friends. Upgraded landscaping and sprinkler system was added to the back and side yard. Cross Creek Plantation has a championship golf course, gated entrance, clubhouse, pool, dining facilities and minutes away from Seneca schools. Schedule your showing today to see this beautiful home!
/u.realgeeks.media/foundersrealestate/Logo-min.png)
Additional Information
- Hoa Includes
- Pool(s)
- Floors
- Luxury Vinyl Plank
- Appliances
- Dishwasher, Disposal, Gas Oven, Gas Range, Gas Water Heater, Microwave, Refrigerator, Tankless Water Heater, Plumbed For Ice Maker
- Basement
- None, Crawl Space
- Cooling
- Central Air, Electric
- Heating
- Central, Gas
- Roof
- Architectural, Shingle
- Stories
- One
- Exterior Features
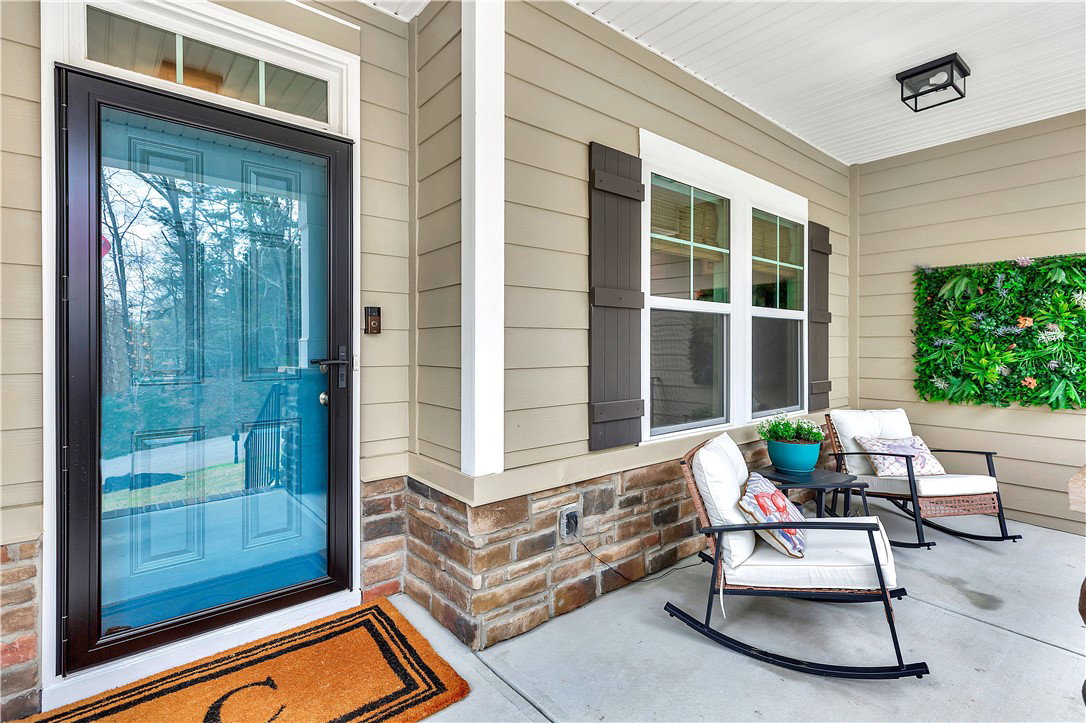
- Fence, Sprinkler/Irrigation, Porch
- Interior Features
- Bookcases, Built-in Features, Ceiling Fan(s), Dual Sinks, Fireplace, Garden Tub/Roman Tub, High Ceilings, Bath in Primary Bedroom, Main Level Primary, Quartz Counters, Smooth Ceilings, Separate Shower, Cable TV, Walk-In Closet(s)
- Age Range
- 1-5 Years
- Acreage Range
- .50 to .99
- Water
- Public
- Sewer
- Public Sewer
- Foundation
- Crawlspace
- Exterior
- Cement Siding, Stone, Stone Veneer
- Parking
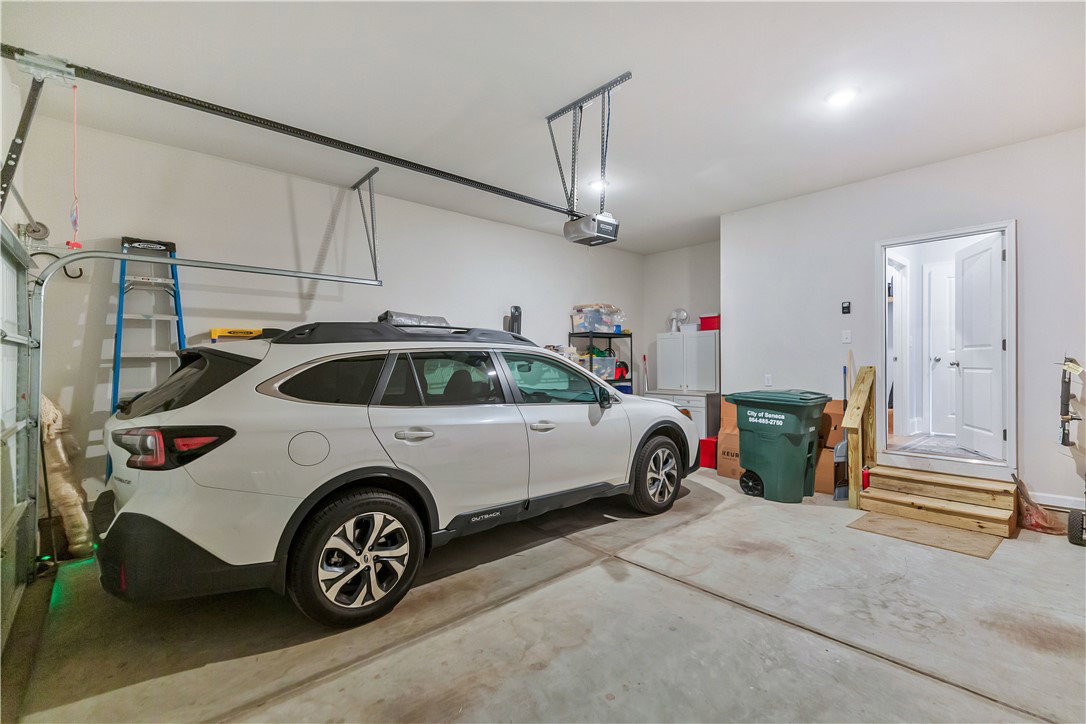
- Attached, Garage, Driveway
- Elementary School
- Blue Ridge Elementary
- Middle School
- Seneca Middle
- High School
- Seneca High
Mortgage Calculator
Listing courtesy of Keller Williams Seneca.