1493 Iroquois Drive, Seneca, SC 29672
- $500,000
- 3
- BD
- 4
- BA
- 3,300
- SqFt























- List Price
- $500,000
- Status
- ACTIVE
- MLS#
- 20299346
- Living Area
- 3,300
- Style
- Contemporary
- Stories
- Three Or More
- Bedrooms
- 3
- Bathrooms
- 4
- Acres
- 1.27
- Garage Spaces
- 2
- Region
- 208-Oconee County, SC
- City
- Seneca
- Subdivision
- Cherokee Garden
Property Description
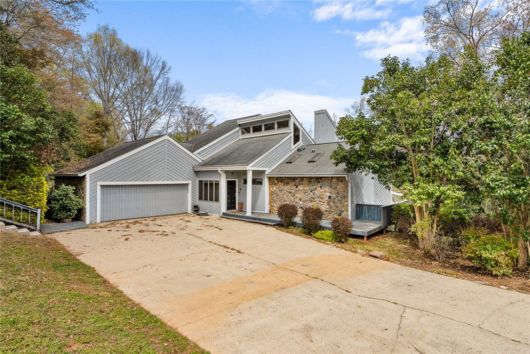
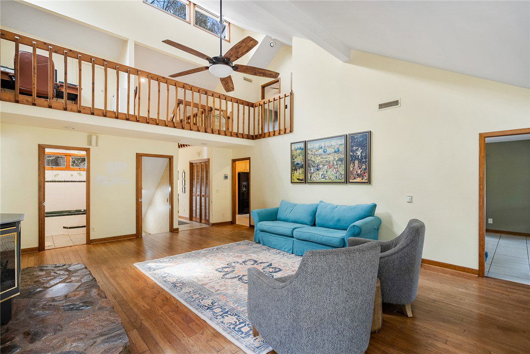
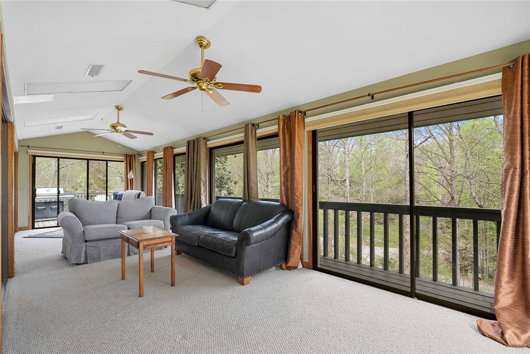
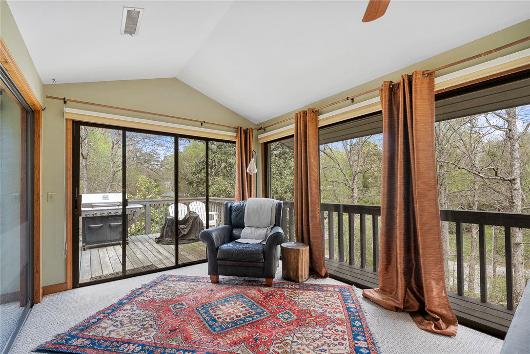
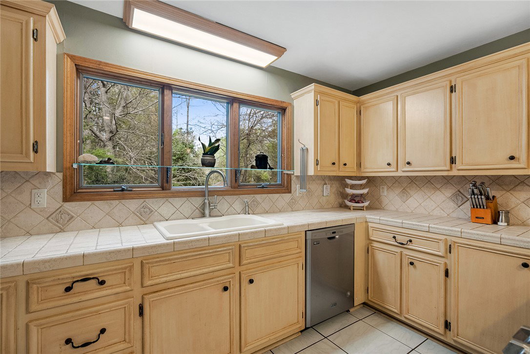
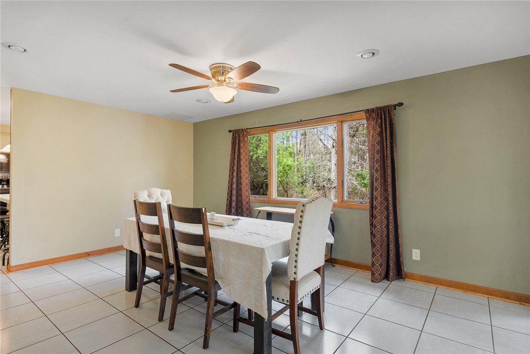
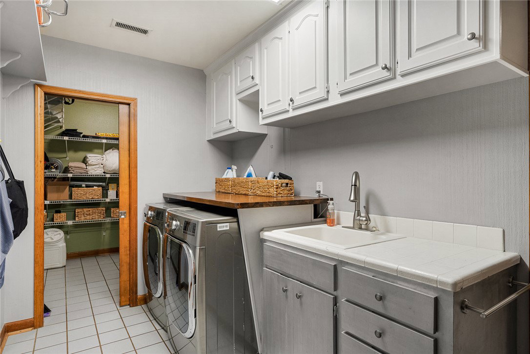
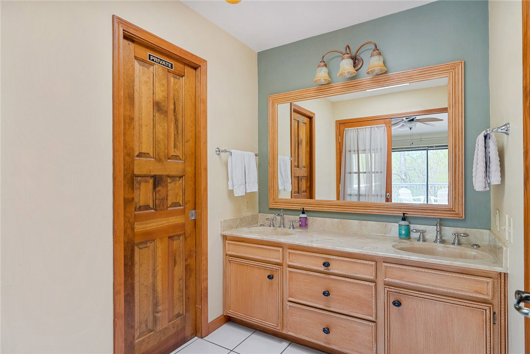
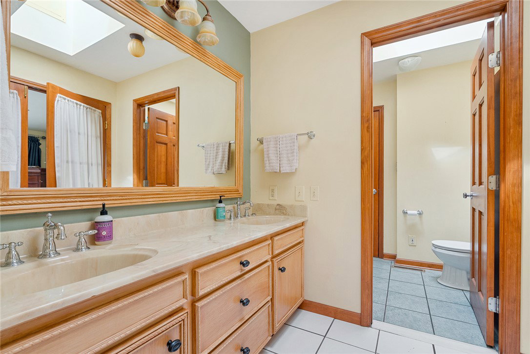
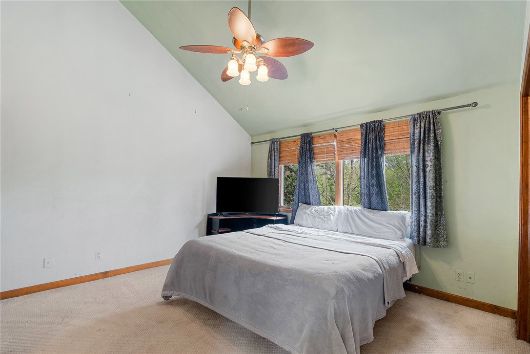
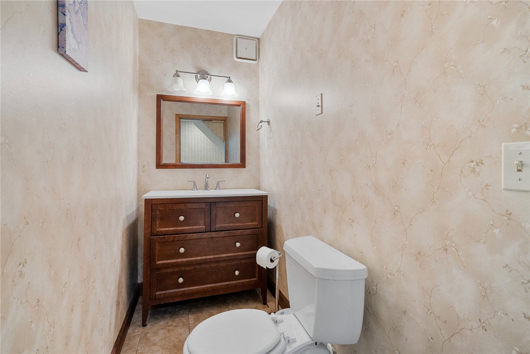
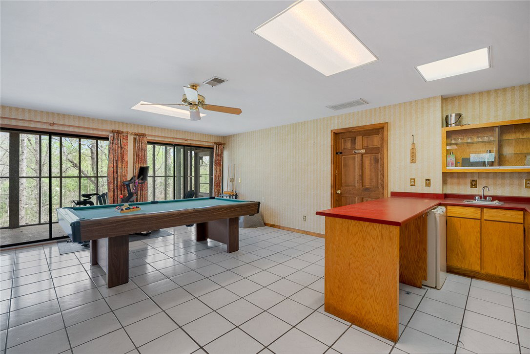
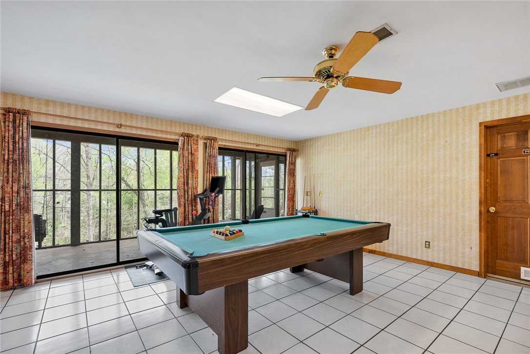
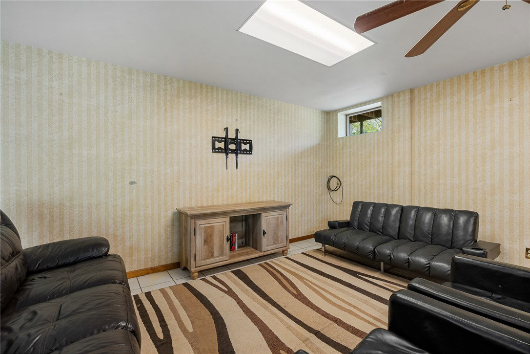
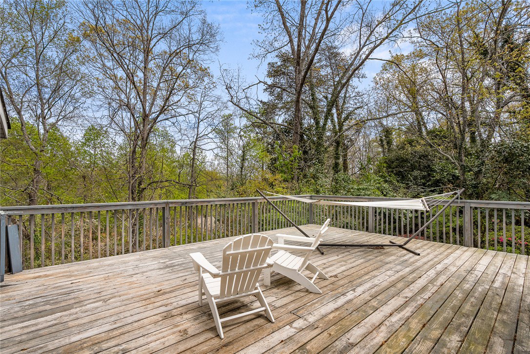
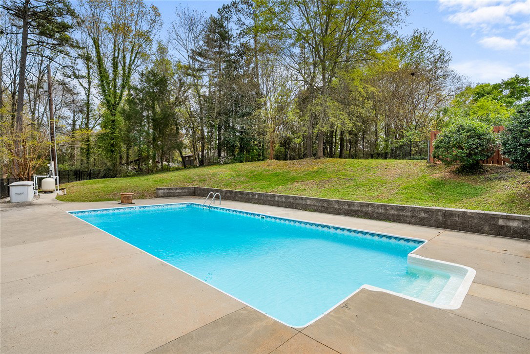
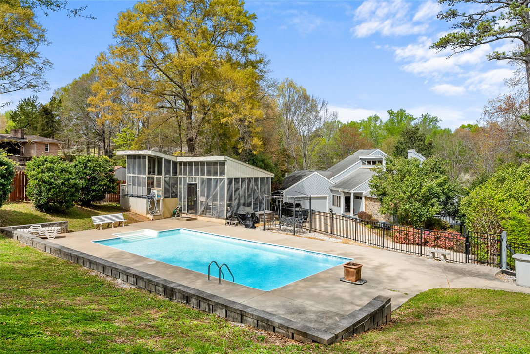
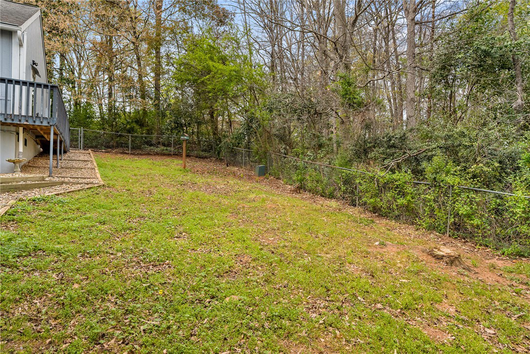
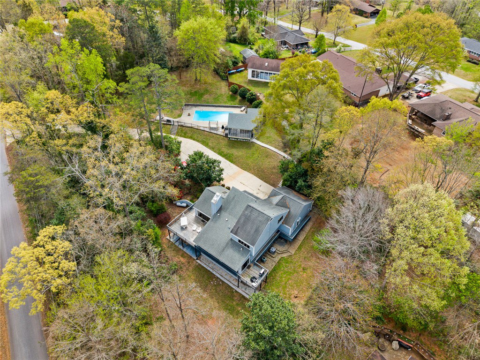
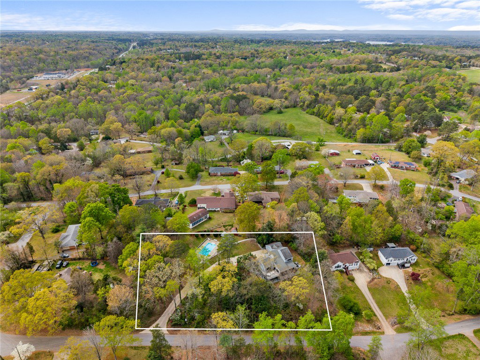
Fourteen Ninety-THREE Iroquois Dr—space, comfort, and room to just BE. Tucked on a 1.27-acre lot in Seneca and located less than 5 miles from Clemson University, this 3-bedroom, 3.5-bath home offers over 3,300 square feet across three levels, blending space, character, and a warm, mountain-inspired feel. The main level features the primary suite, a spacious living room anchored by a stone fireplace, a spacious kitchen with ample prep and storage space, a dining area, and an expansive sunroom lined with windows that bring the outdoors in. Step outside to a deck that wraps around much of the home—perfect for relaxing or hosting in a private, wooded setting. Downstairs, the walk-out basement offers a large rec room complete with a bar and mini fridge, plus additional storage space and flexibility for entertaining or gathering. Upstairs, you’ll find two bedrooms, including one with a loft that can easily accommodate an additional sleeping area. These bedrooms share a Jack-and-Jill bathroom. Outside, the property continues to shine with an in-ground pool and a pool house featuring an outdoor kitchen setup—ideal for summer days, game weekends, or hosting friends and family. With numerous closets and storage throughout, plus a layout offering both openness and separation, the home has been well lived in and offers a great opportunity for buyers to add their own updates and personal touches over time while enjoying the space and features it already provides. Its size, layout, and location have also made it a functional option for short-term stays in the past, offering flexibility depending on a buyer’s needs.
/u.realgeeks.media/foundersrealestate/Logo-min.png)
Additional Information
- Floors
- Carpet, Ceramic Tile, Hardwood
- Appliances
- Dryer, Dishwasher, Gas Water Heater, Microwave, Refrigerator, Smooth Cooktop, Washer
- Basement
- Daylight, Full, Finished, Interior Entry, Other, See Remarks, Walk-Out Access
- Cooling
- Central Air, Electric, Forced Air
- Heating
- Central, Electric, Forced Air
- Roof
- Architectural, Shingle
- Stories
- Three Or More
- Exterior Features
- Deck, Pool, Patio, Storm Windows/Doors
- Interior Features
- Ceiling Fan(s), Cathedral Ceiling(s), Fireplace, High Ceilings, Jack and Jill Bath, Jetted Tub, Bath in Primary Bedroom, Main Level Primary, Other, Smooth Ceilings, Shower Only, Skylights, Walk-In Closet(s), Walk-In Shower, Loft
- Age Range
- 31-50 Years
- Acreage Range
- 1-3.99
- Water
- Public
- Sewer
- Septic Tank
- Foundation
- Basement
- Exterior
- Stone, Wood Siding
- Parking
- Attached, Garage, Driveway, Garage Door Opener
- Elementary School
- Ravenel Elm
- Middle School
- Seneca Middle
- High School
- Seneca High
Mortgage Calculator
Listing courtesy of eXp Realty - Clever People.