241 Summerall Lane, Seneca, SC 29678
- $508,990
- 5
- BD
- 3
- BA
- 3,427
- SqFt














- List Price
- $508,990
- Status
- ACTIVE
- Price Change
- ▼ $1,000 1776801671
- MLS#
- 20299307
- Living Area
- 3,427
- Style
- Craftsman
- Stories
- Two
- Bedrooms
- 5
- Bathrooms
- 3
- Acres
- 0.20
- Garage Spaces
- 2
- Region
- 207-Oconee County, SC
- City
- Seneca
- Subdivision
- Wells Crossing
Property Description
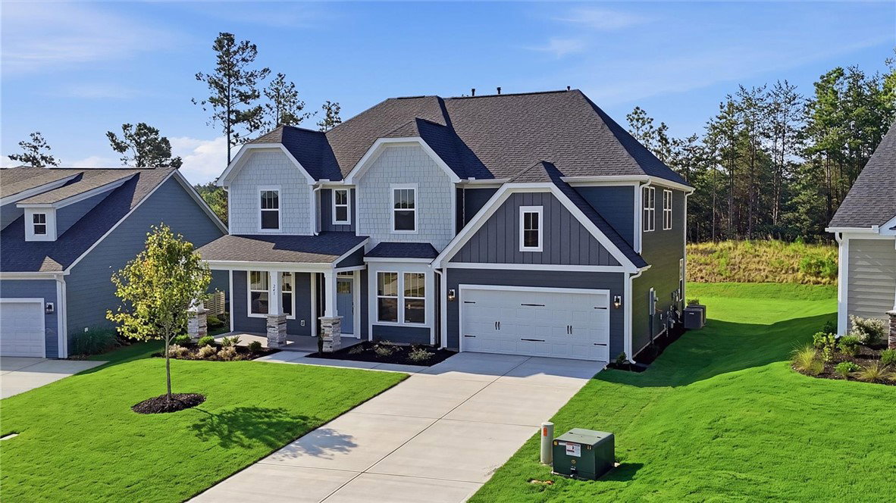
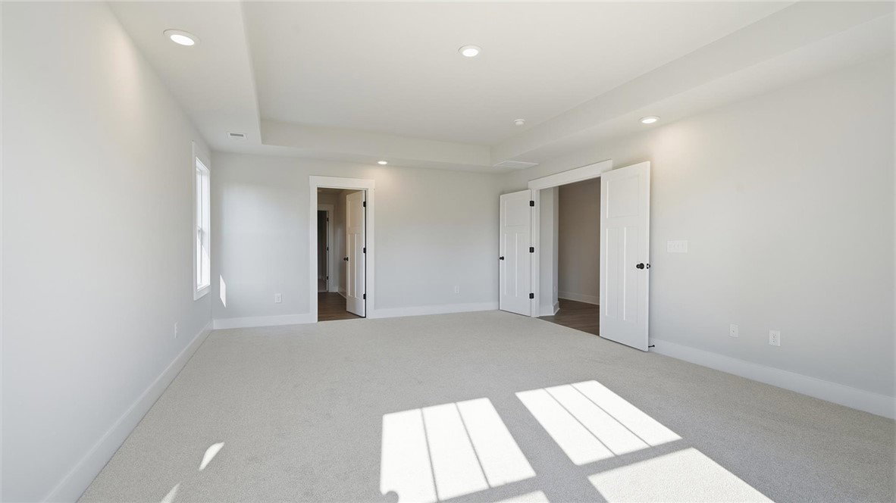
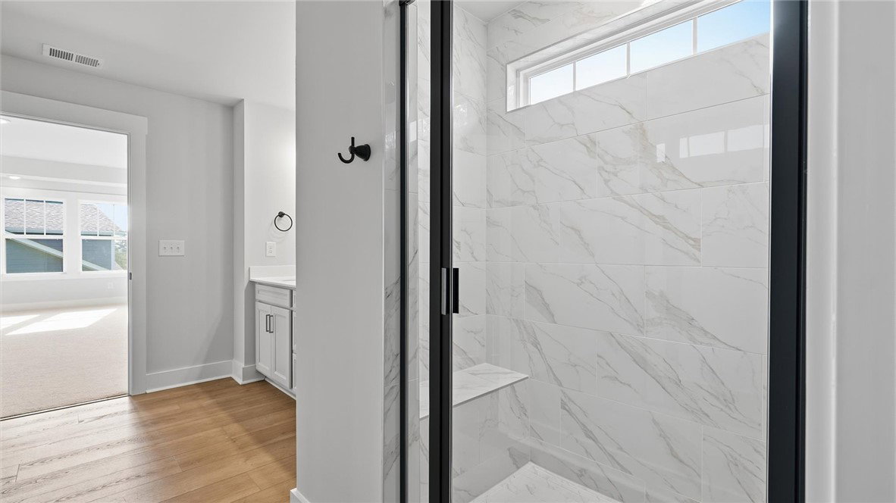
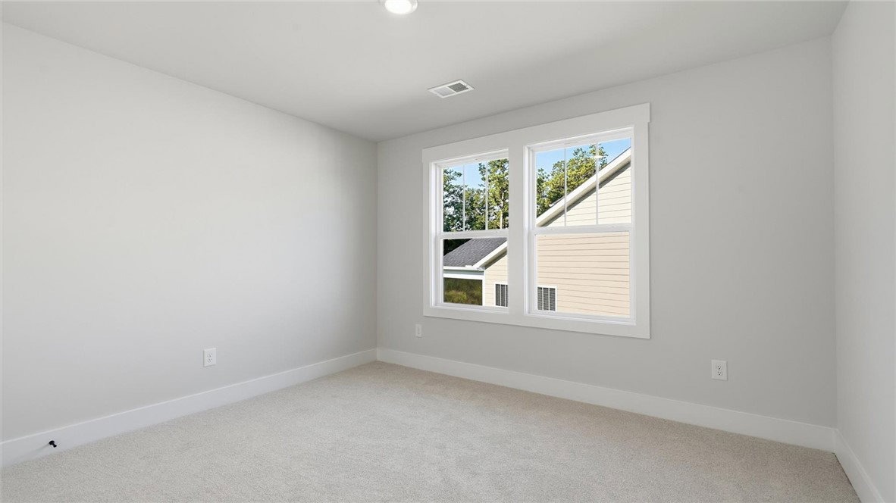
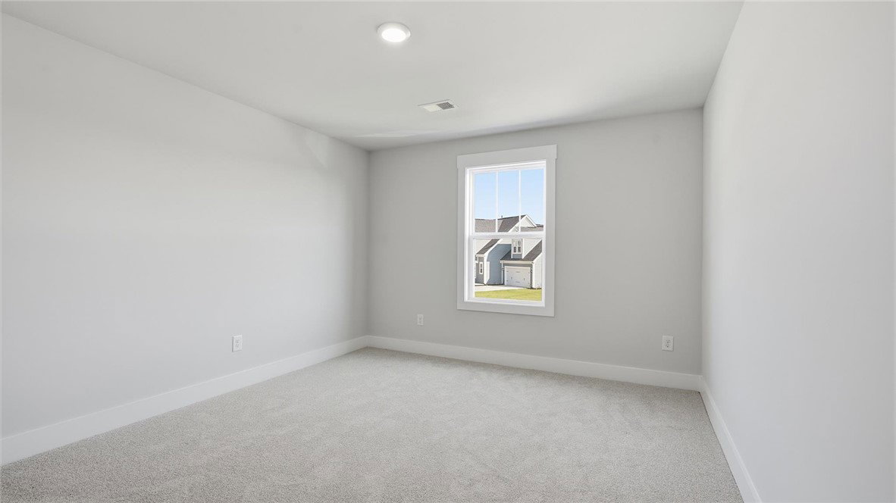
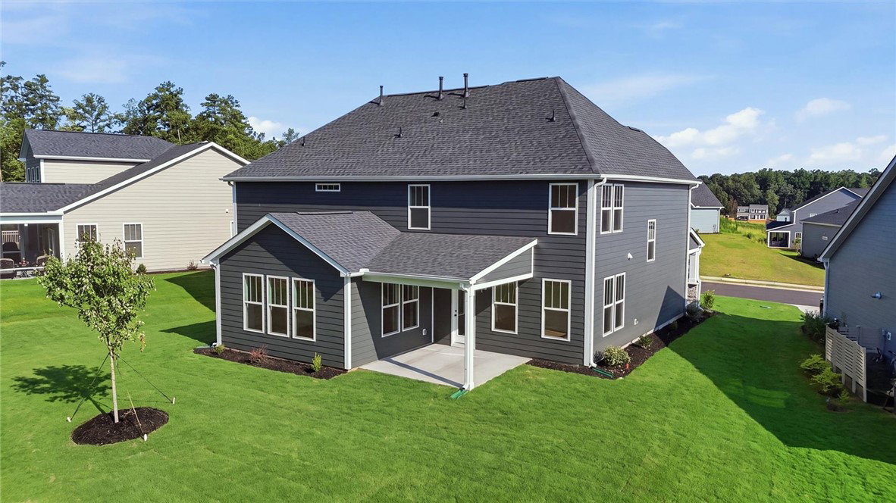
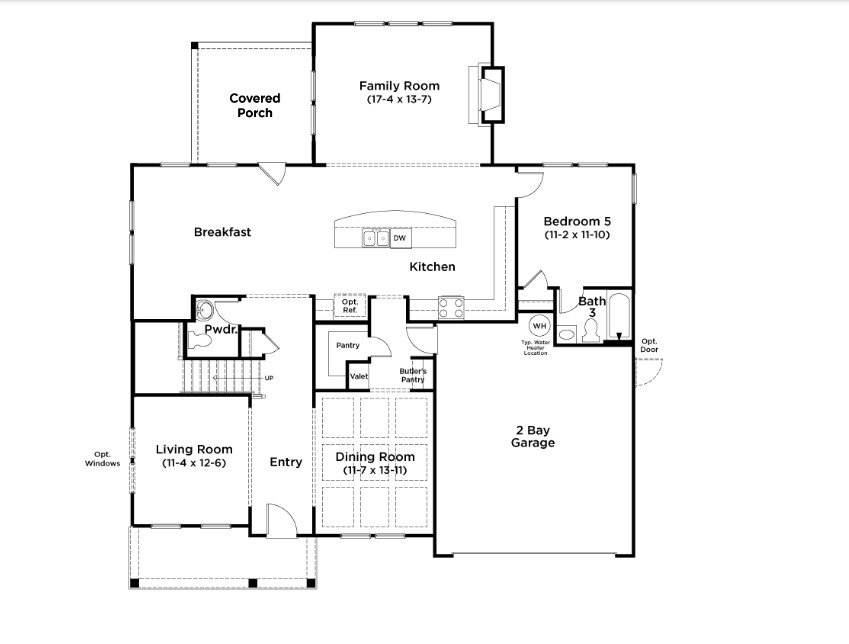
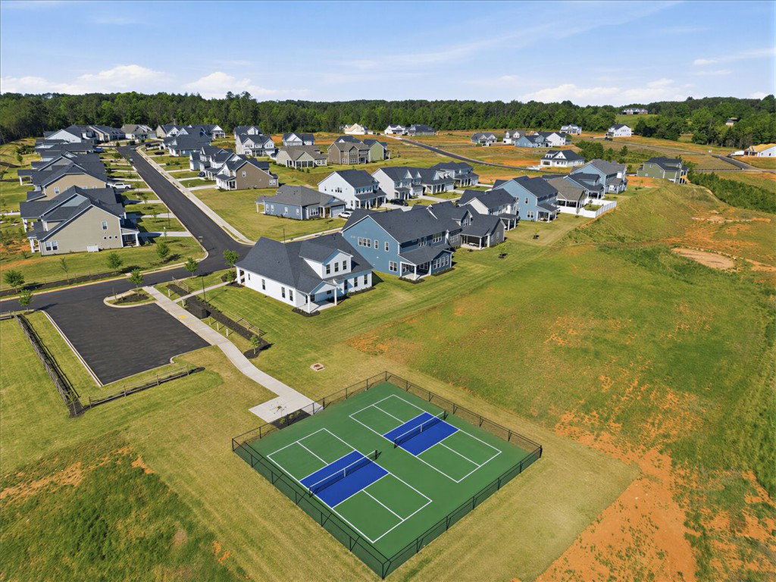
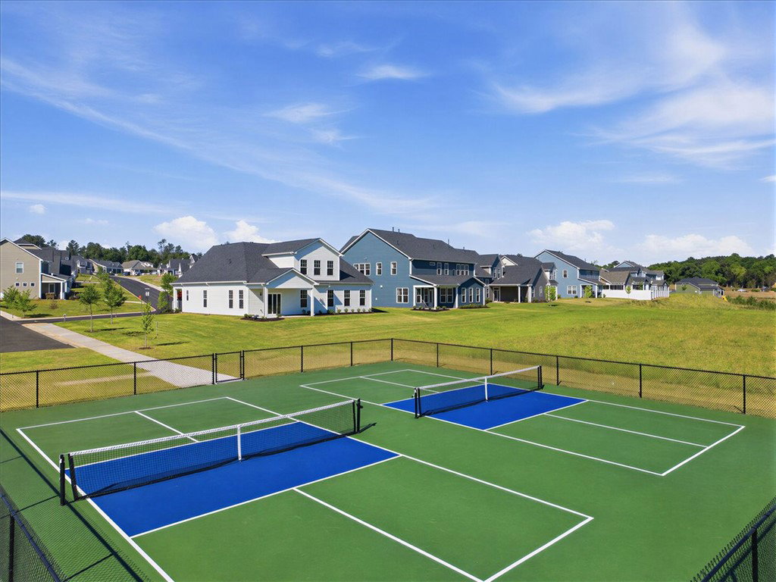
Home is Move in Ready! Welcome to Wells Crossing! We are the closest new homes to Clemson with private homesites and pickleball, all near Lake Keowee! The Stonefield, a Craftsman-style home, offers over 3,400 square feet of thoughtfully designed living space—perfect for both everyday living and entertaining. Enter from the covered front porch into a grand foyer, where a formal living room sits to the left, ideal as a sitting area or home office. To the right, the formal dining room showcases elegant coffered ceilings and flows seamlessly into a butler’s pantry, complete with additional counter space and a walk-in pantry for ample storage. The kitchen is beautifully appointed with stacked soft white cabinetry, white Quartz countertops, a tiled backsplash, and under-cabinet lighting. A curved island with a farmhouse sink provides extra prep space and seating, while upgraded stainless steel gas appliances complete the space. The adjoining great room is filled with natural light from tall windows and enhanced by high ceilings and a cozy gas fireplace with a stone surround. Just off the breakfast area, a covered back porch creates the perfect setting for outdoor entertaining. A guest bedroom and full bath on the main level add convenience and flexibility. Upstairs, the oak staircase leads to the spacious primary suite, featuring tray ceilings, a generous walk-in closet, and an ensuite bath with dual vanities and a tiled shower with a built-in seat and glass enclosure. Three additional bedrooms—all with walk-in closets—a full bath with double sinks, a large loft, and a laundry room complete the upper level. Smart home features, energy-efficient construction, and a dedicated local warranty team provide added comfort, convenience, and peace of mind. Wells Crossing is perfectly situated for those seeking a vibrant lifestyle with easy access to everything they need. The community boasts 2 pickleball courts, open greenspace, sidewalks, and street lights in a beautiful setting. Minutes from top ranked Clemson University, Lake Hartwell, Lake Keowee, and 45 minutes to Downtown Greenville. Situated just off Hwy. 123 and right outside the city limits of Clemson . Craving a taste of history and local charm? Downtown Seneca is within a 10-minute drive away, offering a variety of shops, restaurants, and entertainment options. For outdoor enthusiasts, the breathtaking beauty of Lake Keowee awaits, with endless opportunities for recreation and relaxation – all within a 10-minute reach. Wells Crossing is a desirable community in a prime location. Come by today and make Wells Crossing your new home.
/u.realgeeks.media/foundersrealestate/Logo-min.png)
Additional Information
- Hoa Includes
- Street Lights
- Floors
- Carpet, Luxury Vinyl Plank
- Appliances
- Dishwasher, Disposal, Gas Oven, Gas Range, Gas Water Heater, Microwave, Plumbed For Ice Maker
- Basement
- None
- Cooling
- Central Air, Electric
- Heating
- Natural Gas
- Roof
- Architectural, Shingle
- Stories
- Two
- Exterior Features
- Sprinkler/Irrigation, Porch
- Interior Features
- Tray Ceiling(s), Dual Sinks, Fireplace, High Ceilings, Bath in Primary Bedroom, Pull Down Attic Stairs, Quartz Counters, Smooth Ceilings, Shower Only, Cable TV, Upper Level Primary, Vaulted Ceiling(s), Walk-In Closet(s), Loft
- Age Range
- New/Never Occupied
- Acreage Range
- Under .25
- Water
- Public
- Sewer
- Public Sewer
- Foundation
- Slab
- Exterior
- Masonite
- Parking
- Attached, Garage
- Elementary School
- Ravenel Elm
- Middle School
- Seneca Middle
- High School
- Seneca High
Mortgage Calculator
Listing courtesy of DRB Group South Carolina, LLC.