102 Estateside Drive, Anderson, SC 29621
- $314,900
- 3
- BD
- 2
- BA
- 1,618
- SqFt

- List Price
- $314,900
- Status
- ACTIVE
- Price Change
- ▼ $5,000 1788466186
- MLS#
- 20299242
- Living Area
- 1,618
- Style
- Craftsman
- Stories
- One
- Bedrooms
- 3
- Bathrooms
- 2
- Acres
- 0.57
- Garage Spaces
- 2
- Region
- 102-Anderson County, SC
- City
- Anderson
- Subdivision
- Pine Lake Estat
Property Description
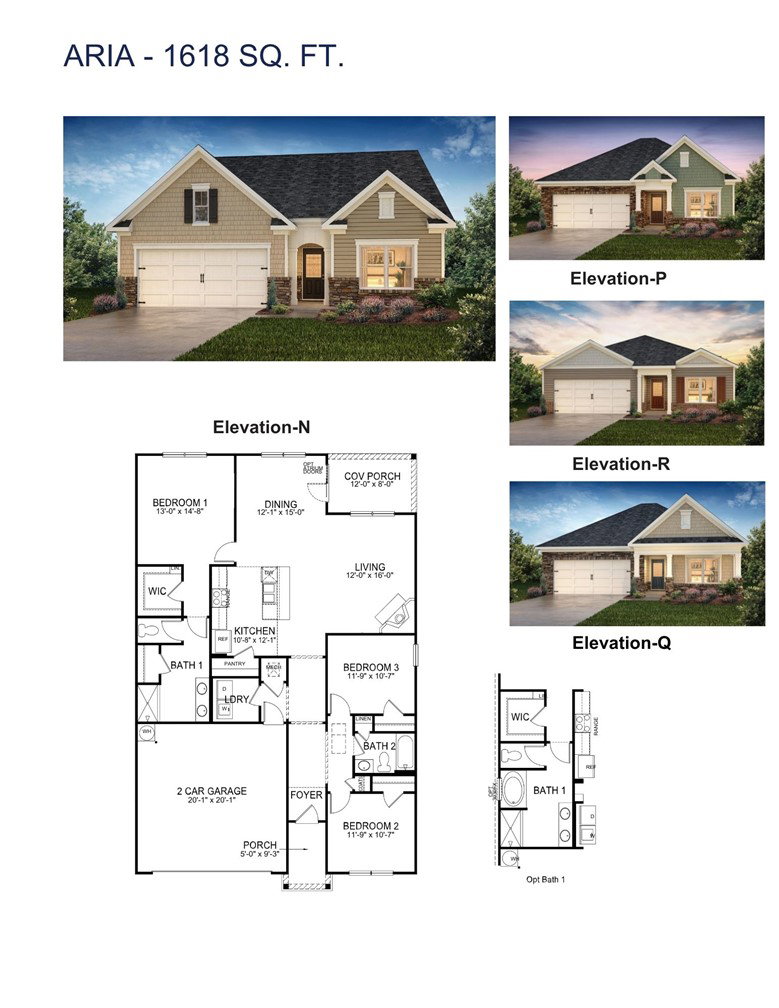
Check out 102 Estateside Drive, one of our stunning new homes in Pine Lake Estates. This home is thoughtfully designed with modern living in mind and features a spacious, single-story layout with three bedrooms, two bathrooms, and a two-car garage. When you step inside, you’ll immediately notice the open-concept living space that combines the living room, dining area, and kitchen. The kitchen features stainless steel appliances, a generous pantry, and a large island with a breakfast bar, making it an ideal spot for meal prep or casual meals. The large primary bedroom is a true retreat, complete with a walk-in closet and a luxurious en suite bathroom. The dual vanities, and spacious shower create a spa-like atmosphere, perfect for relaxing after a long day. On the opposite end of the home, you’ll find two additional bedrooms and a secondary bathroom, featuring privacy and convenience. At the rear of the home, a covered porch provides a great space for enjoying the outdoors or hosting gatherings. Whether you’re looking to unwind or entertain, this home has something for everyone. Pictures are representative.
/u.realgeeks.media/foundersrealestate/Logo-min.png)
Additional Information
- Hoa Includes
- Street Lights
- Floors
- Carpet, Laminate, Vinyl
- Appliances
- Dishwasher, Disposal, Gas Oven, Gas Range, Gas Water Heater, Microwave, Tankless Water Heater
- Basement
- None
- Cooling
- Central Air, Electric, Forced Air
- Heating
- Central, Gas, Natural Gas
- Roof
- Architectural, Shingle
- Stories
- One
- Exterior Features
- Porch, Patio
- Interior Features
- Dual Sinks, Fireplace, Bath in Primary Bedroom, Main Level Primary, Pull Down Attic Stairs, Quartz Counters, Smooth Ceilings, Shower Only, Walk-In Closet(s)
- Age Range
- Under Construction
- Acreage Range
- .50 to .99
- Water
- Public
- Sewer
- Septic Tank
- Foundation
- Slab
- Exterior
- Stone, Vinyl Siding
- Parking
- Attached, Garage, Driveway, Garage Door Opener
- Elementary School
- Belton Elem
- Middle School
- Belton Middle
- High School
- Bel-Hon Pth Hig
Mortgage Calculator
Listing courtesy of D.R. Horton.