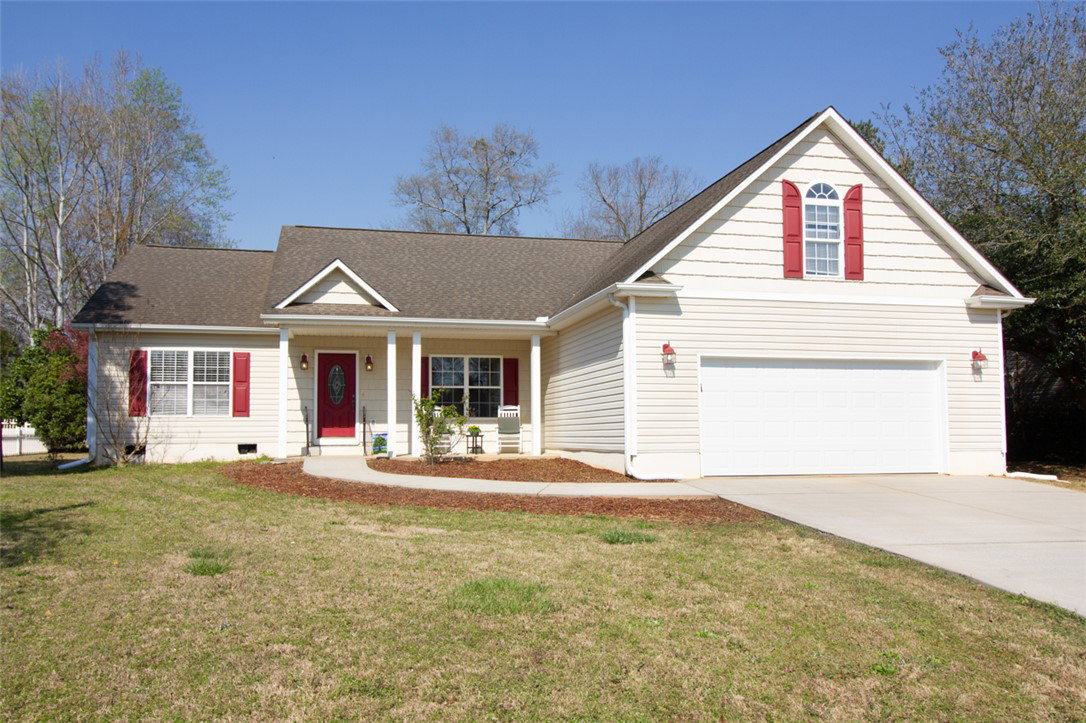
735 Britton Street, Anderson, SC 29621
- $315,000
- 3
- BD
- 2
- BA
- 2,242
- SqFt

















- List Price
- $315,000
- Status
- ACTIVE
- Price Change
- ▼ $9,900 1784676195
- MLS#
- 20299207
- Living Area
- 2,242
- Style
- Traditional
- Stories
- One and One Half
- Bedrooms
- 3
- Bathrooms
- 2
- Acres
- 0.23
- Garage Spaces
- 2
- Region
- 109-Anderson County, SC
- City
- Anderson
- Subdivision
- Silverleaf
Property Description
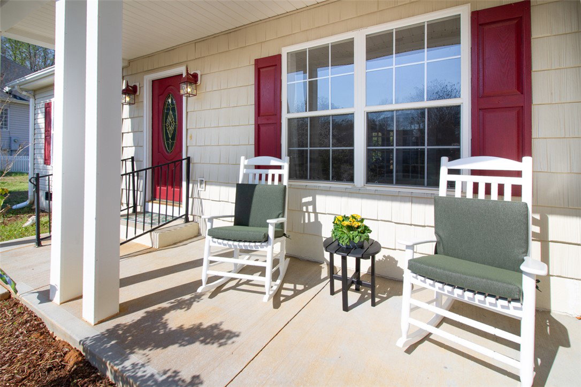
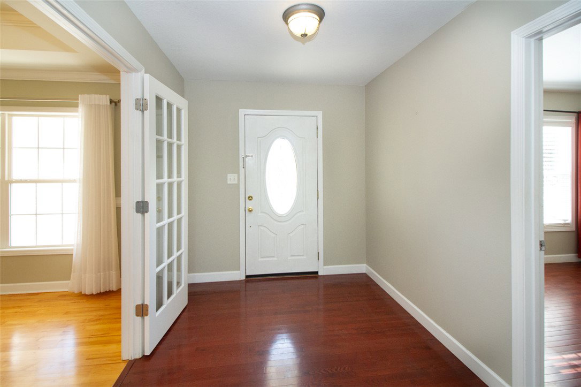
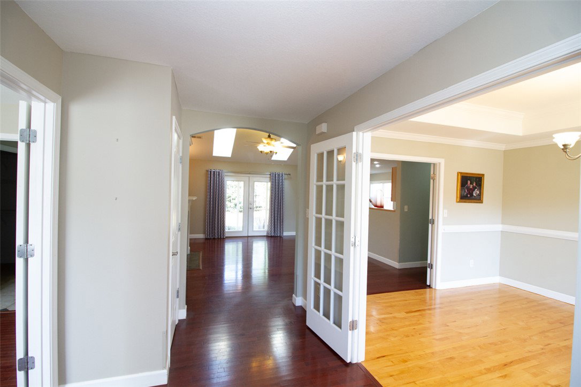
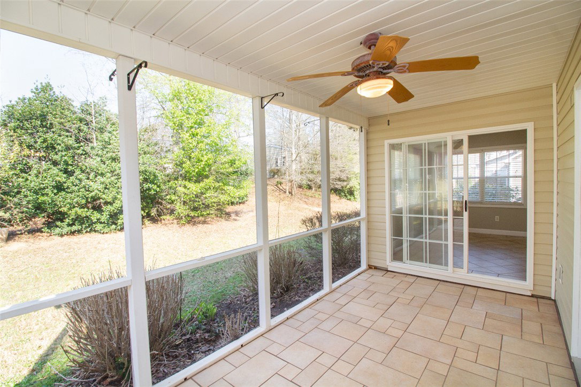
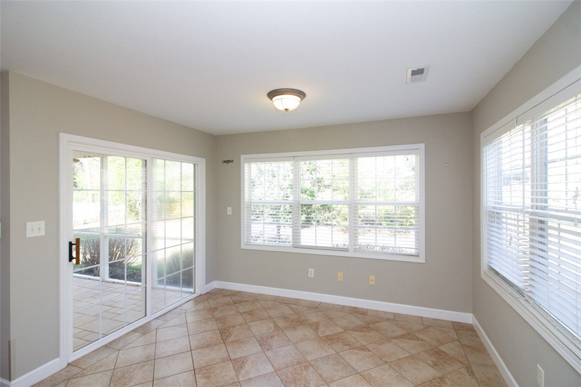
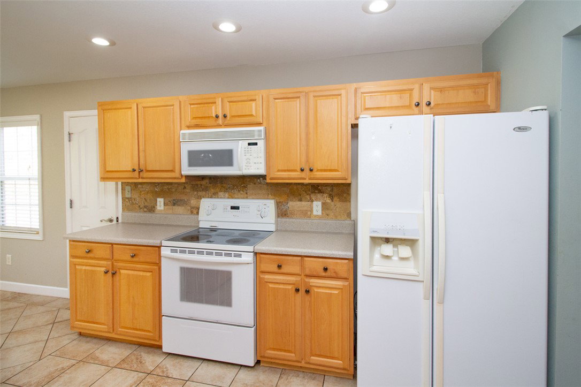
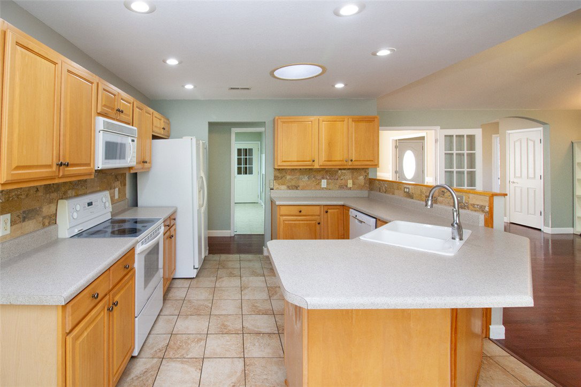
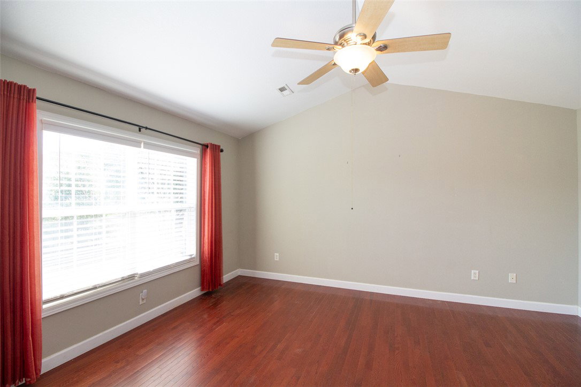
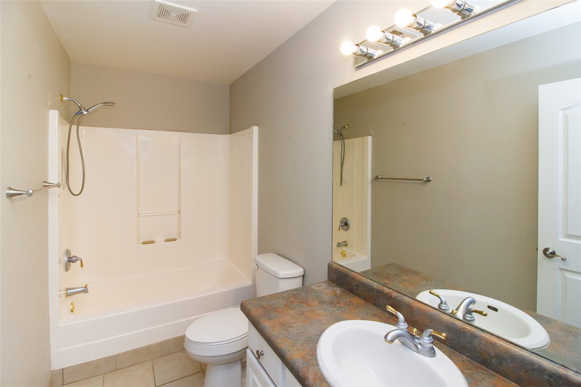
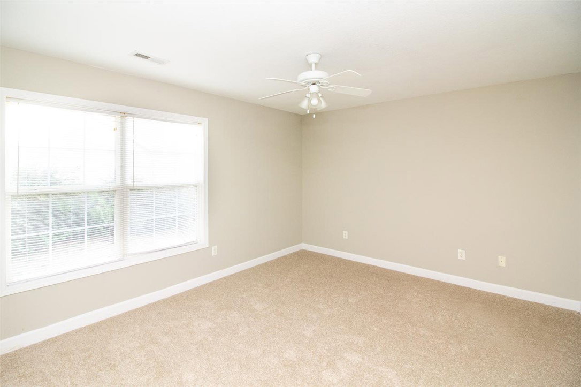
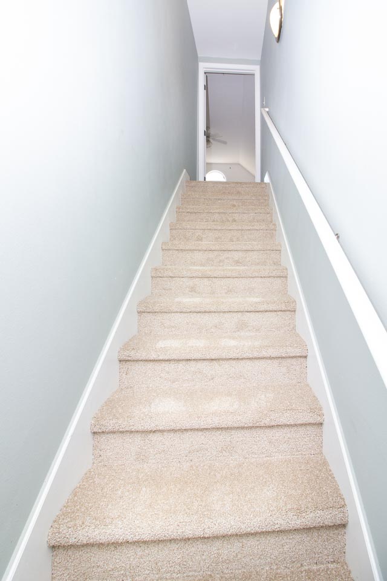
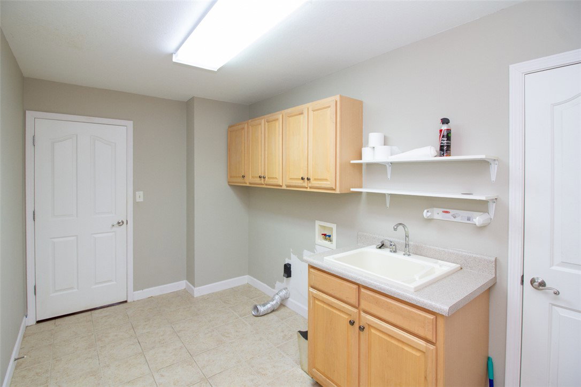
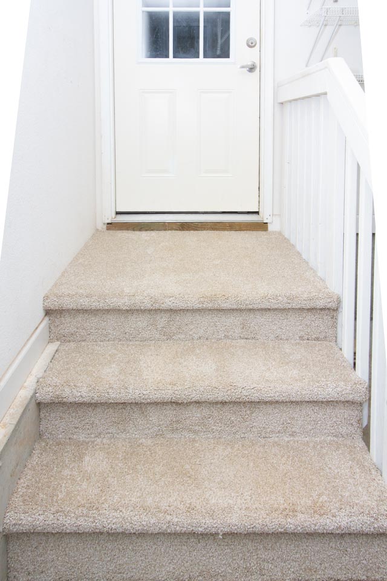
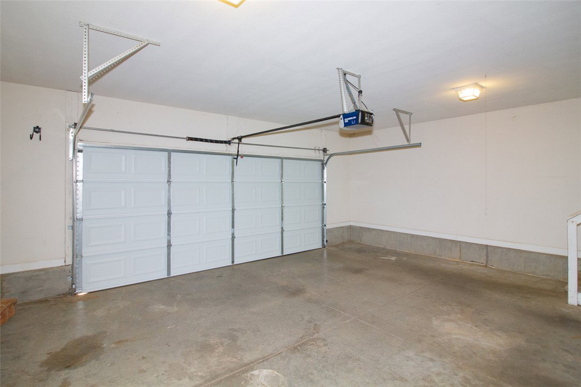
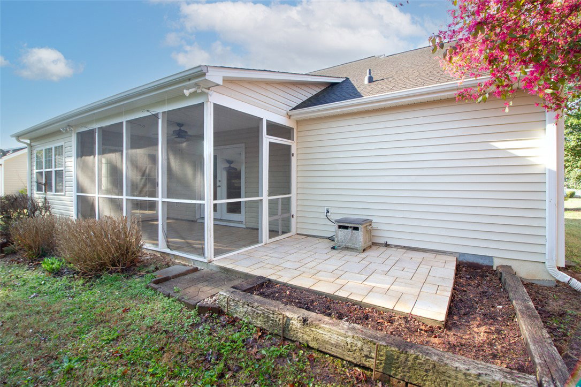
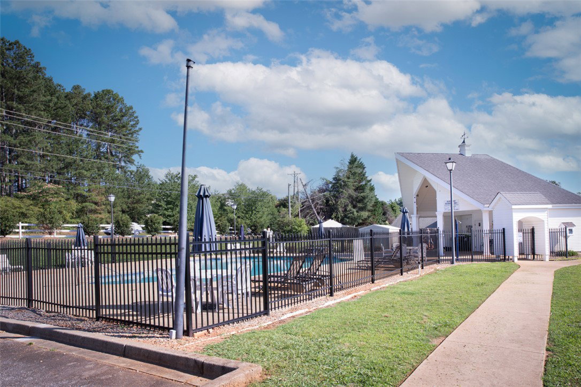
Reduced to sell to the next loving owner! This home is ready to move in with the security of a NEW ROOF, NEW DIY MINI SPLIT for the bonus room and new carpet in the extra bedrooms and closets, stairwell, bonus room and garage entry steps. Spend many lovely days in this 1.5 story 3 bedroom, 2 bath home. With a gracious amount of living space, private and open, this split floor plan is sure to please. The primary suite is conveniently and privately, located right off of the front entrance with a spacious primary bath, jetted tub, separate shower, dual vanity and walk in closet ready to fill. Entertain family and friends in your open great room with cozy built in bookshelves, gas log fireplace, open kitchen with breakfast nook and a wonderful and easy to access screened in porch with patio for grilling close by. Travel down the hallway to find two more bedrooms, laundry room with a utility closet and a very nice sized garage with shelving to hold all of your tools and vehicles. New Roof 6/2026. Newer main level HVAC unit installed 2022. New DIY Mini Split for the bonus room 7/26 and new carpet 7/26. Enjoy hot S.C. summers at the beautiful neighborhood pool included in HOA. Silverleaf Subdivision! Close to schools, medical, grocery stores, banking, shopping, restaurants, walking trails and much more. Attorney-in-fact has never lived in home therefore this property is being sold As Is.
/u.realgeeks.media/foundersrealestate/Logo-min.png)
Additional Information
- Hoa Includes
- Pool(s), Street Lights
- Floors
- Carpet, Ceramic Tile, Hardwood
- Appliances
- Dishwasher, Electric Oven, Electric Range, Disposal, Microwave, Refrigerator
- Basement
- None, Crawl Space
- Cooling
- Central Air, Electric, Heat Pump
- Heating
- Central, Electric, Heat Pump
- Stories
- One and One Half
- Exterior Features
- Porch, Patio
- Interior Features
- Bathtub, Ceiling Fan(s), Dual Sinks, French Door(s)/Atrium Door(s), Fireplace, Garden Tub/Roman Tub, Jetted Tub, Laminate Countertop, Bath in Primary Bedroom, Main Level Primary, Skylights, Separate Shower, Walk-In Closet(s), Window Treatments, Breakfast Area, Separate/Formal Living Room
- Age Range
- 21-30 Years
- Acreage Range
- Under .25
- Water
- Public
- Sewer
- Public Sewer
- Foundation
- Crawlspace
- Exterior
- Vinyl Siding
- Parking
- Attached, Garage, Driveway, Garage Door Opener
- Elementary School
- Midway Elem
- Middle School
- Glenview Middle
- High School
- Tl Hanna High
Mortgage Calculator
Listing courtesy of RE/MAX Executive.