2398 Belhaven Road, Anderson, SC 29621
- $377,000
- 4
- BD
- 2
- BA
- 1,755
- SqFt












- List Price
- $377,000
- Status
- ACTIVE
- MLS#
- 20298954
- Living Area
- 1,755
- Style
- Craftsman
- Stories
- One
- Bedrooms
- 4
- Bathrooms
- 2
- Acres
- 0.60
- Garage Spaces
- 2
- Region
- 111-Anderson County, SC
- City
- Anderson
- Subdivision
- Nevitt Woods Su
Property Description
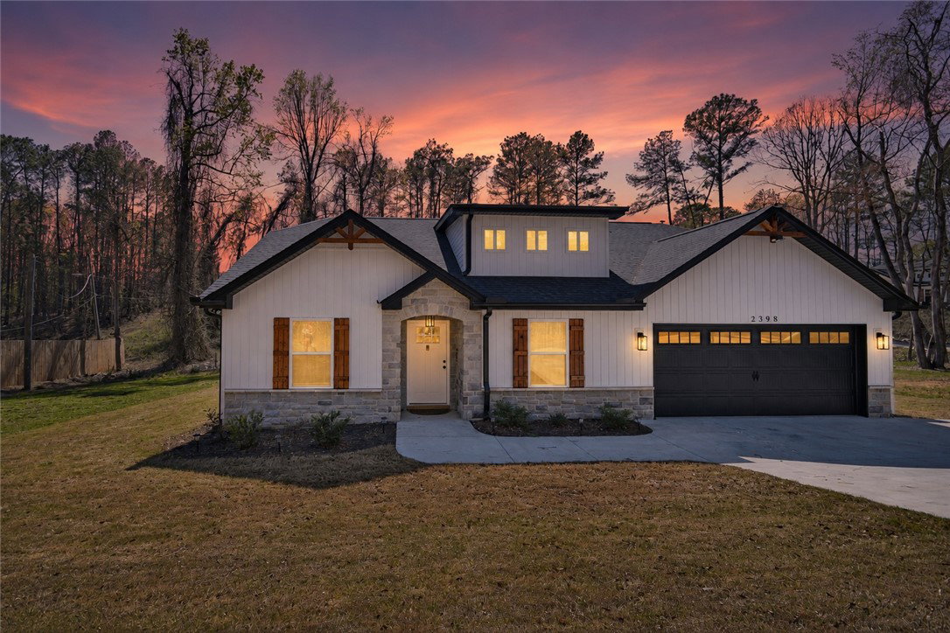
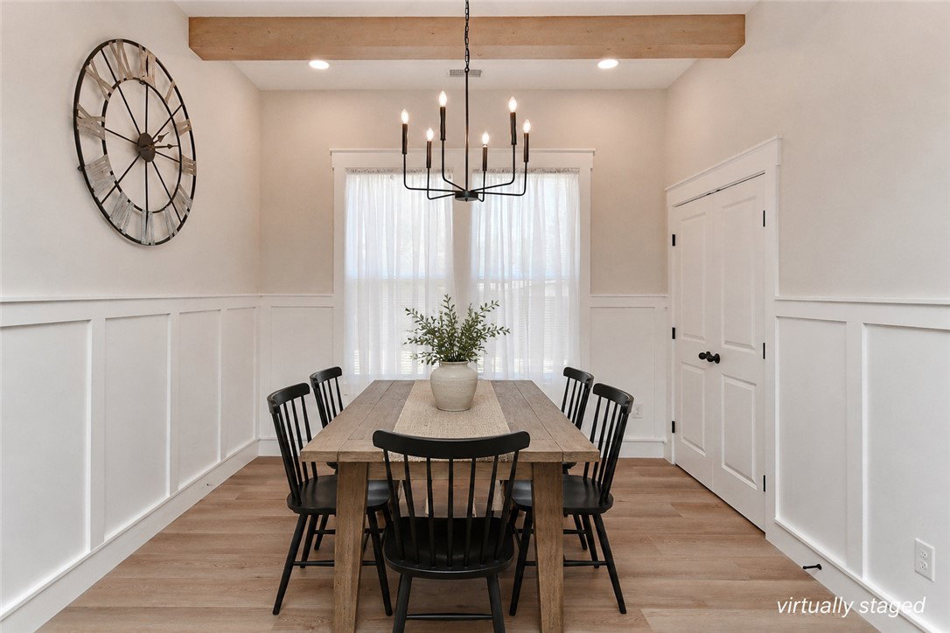
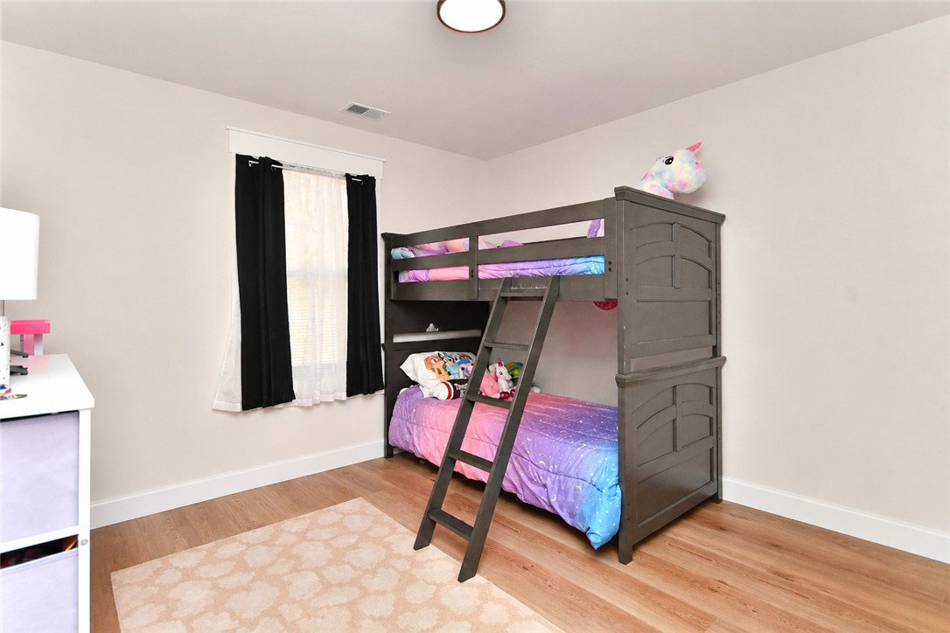
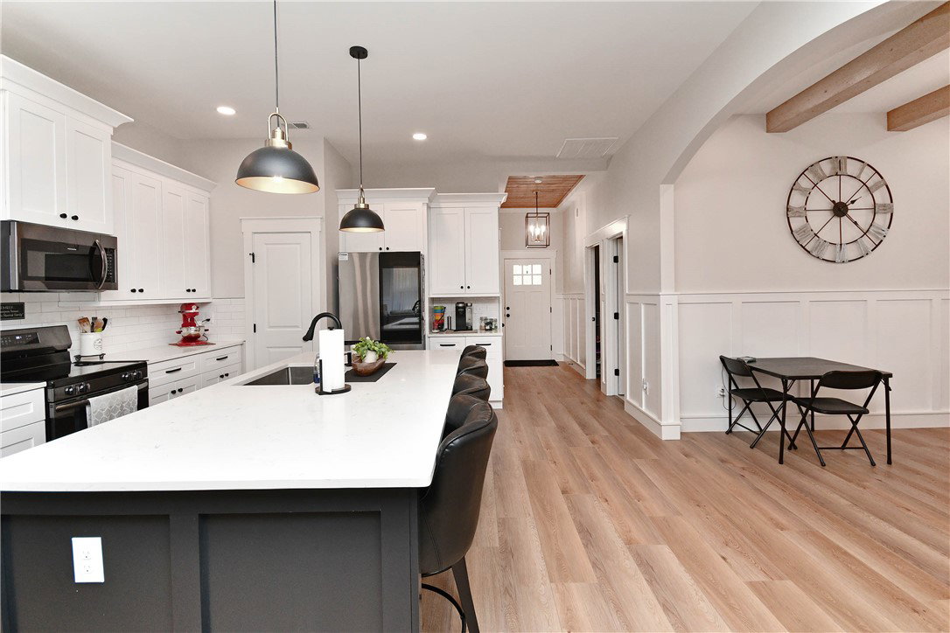
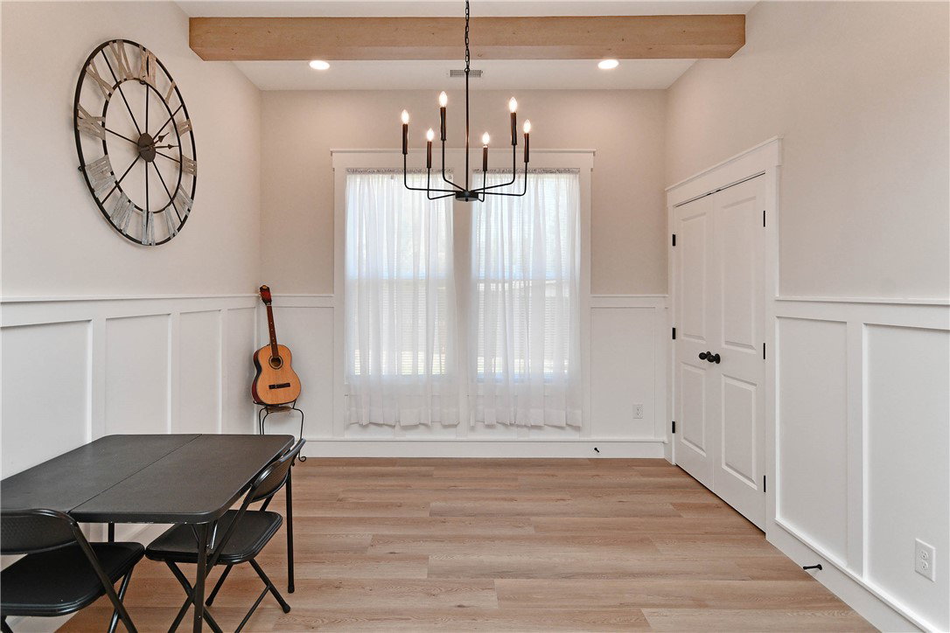
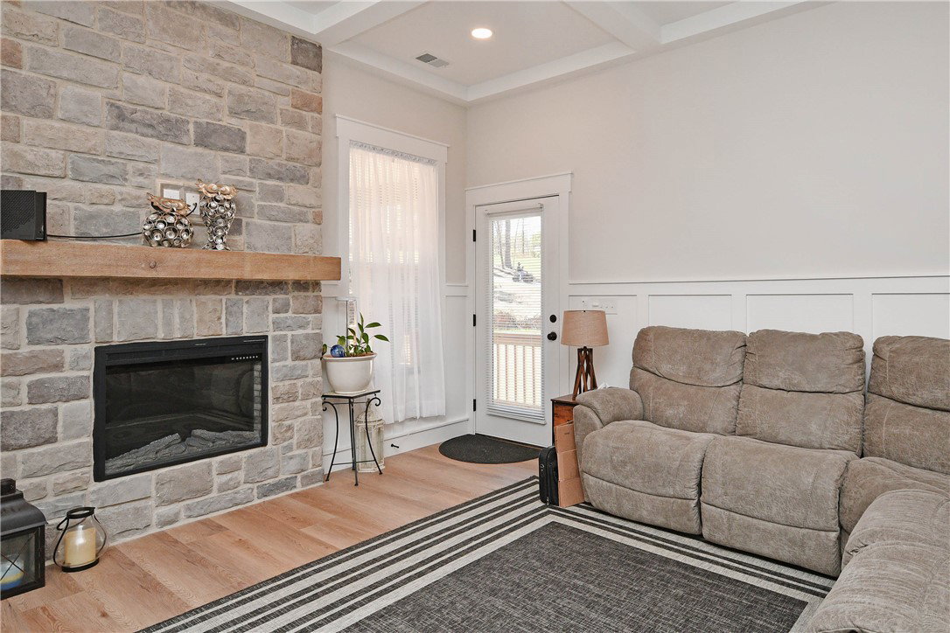
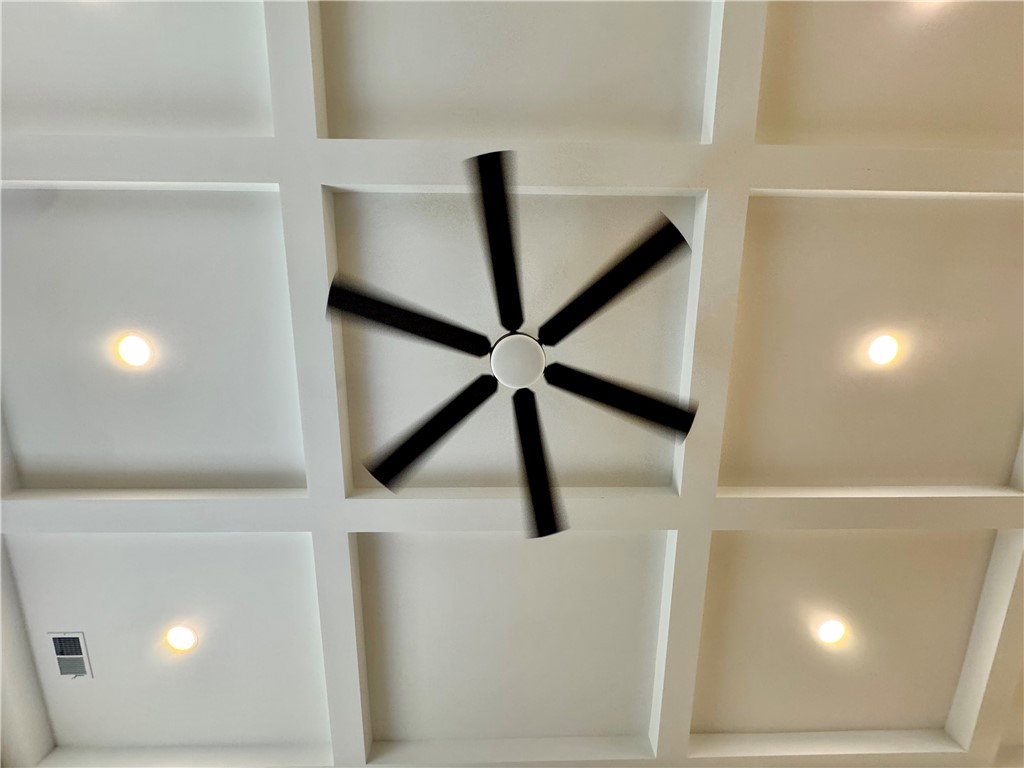
This one stands out the moment you walk in—and it only gets better as you move through it. Designed with a smart, functional floor plan, this home offers four bedrooms positioned on separate corners, with the main living space right in the center. The layout creates a natural balance between connection and privacy, with no bedrooms sharing a wall—something you don’t come across often and immediately appreciate. The main living area is open, inviting, and thoughtfully finished. Coffered ceilings and a modern gas fireplace anchor the space, while recessed lighting throughout adds a clean, polished feel. The kitchen is both beautiful and practical, featuring quartz countertops, a tile backsplash, and a large island with seating that naturally becomes the gathering spot for everyday living. Just off the main space, the formal dining room adds flexibility—whether you’re hosting or just want a dedicated place to sit down and slow things down a bit. Details like wainscoting and consistent finishes throughout give the home a cohesive, well-designed feel from room to room. The primary suite offers a comfortable retreat with a trey ceiling and a spacious bathroom complete with double vanities, a soaking tub, and a separate shower. Additional bedrooms are generously sized, each with great closet space, making the home as functional as it is attractive. With durable flooring throughout, updated finishes, and a layout that truly works for everyday life, this home offers a combination of style and practicality that’s hard to find. It’s the kind of space that not only looks good—but feels right.
/u.realgeeks.media/foundersrealestate/Logo-min.png)
Additional Information
- Appliances
- Dishwasher, Electric Oven, Electric Range, Microwave
- Basement
- None
- Cooling
- Heat Pump
- Heating
- Heat Pump
- Roof
- Architectural, Shingle
- Stories
- One
- Exterior Features
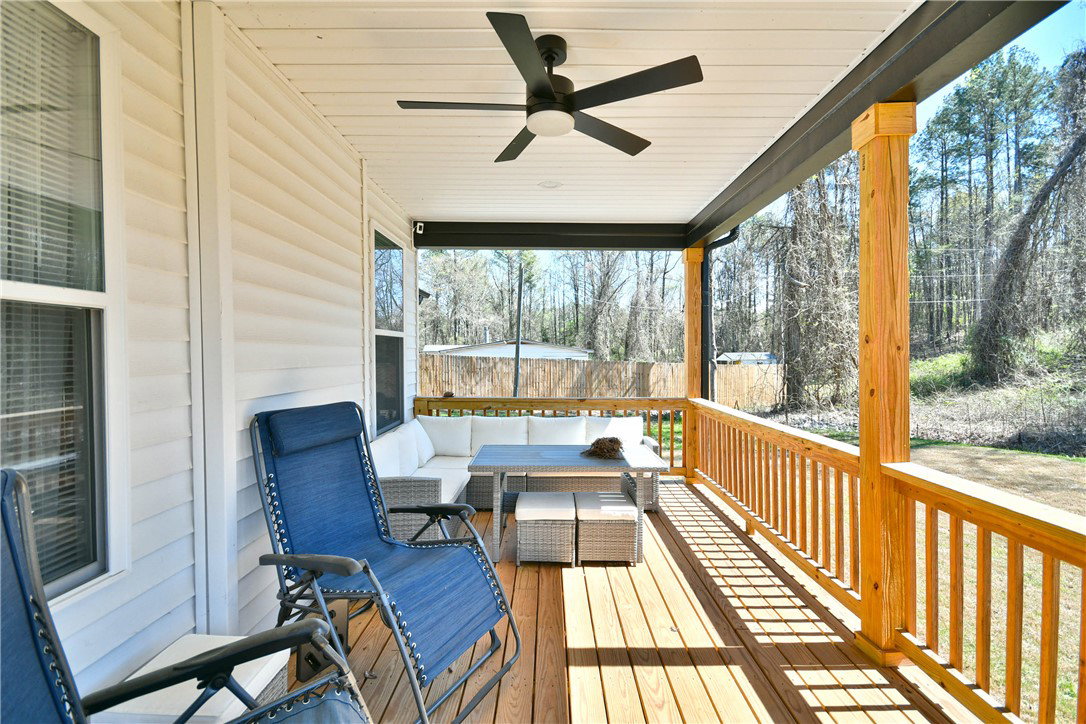
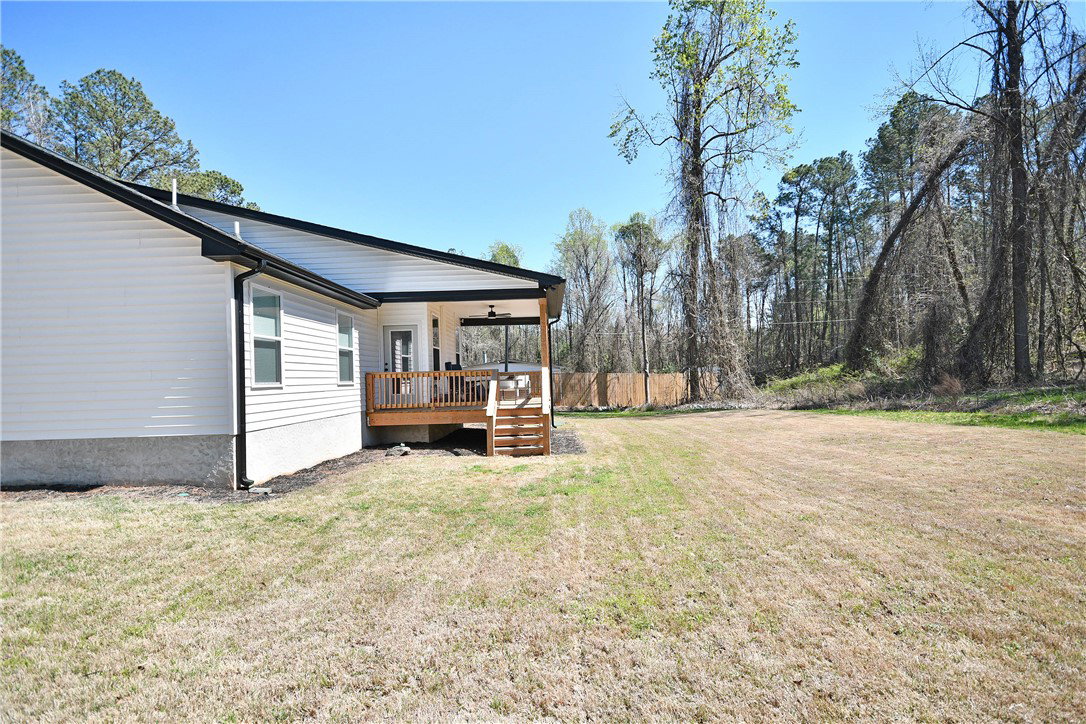
- Deck, Porch
- Interior Features
- Bathtub, Tray Ceiling(s), Ceiling Fan(s), Dual Sinks, Fireplace, Garden Tub/Roman Tub, Bath in Primary Bedroom, Main Level Primary, Smooth Ceilings, Solid Surface Counters, Separate Shower, Vaulted Ceiling(s), Walk-In Closet(s), Walk-In Shower, Window Treatments
- Age Range
- 1-5 Years
- Acreage Range
- .50 to .99
- Water
- Public
- Sewer
- Septic Tank
- Foundation
- Slab
- Exterior
- Stone Veneer, Vinyl Siding
- Parking
- Attached, Garage, Driveway, Garage Door Opener
- Elementary School
- Nevittforest El
- Middle School
- Mccants Middle
- High School
- Tl Hanna High
Mortgage Calculator
Listing courtesy of All Star Company.