139 Anderson Oaks Lane Unit Lot 18, Easley, SC 29642
- $399,188
- 3
- BD
- 2
- BA
- 2,550
- SqFt





- List Price
- $399,188
- Status
- ACTIVE
- Price Change
- ▼ $9,772 1786933292
- MLS#
- 20298923
- Living Area
- 2,550
- Style
- Craftsman, Patio Home, Ranch, Traditional
- Stories
- One and One Half
- Bedrooms
- 3
- Bathrooms
- 2
- Acres
- 0.18
- Garage Spaces
- 2
- Region
- 104-Anderson County, SC
- City
- Easley
- Subdivision
- Anderson Oaks
Property Description
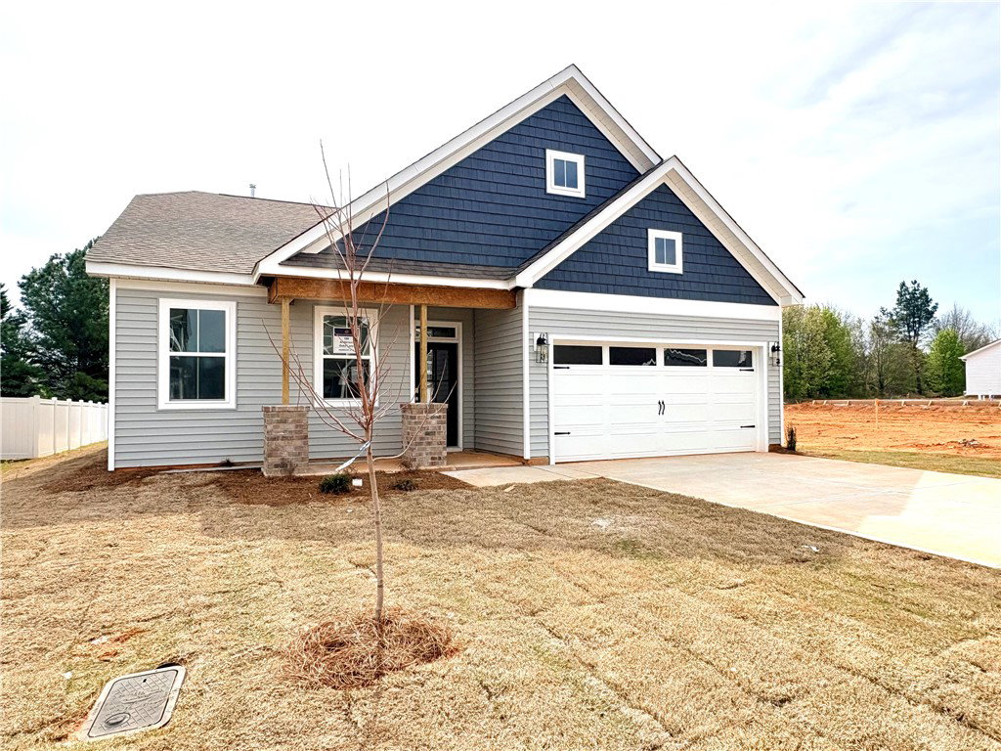
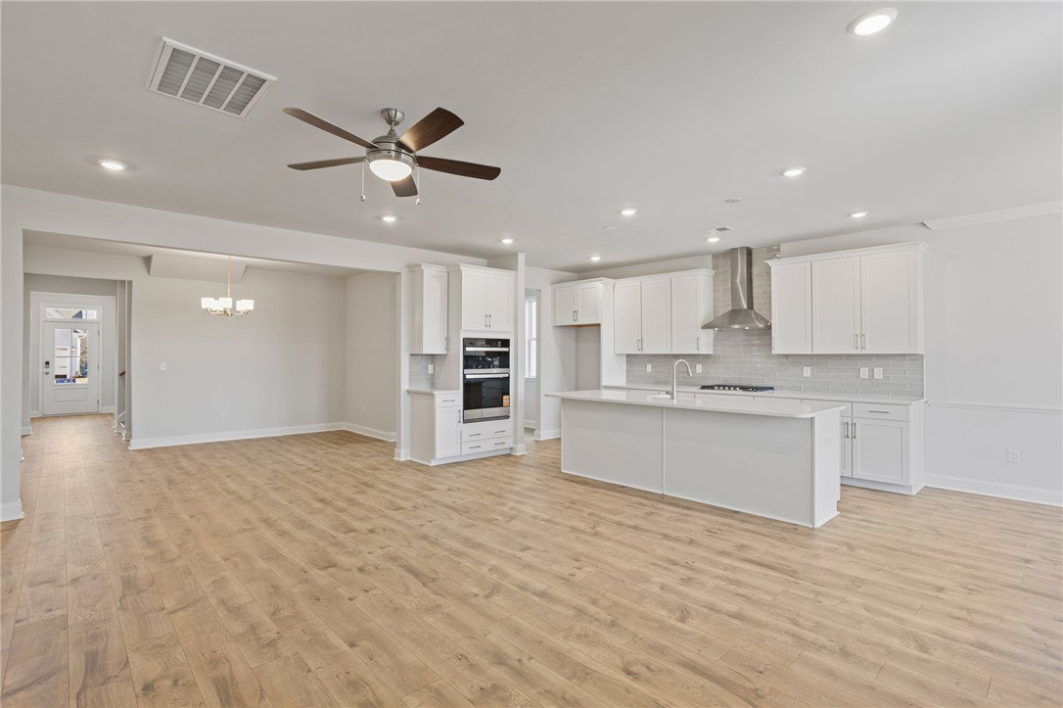
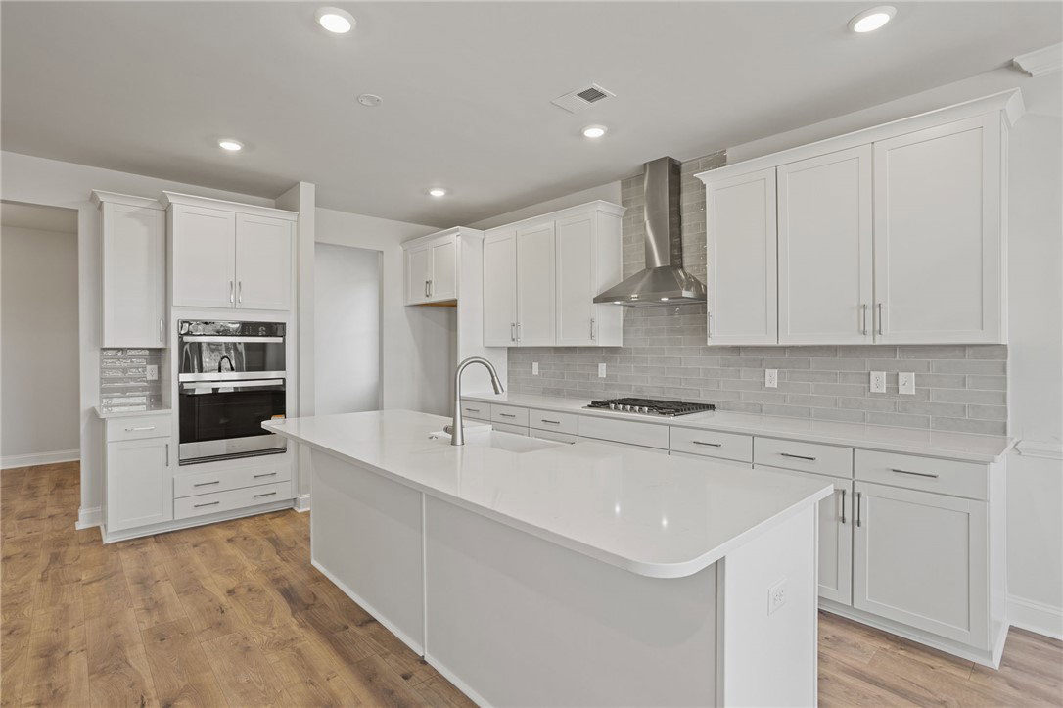
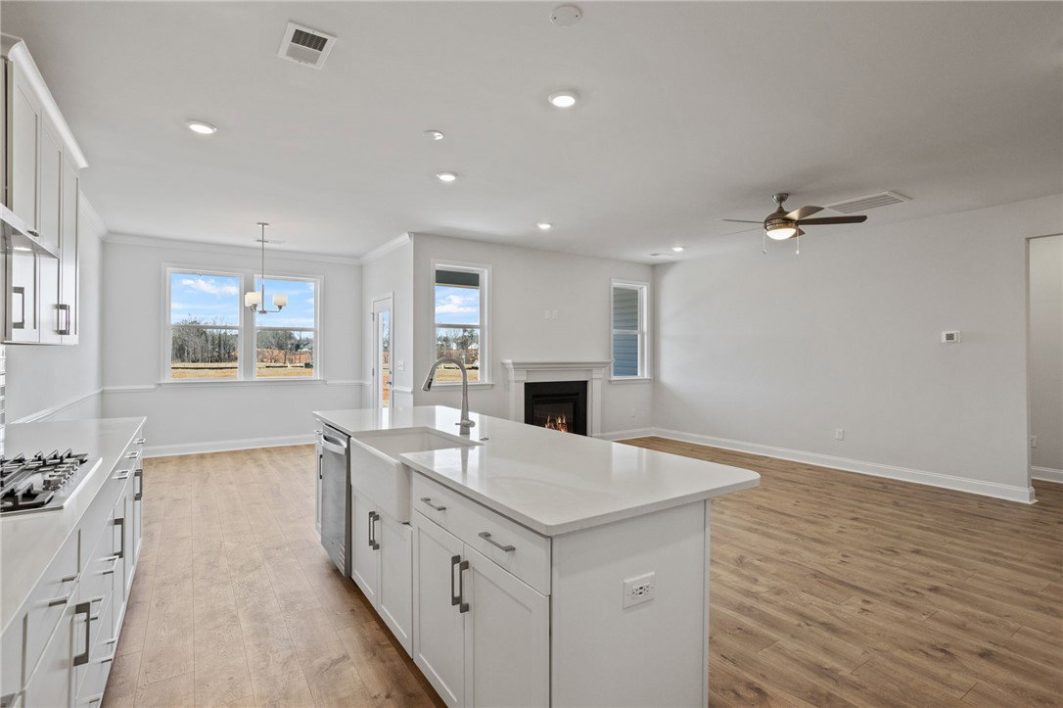
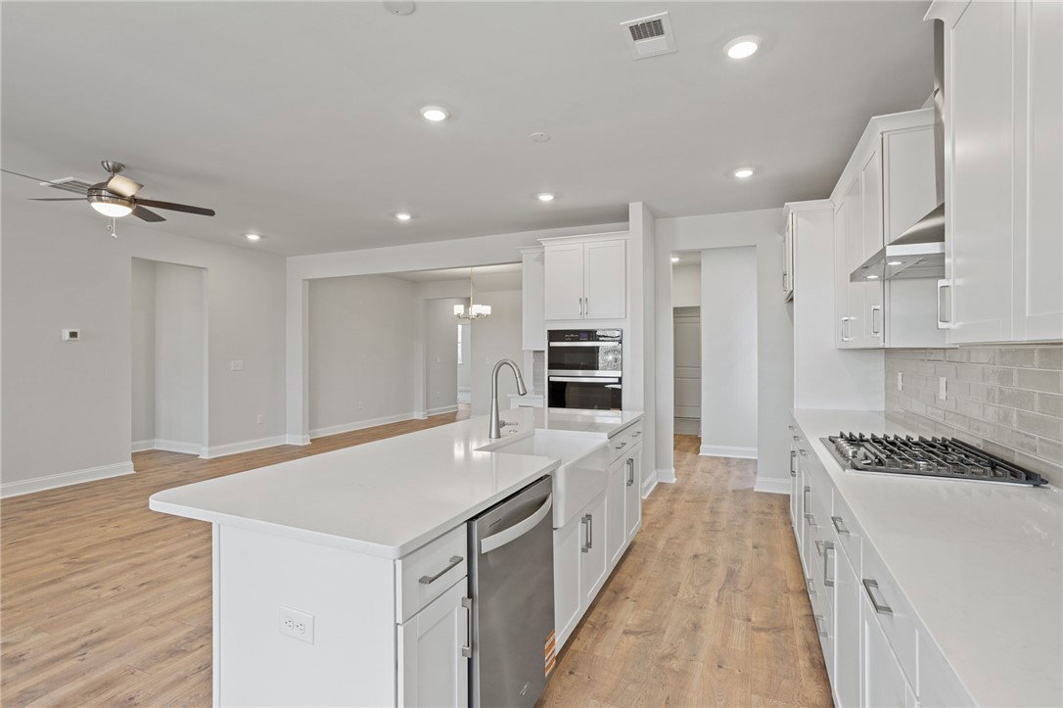
The Oceana floor plan combines ranch-style convenience with elevated finishes and flexible living space. Offering 3 bedrooms and 2 baths on the main level plus Oak Tread stairs that lead to an upper level with recreation room. This home provides approximately 2,550 sq ft of thoughtfully designed space. The kitchen stands out with quartz countertops, Smart Whirlpool® appliances, gas cooktop, wall oven/microwave combo, upgraded soft-close cabinetry, farmhouse sink, tile backsplash, stainless exterior-vented hood, and a butler’s pantry for added storage. A gas fireplace anchors the open living area, flowing into both formal dining and breakfast spaces. Enjoy outdoor living on the covered porch with extended patio. Additional features include laminate flooring in main areas, tile in baths and laundry, and a gas tankless water heater. Located in Anderson Oaks with tree-lined homesites and select basement plans. Convenient access to Easley dining and shopping, Wren schools, Downtown Greenville, and Clemson University. Community amenities include playground and fire pit gathering area.
/u.realgeeks.media/foundersrealestate/Logo-min.png)
Additional Information
- Hoa Includes
- Common Areas, Street Lights
- Floors
- Carpet, Hardwood, Luxury Vinyl Plank, Tile
- Appliances
- Built-In Oven, Convection Oven, Dishwasher, Gas Cooktop, Disposal, Gas Water Heater, Microwave, Tankless Water Heater, Plumbed For Ice Maker
- Basement
- None
- Cooling
- Central Air, Electric, Forced Air
- Heating
- Central, Gas, Natural Gas
- Roof
- Architectural, Shingle
- Stories
- One and One Half
- Interior Features
- Ceiling Fan(s), Dual Sinks, Fireplace, Bath in Primary Bedroom, Main Level Primary, Pull Down Attic Stairs, Quartz Counters, Smooth Ceilings, Shower Only, Walk-In Closet(s), Walk-In Shower
- Age Range
- New/Never Occupied
- Acreage Range
- .25 to .49
- Water
- Public
- Sewer
- Public Sewer
- Foundation
- Slab
- Exterior
- Brick, Vinyl Siding
- Parking
- Attached, Garage, Driveway, Garage Door Opener
- Elementary School
- Wren Elem
- Middle School
- Wren Middle
- High School
- Wren High
Mortgage Calculator
Listing courtesy of DFH Realty Georgia, LLC.