1001 Drakes Crossing, Anderson, SC 29625
- $394,900
- 4
- BD
- 3
- BA
- 2,400
- SqFt























- List Price
- $394,900
- Status
- PENDING
- Price Change
- ▼ $5,000 1785979591
- MLS#
- 20298892
- Living Area
- 2,400
- Style
- Traditional
- Stories
- One and One Half
- Bedrooms
- 4
- Bathrooms
- 3
- Acres
- 0.55
- Garage Spaces
- 2
- Region
- 107-Anderson County, SC
- City
- Anderson
- Subdivision
- Drakes Field
Property Description
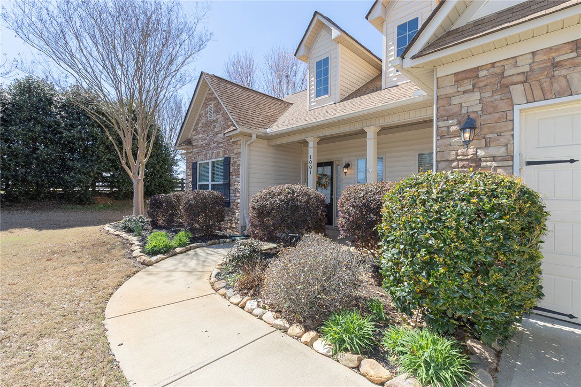
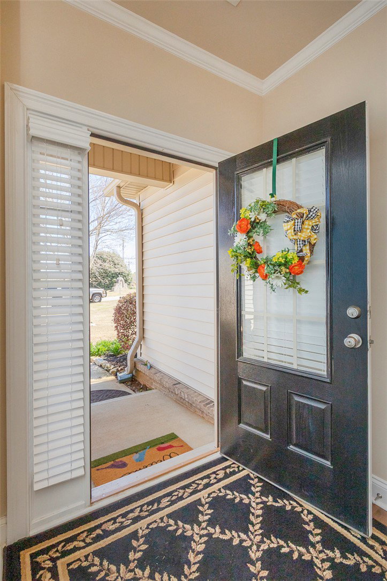
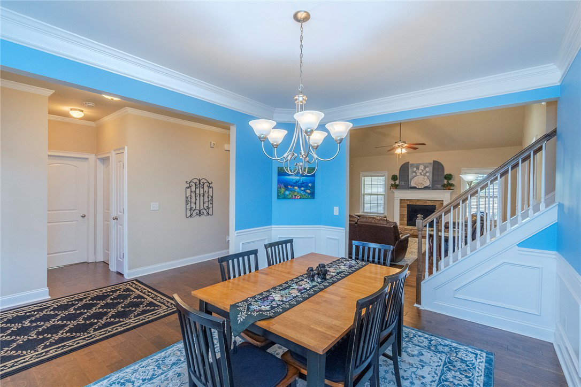
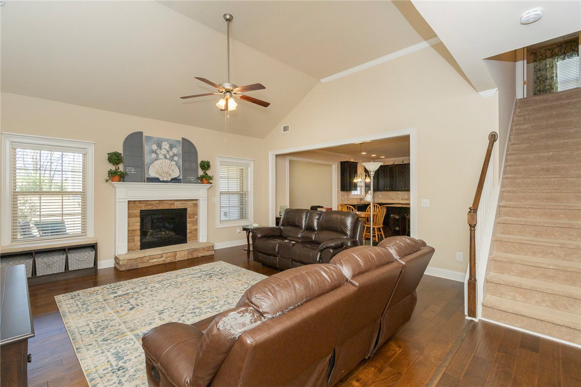
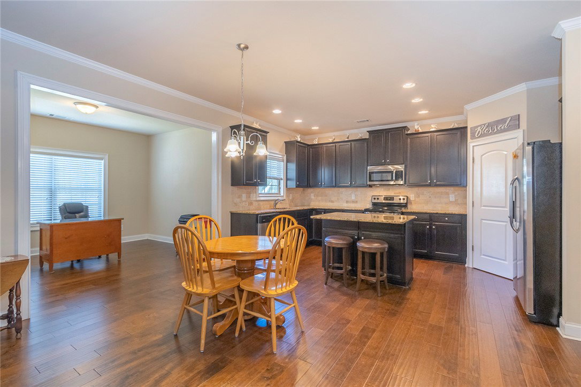
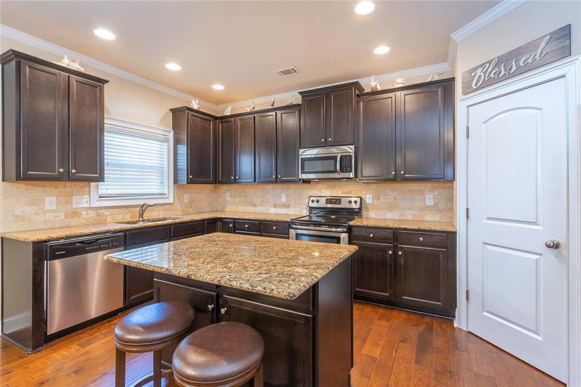
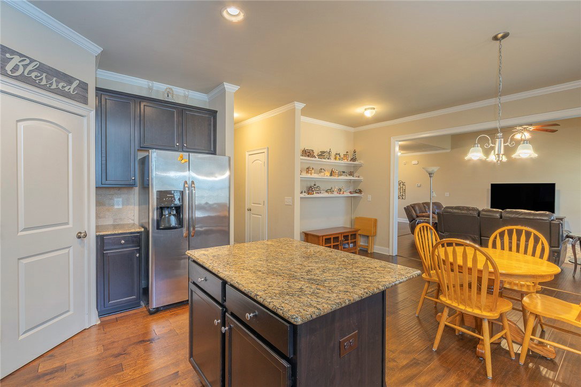
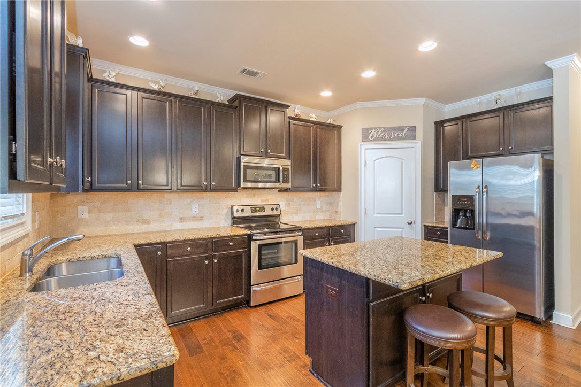
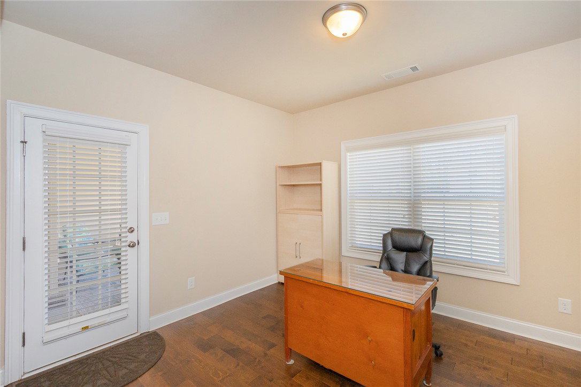
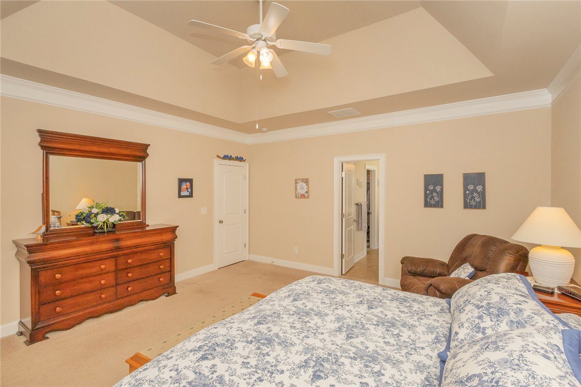
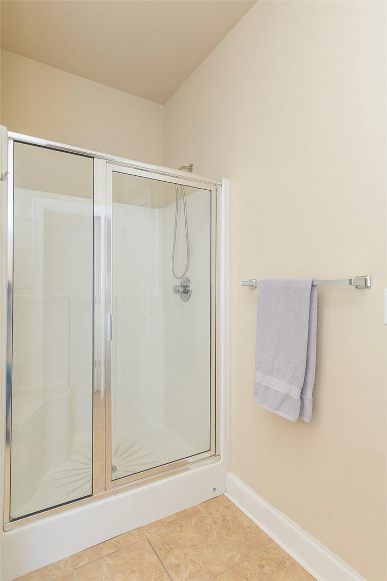
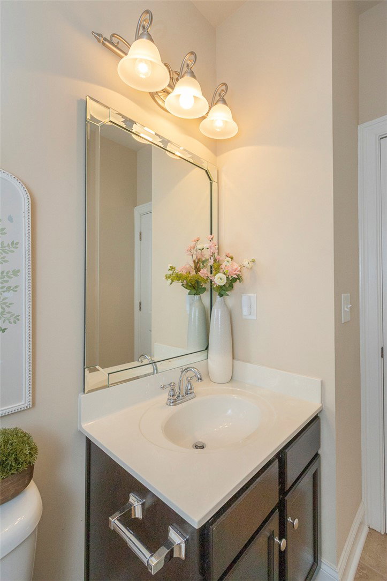
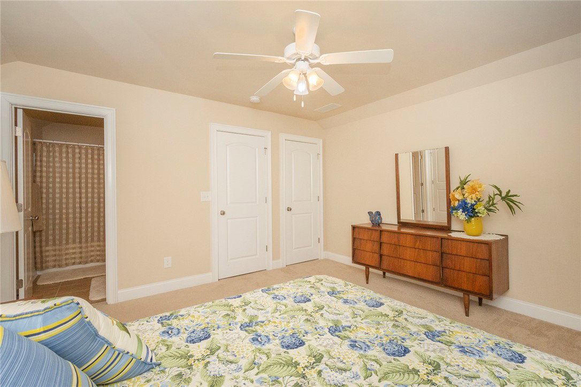
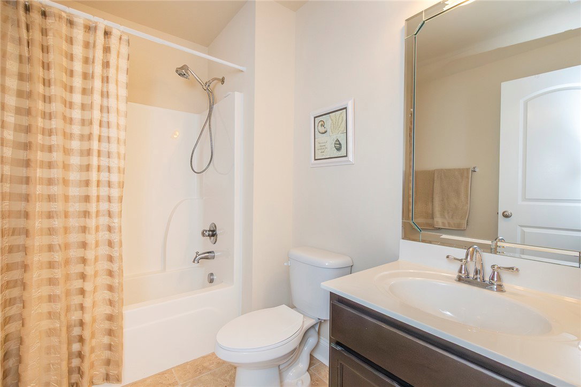
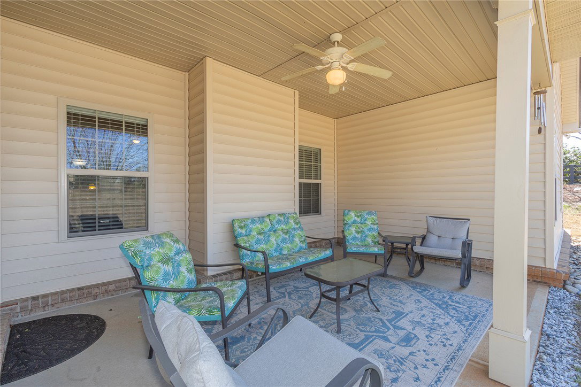
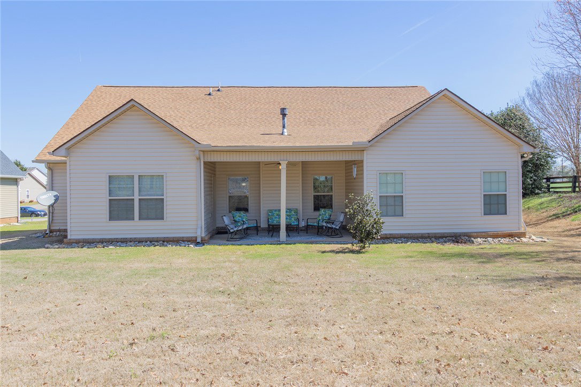
1.5 story home finished with that difficult to find 4 bedrooms AND 3 full bathrooms. This one owner home shows like when it was just built. Situated on 1/2+ acre lot with in ground irrigation system to help keep your lawn green and lush. Driveway is oversized and allows for plenty of off street parking space. Entry at covered front porch leads to foyer w/ a lovely view of homes living spaces. Rooms are ample sized and you will see each has space for furniture placement. Formal dining room is open to living room with its soaring ceiling and gas log fireplace. Kitchen area is definetly oversized with the eat in area, dedicated pantry, island area and all appliances remain. Flex space has so many potential uses; such as a home office. Backyard access to the covered porch area. Three bedrooms are situated on main living area; two of which are finished with high ceilings, large closets and share the hallway full bathroom. Owners suite is privately located at other end of home. With its "wow" size the bathroom has soaking tub, separate shower, double sinks, doored toilet area and walk in closet. 2nd floor area for 4th bedroom or even just a bonus / flex area. The best part is it has a full bathroom! 200+ square foot outbuilding will remain and has power for workshop use. Drakes Field is an established westside of Anderson subdivision and is short drive to schools, business and various access points on Lake Hartwell. Ask about mortgage rate buy down options available.
/u.realgeeks.media/foundersrealestate/Logo-min.png)
Additional Information
- Hoa Includes
- Street Lights
- Floors
- Carpet, Ceramic Tile, Laminate, Vinyl
- Appliances
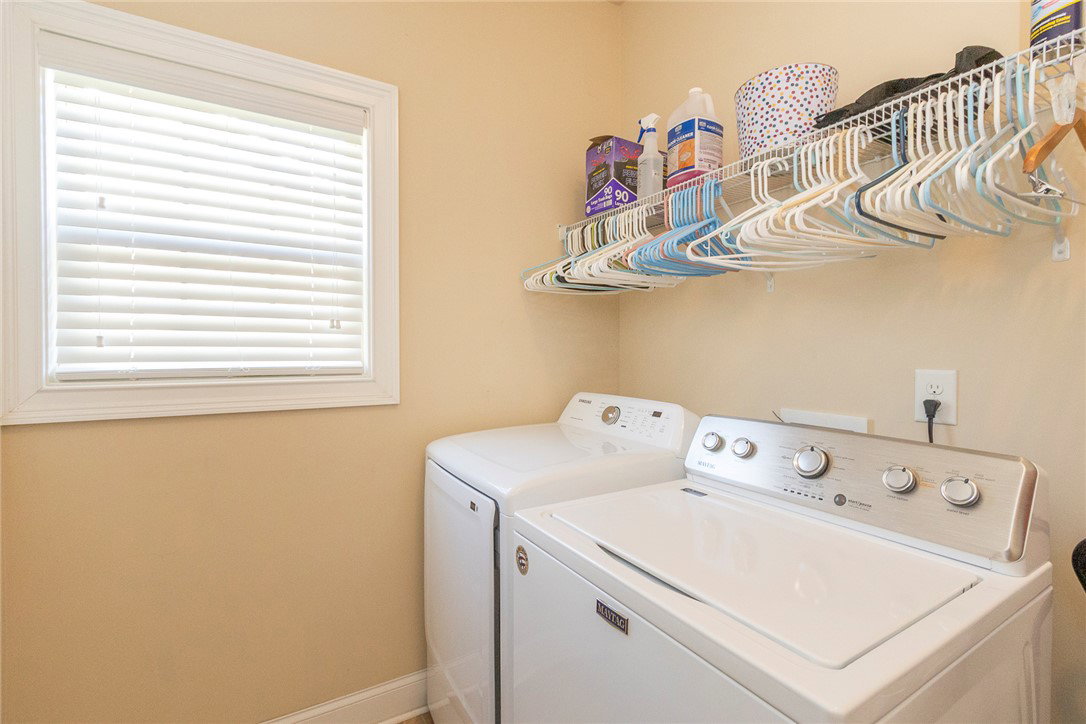
- Dryer, Dishwasher, Electric Oven, Electric Range, Disposal, Gas Water Heater, Microwave, Refrigerator, Smooth Cooktop, Washer, Plumbed For Ice Maker
- Basement
- None
- Cooling
- Central Air, Electric, Heat Pump
- Heating
- Central, Electric, Heat Pump
- Roof
- Architectural, Shingle
- Stories
- One and One Half
- Exterior Features
- Sprinkler/Irrigation, Porch
- Interior Features
- Tray Ceiling(s), Ceiling Fan(s), Cathedral Ceiling(s), Dual Sinks, Fireplace, Granite Counters, Garden Tub/Roman Tub, High Ceilings, Bath in Primary Bedroom, Main Level Primary, Smooth Ceilings, Separate Shower, Cable TV, Vaulted Ceiling(s), Walk-In Closet(s), Walk-In Shower, Window Treatments, Breakfast Area, Separate/Formal Living Room
- Age Range
- 11-20 Years
- Acreage Range
- .50 to .99
- Water
- Public
- Sewer
- Public Sewer
- Foundation
- Slab
- Exterior
- Brick, Stone Veneer, Vinyl Siding
- Parking
- Attached, Garage, Driveway
- Elementary School
- Centrvl Elem
- Middle School
- Robert Anderson Middle
- High School
- Westside High
Mortgage Calculator
Listing courtesy of Western Upstate Keller William.