8 Village Crest Drive, Greenville, SC 29607
- $665,000
- 3
- BD
- 3
- BA
- 2,160
- SqFt



















- List Price
- $665,000
- Status
- ACTIVE
- Price Change
- ▼ $10,000 1774893457
- MLS#
- 20298845
- Living Area
- 2,160
- Style
- Contemporary
- Stories
- Two
- Bedrooms
- 3
- Bathrooms
- 3
- Acres
- 0.25
- Garage Spaces
- 2
- Region
- 402-Greenville County, SC
- City
- Greenville
- Subdivision
- Parkins Mill Village
Property Description
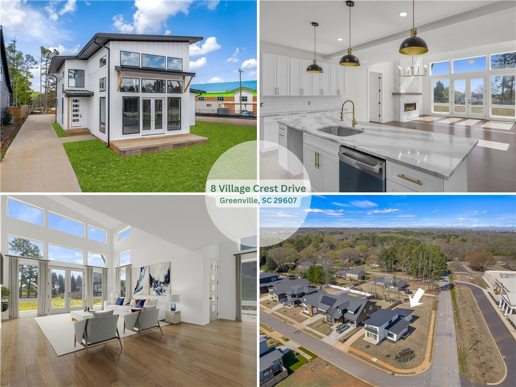
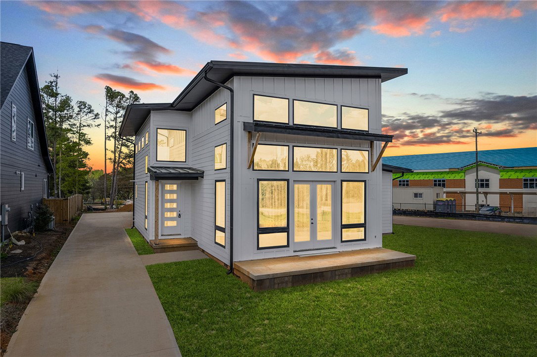
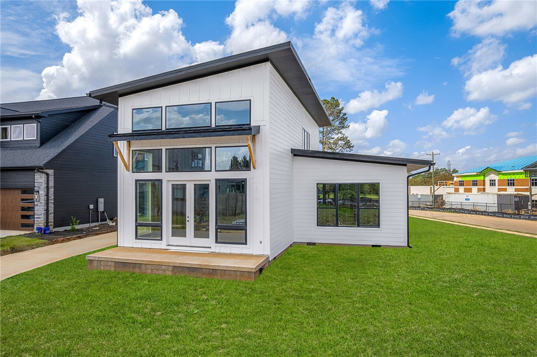
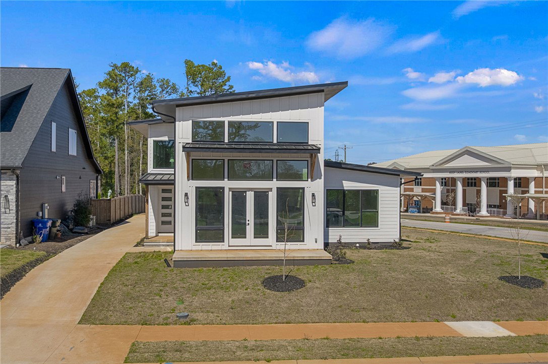
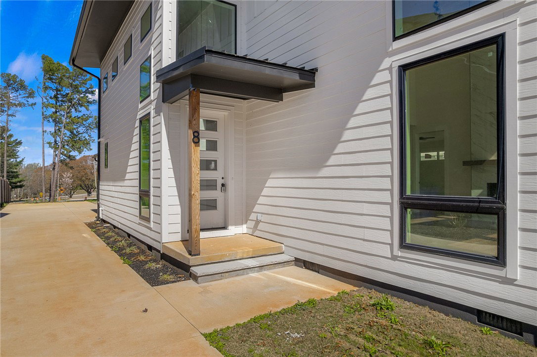
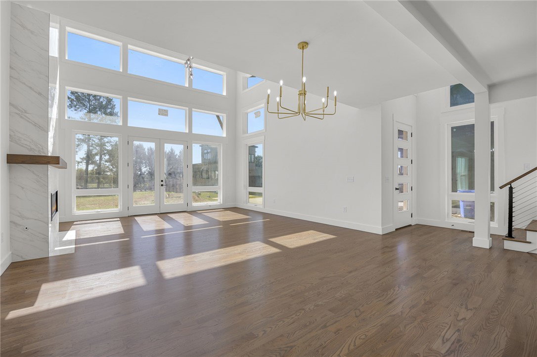
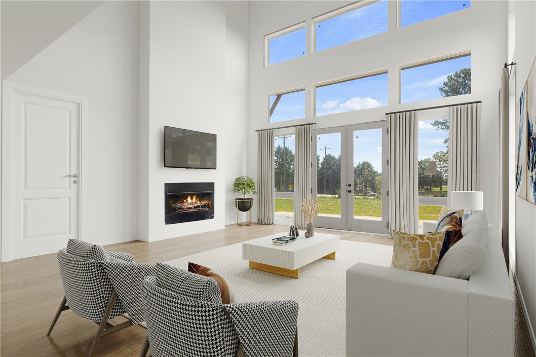
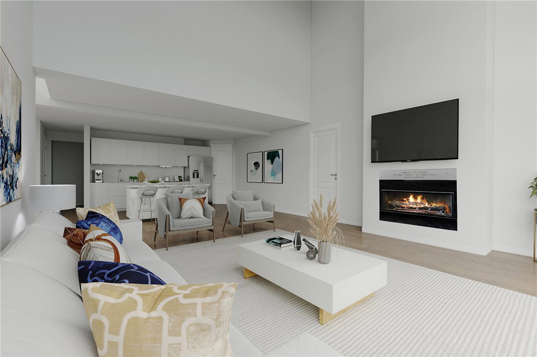
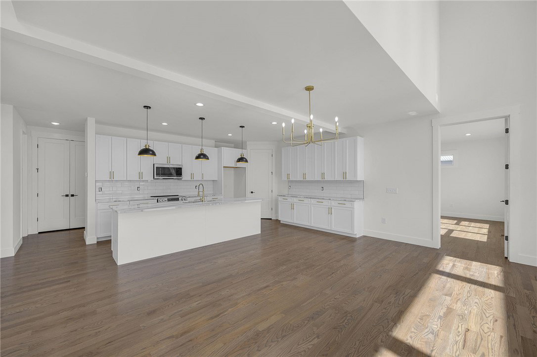
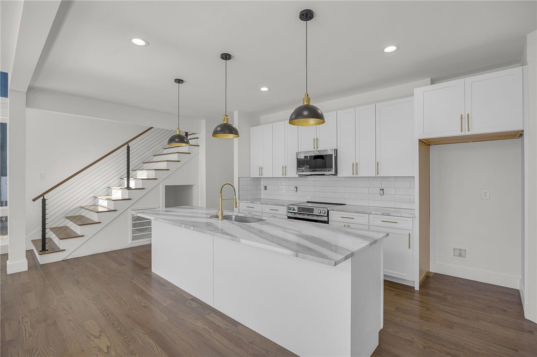
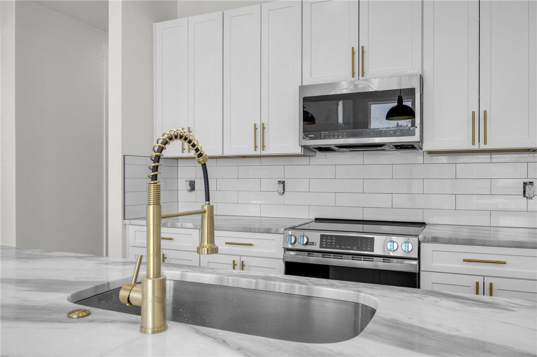
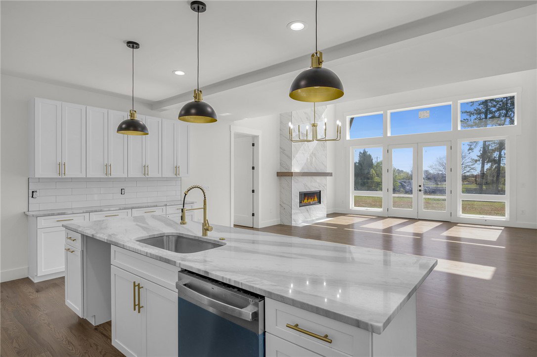
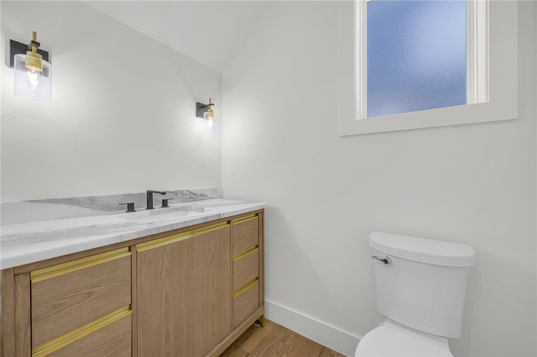
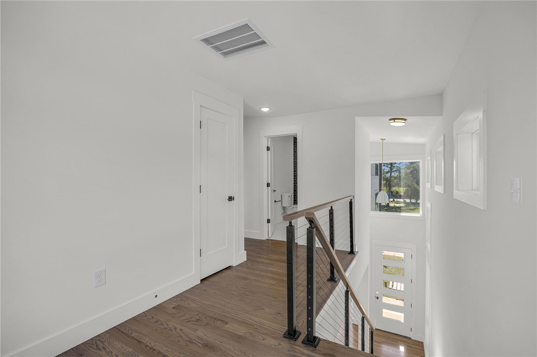
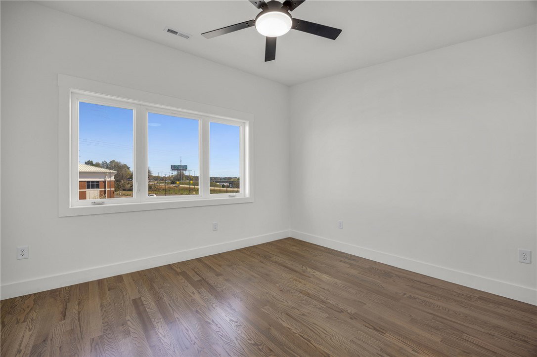
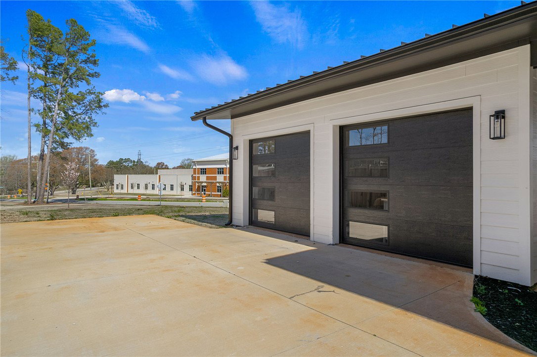
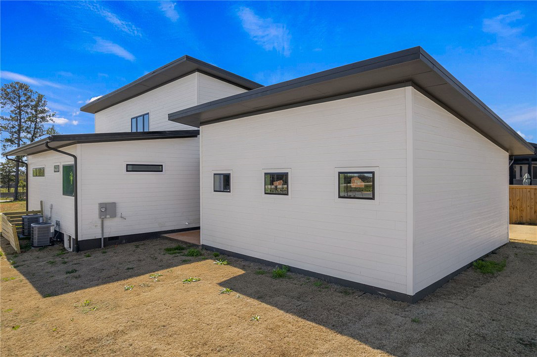
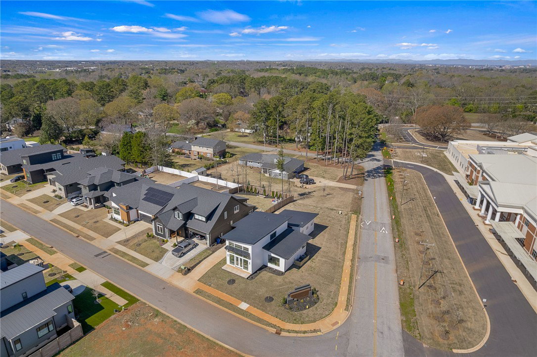
Welcome to Parkins Mill Village! This modern, custom-built home is move-in ready and features an abundance of natural light, hardwood floors, beautiful lighting, a gas fireplace, three bedrooms, two and a half baths, a large open floor plan, high ceilings, 8’ tall doors, tiled baths, custom cabinetry, a large kitchen island, 2,160 square feet and much more. It has a beautiful and most energy efficient METAL roof that the comps did not have, adding value, durability, a sleek, modern look, low maintenance and longevity. Metal roofs can significantly increase resale value. The primary bedroom AND laundry are on the MAIN LEVEL making the home most functional for all ages. The home is on the second LARGEST LOT in the subdivision and is large enough to accommodate a pool. The home is next to the new Reedy Laurel Elementary School with an emphasis on Environmental Science. Homes near new, modern schools often appreciate faster than those in areas without strong or new educational infrastructure. This gem is perfect for anyone who wants or needs to be close to downtown Greenville, in the coveted midtown Greenville, Parkins Mill area. It is also perfect for the family who wants to live modern while turning back time to a simpler, healthier lifestyle and potentially walk their children to school. Instant access to I-85 is perfect for professionals, medical staff, and frequent flyers. Spend less time in traffic, more time at home or out enjoying life! The home is less than ten minutes to downtown Greenville, fifteen minutes to BMW, Michelin or the GSP Airport. It is less than ten minutes to shopping, premier local dining, Prisma Health Greenville Memorial, St, Francis Eastside and more. Enjoy the Parkins Mill charm with modern convenience in this stunning new modern home. The owners' suite is on the main level as well as a half bathroom for your guests. It has a welcoming and well-functioning floor plan that works well for anyone. Some images are virtually staged. Schedule your private tour today!
/u.realgeeks.media/foundersrealestate/Logo-min.png)
Additional Information
- Hoa Includes
- Street Lights
- Floors
- Ceramic Tile, Hardwood
- Appliances
- Electric Oven, Electric Range, Microwave
- Basement
- None, Crawl Space
- Cooling
- Central Air, Forced Air
- Heating
- Central, Electric
- Roof
- Metal
- Stories
- Two
- Exterior Features
- Sprinkler/Irrigation
- Interior Features
- Bathtub, Dual Sinks, Fireplace, Granite Counters, Garden Tub/Roman Tub, High Ceilings, Bath in Primary Bedroom, Main Level Primary, Quartz Counters, Smooth Ceilings, Separate Shower, Walk-In Closet(s), Walk-In Shower
- Age Range
- Under Construction
- Acreage Range
- Under .25
- Sewer
- Public Sewer
- Foundation
- Crawlspace
- Exterior
- Cement Siding, Wood Siding
- Parking
- Attached, Garage, Driveway
- Elementary School
- Sara Collins Elementary
- Middle School
- Beck Middle
- High School
- Jl Mann High School
Mortgage Calculator
Listing courtesy of My Upstate Home LLC.